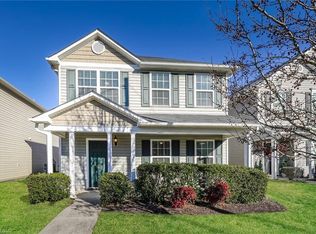
Step into 3462 Pridgen Ridge Dr, a comfortable residence providing practical living spaces designed for everyday use. A central fireplace adds warmth, and the kitchen is equipped with all stainless steel appliances for streamlined meal preparation. The primary bathroom features double sinks, alongside a separate tub and shower, creating a functional space. Outside, a patio leads to a securely fenced in backyard. This home blends comfort and functionality seamlessly.. Included 100-Day Home Warranty with buyer activation
For sale
Price cut: $8K (9/10)
$275,000
3462 Pridgen Ridge Dr, Winston Salem, NC 27127
4beds
2,101sqft
Stick/Site Built, Residential, Single Family Residence
Built in 2018
0.19 Acres Lot
$-- Zestimate®
$--/sqft
$10/mo HOA
What's special
Central fireplace
- 138 days
- 794
- 80
Zillow last checked:
Listing updated:
Listed by:
Lisa McGill 828-528-7044,
Opendoor Brokerage LLC
Source: Triad MLS,MLS#: 1222127
Facts & features
Interior
Bedrooms & bathrooms
- Bedrooms: 4
- Bathrooms: 2
- Full bathrooms: 1
- 1/2 bathrooms: 1
- Main level bathrooms: 1
Primary bedroom
- Level: Upper
Kitchen
- Level: Main
Heating
- Forced Air, Natural Gas
Cooling
- Central Air
Appliances
- Included: Microwave, Electric Water Heater
Features
- Flooring: Carpet
- Has basement: No
- Number of fireplaces: 1
- Fireplace features: Living Room
Interior area
- Total structure area: 2,101
- Total interior livable area: 2,101 sqft
- Finished area above ground: 2,101
Property
Parking
- Total spaces: 2
- Parking features: Garage, Attached
- Attached garage spaces: 2
Features
- Levels: Two
- Stories: 2
- Pool features: None
Lot
- Size: 0.19 Acres
Details
- Parcel number: 6823436265
- Zoning: RS9
- Special conditions: Owner Sale
Construction
Type & style
- Home type: SingleFamily
- Property subtype: Stick/Site Built, Residential, Single Family Residence
Materials
- Vinyl Siding
- Foundation: Slab
Condition
- Year built: 2018
Utilities & green energy
- Sewer: Public Sewer
- Water: Public
Community & HOA
Community
- Subdivision: Sage Meadows
HOA
- Has HOA: Yes
- HOA fee: $30 quarterly
Location
- Region: Winston Salem
Financial & listing details
- Tax assessed value: $294,500
- Annual tax amount: $2,780
- Date on market: 5/26/2026
- Cumulative days on market: 138 days
- Listing agreement: Exclusive Agency
- Listing terms: Cash,Conventional,FHA,VA Loan
Estimated market value
Not available
Estimated sales range
Not available
Not available
Price history
| Date | Event | Price |
|---|---|---|
| 9/10/2026 | Price change | $275,000-2.8% |
Source:  Triad MLS #1222127 Report a problem Triad MLS #1222127 Report a problem | ||
| 8/20/2026 | Price change | $283,000-2.7% |
Source: Triad MLS #1222127 Report a problem | ||
| 7/16/2026 | Price change | $291,000-1% |
Source: Triad MLS #1222127 Report a problem | ||
| 7/2/2026 | Price change | $294,000-2% |
Source: Triad MLS #1222127 Report a problem | ||
| 6/18/2026 | Price change | $300,000-2.3% |
Source: Triad MLS #1222127 Report a problem | ||
| 6/4/2026 | Price change | $307,000-1% |
Source: Triad MLS #1222127 Report a problem | ||
| 5/26/2026 | Listed for sale | $310,000 |
Source: Triad MLS #1222127 Report a problem | ||
| 5/4/2026 | Sold | $310,000+76.1%$148/sqft |
Source: Public Record Report a problem | ||
| 10/24/2018 | Sold | $176,000$84/sqft |
Source: Public Record Report a problem | ||
Public tax history
| Year | Property taxes | Tax assessment |
|---|---|---|
| 2025 | $3,246 +16.7% | $294,500 +48.6% |
| 2024 | $2,780 +4.8% | $198,200 |
| 2023 | $2,654 +1.9% | $198,200 |
| 2022 | $2,604 +1.8% | $198,200 |
| 2021 | $2,557 +22.2% | $198,200 +30.8% |
| 2020 | $2,092 -0.7% | $151,500 |
| 2019 | $2,107 | $151,500 |
| 2018 | -- | -- |
Find assessor info on the county website
Monthly payment
Est. payment
Payment breakdown
Explore the cost of this home by adjusting the details. Changes won't be saved.Climate risks
Neighborhood: 27127
Nearby schools
Schools provided by the listing agent
- Elementary: Kimmel Farm
- Middle: Flat Rock
- High: Parkland
Source: Triad MLS. This data may not be complete. We recommend contacting the local school district to confirm school assignments for this home.
- $301,2003 bd3 ba2.2k sqft3466 Pridgen Ridge Dr, Winston Salem, NC 27127Off Market
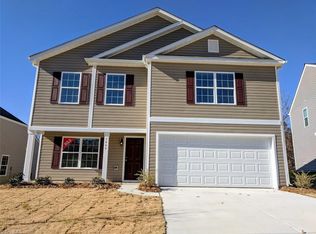
- $330,1004 bd2 ba2.5k sqft3458 Pridgen Ridge Dr, Winston Salem, NC 27127Off Market
- $280,6003 bd2 ba1.5k sqft3454 Pridgen Ridge Dr, Winston Salem, NC 27127Off Market

- $277,8003 bd2 ba1.5k sqft3470 Pridgen Ridge Dr, Winston Salem, NC 27127Off Market
Similar homes
- $265,0003 bd2 ba1.3k sqft2035 Ardmore Village Ln, Winston Salem, NC 27127For Sale
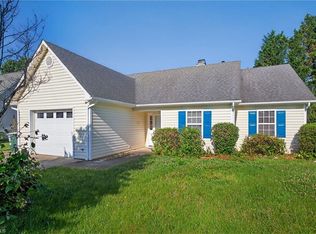
 MLS ID #1238636, Xueying Li. Triad MLS
 - $246,0003 bd3 ba1.3k sqft1578 Zeverly St, Winston Salem, NC 27127For Sale
 MLS ID #1233127, Lisa McGill. Triad MLS
 - $255,0003 bd2 ba1.4k sqft2015 Gyro Dr, Winston Salem, NC 27127For Sale
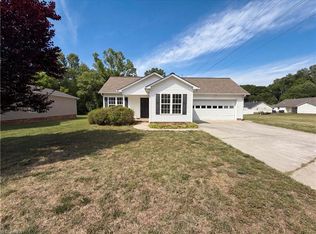 MLS ID #1219863, Stirling West. Triad MLS
 - $269,7003 bd3 ba1.9k sqft1679 Parkside Meadow Dr, Winston Salem, NC 27127For Sale
 MLS ID #1207923, Steven Bintz. Triad MLS
 - $324,9003 bd2 ba1.8k sqft392 Old Cypress Dr, Winston Salem, NC 27127For SaleMLS ID #1236594, Donna Prow. Triad MLS
- $290,1003 bd3 ba1.5k sqft4875 Lance Ridge Ln, Winston Salem, NC 27127For SaleMLS ID #1226222, Steven Bintz. Triad MLS
- $330,0003 bd3 ba2.2k sqft1843 Gatehouse View Dr, Winston Salem, NC 27127For SaleMLS ID #1229341, Amanda Greene. Triad MLS
- $325,0003 bd3 ba2.3k sqft3966 Heather View Ln, Winston Salem, NC 27127For SaleMLS ID #1230760, Mary Agnes Roach. Triad MLS
- $242,0003 bd2 ba1.1k sqft4635 Leprechaun Ln, Winston Salem, NC 27127For SaleMLS ID #1231176, Lisa McGill. Triad MLS
- $249,9003 bd2 ba1.1k sqft180 E Davidson Ave, Winston Salem, NC 27127For SaleMLS ID #1226959, Tony Hendrix. Triad MLS
- $280,0003 bd2 ba1.5k sqft448 Infinity Cir, Winston Salem, NC 27103For SaleMLS ID #1229439, Johanna Kelley. Triad MLS
- $305,0004 bd3 ba2.8k sqft382 Kendall Dr, Winston Salem, NC 27107For SaleMLS ID #1224113, Lisa McGill. Triad MLS
- $300,0003 bd3 ba1.9k sqft254 Kendall Dr, Winston Salem, NC 27107For SaleMLS ID #1235804, Don Kerr. Triad MLS
- $270,0003 bd2 ba1.5k sqft535 Clear Meadow Dr, Winston Salem, NC 27107For SaleMLS ID #1228409, Magnolia Chavez de Moya. Triad MLS
- $299,9003 bd2 ba1.6k sqft5400 Springhouse Farm Rd, Winston Salem, NC 27107For SaleMLS ID #1226690, Robert Salmons. Triad MLS
- $295,0003 bd3 ba1.4k sqft4259 Piedmont Farms Way, Winston Salem, NC 27107For SaleMLS ID #1233739, Deena Anibal. Triad MLS
- $305,0004 bd3 ba1.8k sqft4405 Murray Ct, Winston Salem, NC 27106For SaleMLS ID #1230406, Xueying Li. Triad MLS
- $299,0003 bd2 ba1.7k sqft1495 S Peace Haven Rd, Clemmons, NC 27012For SaleMLS ID #1237780, Stirling West. Triad MLS
- $314,9004 bd3 ba2k sqft335 Summergate Dr, Winston Salem, NC 27103For SaleMLS ID #1224462, Yanli Zhu. Triad MLS
- $310,0003 bd2 ba1.6k sqft113 Tally Meadow Ct, Lexington, NC 27295For SaleMLS ID #1220655, Sharon McGee. Triad MLS
