BETTER THAN NEW & MOVE-IN READY! Skip the build wait and move right into this pristine 2023-built home in the heart of Kernersville! Designed for modern living, the open-concept main level features a gourmet kitchen complete with sleek quartz countertops, stainless steel appliances, and seamless flow into the living space—perfect for entertaining. Upstairs, retreat to the spacious primary suite highlighting a custom tiled walk-in shower and premium finishes throughout. Work from home effortlessly with the clever built-in desk nook, and enjoy the added convenience of a dedicated rear concrete driveway for private parking. Low-maintenance living meets upscale style, just minutes from downtown Kernersville dining, shopping, and major commuter routes. Schedule your tour today before it’s gone!
For sale
Price cut: $1.5K (8/17)
$346,000
1403 Prospect Hill St, Kernersville, NC 27284
3beds
1,777sqft
Stick/Site Built, Residential, Single Family Residence
Built in 2023
0.09 Acres Lot
$342,100 Zestimate®
$--/sqft
$137/mo HOA
What's special
Premium finishes throughoutSleek quartz countertopsGourmet kitchenCustom tiled walk-in showerClever built-in desk nookSpacious primary suiteOpen-concept main level
- 40 days |
- 529 |
- 15 |
Zillow last checked:
Listing updated:
Listed by:
Allisen Jagger 743-999-0376,
Allen Tate Oak Ridge
Source: Triad MLS,MLS#: 1227582
Facts & features
Interior
Bedrooms & bathrooms
- Bedrooms: 3
- Bathrooms: 3
- Full bathrooms: 2
- 1/2 bathrooms: 1
- Main level bathrooms: 1
Primary bedroom
- Level: Second
- Dimensions: 12.33 x 14.25
Bedroom 2
- Level: Second
- Dimensions: 11.75 x 10.42
Bedroom 3
- Level: Second
- Dimensions: 10 x 12.25
Breakfast
- Level: Main
- Dimensions: 5.58 x 9.42
Dining room
- Level: Main
- Dimensions: 13.33 x 12.5
Kitchen
- Level: Main
- Dimensions: 13.33 x 12.5
Laundry
- Level: Second
- Dimensions: 5 x 6.42
Living room
- Level: Main
- Dimensions: 19 x 17.25
Heating
- Forced Air, Heat Pump, Natural Gas
Cooling
- Central Air, Heat Pump
Appliances
- Included: Dishwasher, Electric Water Heater
- Laundry: Laundry Room
Features
- Ceiling Fan(s), Kitchen Island, Pantry
- Flooring: Carpet
- Has basement: No
- Number of fireplaces: 1
- Fireplace features: Living Room
Interior area
- Total structure area: 1,777
- Total interior livable area: 1,777 sqft
- Finished area above ground: 1,777
Property
Parking
- Parking features: Driveway, On Street
- Has uncovered spaces: Yes
Features
- Levels: Two
- Stories: 2
- Pool features: Community
Lot
- Size: 0.09 Acres
Details
- Parcel number: 6884472220000
- Zoning: TND-S
- Special conditions: Owner Sale
Construction
Type & style
- Home type: SingleFamily
- Property subtype: Stick/Site Built, Residential, Single Family Residence
Materials
- Vinyl Siding
- Foundation: Slab
Condition
- Year built: 2023
Utilities & green energy
- Sewer: Public Sewer
- Water: Public
Community & HOA
Community
- Subdivision: Welden Village
HOA
- Has HOA: Yes
- HOA fee: $137 monthly
Location
- Region: Kernersville
Financial & listing details
- Tax assessed value: $309,900
- Annual tax amount: $3,337
- Date on market: 7/17/2026
- Cumulative days on market: 181 days
- Listing agreement: Exclusive Right To Sell
- Listing terms: Cash,Conventional,FHA,VA Loan
Estimated market value
$342,100
$325,000 - $359,000
$2,172/mo
Price history
| Date | Event | Price |
|---|---|---|
| 8/17/2026 | Price change | $346,000-0.4% |
Source:  Triad MLS #1227582 Report a problem Triad MLS #1227582 Report a problem | ||
| 7/31/2026 | Price change | $347,500-0.4% |
Source: Triad MLS #1227582 Report a problem | ||
| 7/28/2026 | Price change | $349,000-2.2% |
Source: Triad MLS #1227582 Report a problem | ||
| 7/17/2026 | Listed for sale | $357,000+2.3% |
Source: Triad MLS #1227582 Report a problem | ||
| 7/9/2026 | Listing removed | $348,900 |
Source: Triad MLS #1209553 Report a problem | ||
| 6/6/2026 | Price change | $348,900-0.3% |
Source: Triad MLS #1209553 Report a problem | ||
| 3/12/2026 | Price change | $349,900-2% |
Source: Triad MLS #1209553 Report a problem | ||
| 2/19/2026 | Listed for sale | $357,000+10.5% |
Source: Triad MLS #1209553 Report a problem | ||
| 9/19/2024 | Sold | $323,000-10.9%$182/sqft |
Source: Public Record Report a problem | ||
| 5/22/2024 | Listing removed | $362,400 |
Source: Triad MLS #1137551 Report a problem | ||
| 4/15/2024 | Price change | $362,400-0.3% |
Source: Triad MLS #1137551 Report a problem | ||
| 4/5/2024 | Price change | $363,400-0.4% |
Source: Triad MLS #1137551 Report a problem | ||
| 3/28/2024 | Listed for sale | $364,900 |
Source: Triad MLS #1137551 Report a problem | ||
| 3/28/2024 | Listing removed | $364,900 |
Source: Triad MLS #1131506 Report a problem | ||
| 2/28/2024 | Price change | $364,900-1.4% |
Source: Triad MLS #1131506 Report a problem | ||
| 1/29/2024 | Listed for sale | $369,900-5.1% |
Source: Triad MLS #1131506 Report a problem | ||
| 1/29/2024 | Listing removed | $389,900 |
Source: Triad MLS #1122830 Report a problem | ||
| 10/19/2023 | Listed for sale | $389,900+306.1% |
Source: Triad MLS #1122830 Report a problem | ||
| 9/27/2023 | Sold | $96,000$54/sqft |
Source: Public Record Report a problem | ||
Public tax history
| Year | Property taxes | Tax assessment |
|---|---|---|
| 2025 | $3,338 +37.2% | $309,900 +67.7% |
| 2024 | $2,434 | $184,800 |
Find assessor info on the county website
Monthly payment
Est. payment
Payment breakdown
Explore the cost of this home by adjusting the details. Changes won't be saved.Climate risks
Neighborhood: 27284
Nearby schools
GreatSchools rating
- 5/10Caleb's Creek ElementaryGrades: PK-5Distance: 1.2 mi
- 2/10Southeast MiddleGrades: 6-8Distance: 1.2 mi
- 1/10R B Glenn HighGrades: 9-12Distance: 2.6 mi
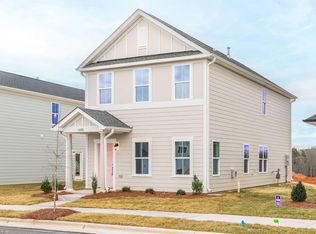
- $323,0003 bd3 ba1.7k sqft1403 Prospect Hill St, Kernersville, NC 27284Sold
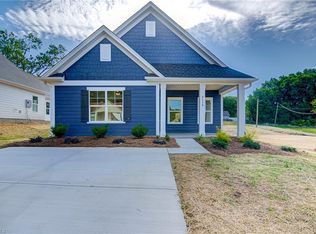
- $339,9003 bd2 ba1.4k sqft1401 Prospect Hill St, Kernersville, NC 27284Sold
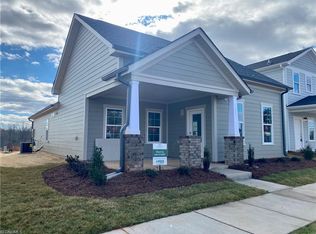
- $341,1813 bd2 ba1.4k sqft1407 Prospect Hill St, Kernersville, NC 27284Sold
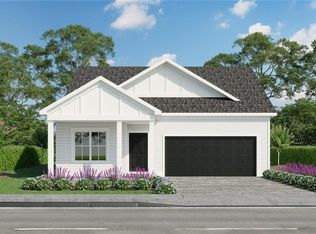
- $469,1103 bd2 ba1.7k sqft1738 Creekline Dr, Kernersville, NC 27284Sold
- $400,0003 bd2 ba2.1k sqft1408 Prospect Hill St, Kernersville, NC 27284Sold
- $399,9003 bd3 ba2.1k sqft1409 Prospect Hill St, Kernersville, NC 27284Sold
- $369,9003 bd3 ba1.8k sqft1412 Prospect Hill St, Kernersville, NC 27284Sold
- $330,0003 bd2 ba1.7k sqft1410 Prospect Hill St, Kernersville, NC 27284Sold
A local agent can set up tours, give advice and negotiate with sellers.
A local lender can help you make sure your offer is ready when you are.
Similar homes
- $339,0003 bd2 ba1.4k sqft2436 Wickham Rd, Kernersville, NC 27284For Sale

 MLS ID #1217510, David Foster. Triad MLS
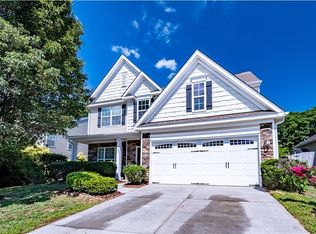
 - $359,9904 bd3 ba2.1k sqft122 Kentland Ridge Dr, Kernersville, NC 27284For Sale
 MLS ID #1218994, Brent Morris. Triad MLS
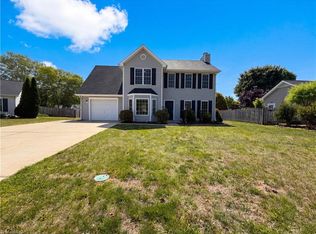
 - $316,0004 bd3 ba1.7k sqft135 Brookgreen Ct, Kernersville, NC 27284For Sale
 MLS ID #1218997, Lisa McGill. Triad MLS
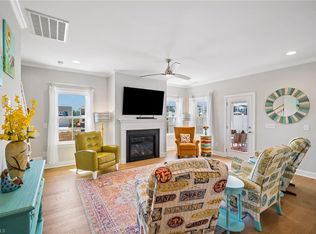
 - $459,9003 bd3 ba2.1k sqft1631 Cross Village Ave, Kernersville, NC 27284For Sale
 MLS ID #1216576, Jennifer Levi. Triad MLS
 - $374,9004 bd3 ba2.3k sqft1767 Mallard Dr, Kernersville, NC 27284For SaleMLS ID #1221950, Kristi Long. Triad MLS
- $296,0003 bd3 ba1.8k sqft112 Rockbridge Ct, Kernersville, NC 27284For SaleMLS ID #1230480, Lisa McGill. Triad MLS
- $305,0003 bd2 ba1.2k sqft4561 Emily Dr, Kernersville, NC 27284For SaleMLS ID #1222524, Alan Copley. Triad MLS
- $410,0004 bd4 ba2.5k sqft7463 Buckview Ct, Kernersville, NC 27284For SaleMLS ID #1229299, Lisa McGill. Triad MLS
- $440,0003 bd2 ba2.2k sqft7154 Smokerise Ln, Kernersville, NC 27284For SaleMLS ID #1227330, Nicholas Huscroft. Triad MLS
- $454,5004 bd3 ba2.5k sqft2513 Mill Brook Trl, Kernersville, NC 27284For SaleMLS ID #1230484, Sharon Dawson. Triad MLS
- $379,5003 bd3 ba2k sqft5909 Crossview Dr, Kernersville, NC 27284For Sale
 MLS ID #10133615, Dwayne Dixon. Doorify MLS
 - $359,9003 bd3 ba1.7k sqft3506 Cardinal Ridge Dr, Greensboro, NC 27410For SaleMLS ID #1231301, Tracy Dowling. Triad MLS
- $379,5004 bd3 ba2.4k sqft629 Cam Cir, High Point, NC 27265For SaleMLS ID #1222604, Rejimon Varghese. Triad MLS
- $320,0003 bd3 ba1.4k sqft4239 Kendall Farms Way, Winston Salem, NC 27107For SaleMLS ID #1231354, Megan Urbieta. Triad MLS
- $325,0003 bd2 ba1.7k sqft8317 Moritz Dr, Stokesdale, NC 27357For SaleMLS ID #1229757, Lisa McGill. Triad MLS
- $325,0003 bd2 ba1.8k sqft3500 Rosemont Ave, Winston Salem, NC 27127For SaleMLS ID #1222229, Miguel Carreno. Triad MLS
- $315,0004 bd3 ba2.1k sqft1492 Cedar Fork Rd, Clemmons, NC 27012For SaleMLS ID #1227487, Ashley Harger. Triad MLS
- $310,0003 bd2 ba1.6k sqft113 Tally Meadow Ct, Lexington, NC 27295For SaleMLS ID #1220655, Sharon McGee. Triad MLS
- $264,9003 bd3 ba1.6k sqft312 Robyns Glen Cir, Greensboro, NC 27409For SaleMLS ID #1233199, Craig Tribus. Triad MLS
- $384,5003 bd3 ba1.9k sqft6100 Clarkwood Cir, Greensboro, NC 27410For SaleMLS ID #1227265, Rania Mushahwar. Triad MLS
