PRICE REDUCTION!! Welcome to 5909 Crossview Drive! Built this year, this beautifully upgraded home has been owner-occupied for only six months. This modern 3-bed, 2.5-bath home offers thoughtful design, generous natural light, and a highly functional layout featuring a versatile loft space. The owner has enhanced the property with a fully fenced backyard, an extended outdoor patio, kitchen backsplash, cabinet hardware, upgraded faucets, and ceiling fans throughout, just to name a few additions to the upgrades already in place. The spacious 2-car garage provides ample storage, and the home's open-concept main level flows seamlessly from all rooms, ideal for everyday living and entertaining. This is a rare opportunity to enjoy new construction without the wait, plus the bonus of thoughtful improvements already completed. With quick access to the highway, the location is convenient to Baptist Hospital, downtown Winston Salem, Greensboro, or High Point! The agent is representing a family member.
For sale
$379,500
5909 Crossview Dr, Kernersville, NC 27284
3beds
2,014sqft
Single Family Residence, Residential
Built in 2025
5,662 Square Feet Lot
$367,400 Zestimate®
$188/sqft
$56/mo HOA
What's special
- 284 days
- 128
- 7
Zillow last checked:
Listing updated:
Listed by:
Dwayne Dixon 919-675-7637,
Glenwood Homes
Source: Doorify MLS,MLS#: 10133615
Facts & features
Interior
Bedrooms & bathrooms
- Bedrooms: 3
- Bathrooms: 3
- Full bathrooms: 2
- 1/2 bathrooms: 1
Heating
- Forced Air
Cooling
- Central Air
Appliances
- Included: Dishwasher, Disposal, Electric Cooktop, Freezer, Ice Maker, Microwave, Oven, Refrigerator
Features
- Breakfast Bar, Ceiling Fan(s), Granite Counters, Kitchen Island, Open Floorplan, Pantry, Separate Shower, Walk-In Closet(s)
- Flooring: Laminate, Vinyl
- Has fireplace: No
- Common walls with other units/homes: No One Above
Interior area
- Total structure area: 2,014
- Total interior livable area: 2,014 sqft
- Finished area above ground: 2,014
- Finished area below ground: 0
Property
Parking
- Total spaces: 2
- Parking features: Garage, Garage Door Opener
- Attached garage spaces: 2
Features
- Levels: Two
- Stories: 2
- Patio & porch: Covered, Porch, Rear Porch
- Exterior features: Dog Run, Fenced Yard, Garden, Smart Lock(s)
- Fencing: Back Yard, Fenced, Gate, Wrought Iron
- Has view: Yes
Lot
- Size: 5,662 Square Feet
- Features: Back Yard
Details
- Parcel number: 6876253986
- Special conditions: Standard
Construction
Type & style
- Home type: SingleFamily
- Architectural style: Traditional
- Property subtype: Single Family Residence, Residential
Materials
- Cement Siding
- Foundation: Slab
- Roof: Shake
Condition
- New construction: No
- Year built: 2025
Utilities & green energy
- Sewer: Public Sewer
- Water: Public
Community & HOA
Community
- Features: Sidewalks, Street Lights
- Subdivision: To Be Added
HOA
- Has HOA: Yes
- Amenities included: Parking, Trail(s)
- Services included: None
- HOA fee: $56 monthly
Location
- Region: Kernersville
Financial & listing details
- Price per square foot: $188/sqft
- Tax assessed value: $281,000
- Annual tax amount: $953
- Date on market: 11/18/2025
Estimated market value
$367,400
$338,000 - $400,000
$2,369/mo
Price history
| Date | Event | Price |
|---|---|---|
| 1/6/2026 | Pending sale | $374,500 |
Source:  Triad MLS #1202347 Report a problem Triad MLS #1202347 Report a problem | ||
| 12/31/2025 | Price change | $374,500-1.3% |
Source: Triad MLS #1202347 Report a problem | ||
| 12/1/2025 | Price change | $379,500-2.7% |
Source: Triad MLS #1202347 Report a problem | ||
| 11/17/2025 | Listed for sale | $389,990+11.4% |
Source: Triad MLS #1202347 Report a problem | ||
| 7/7/2025 | Sold | $350,000-4.5% |
Source: Triad MLS #1175305 Report a problem | ||
| 4/14/2025 | Pending sale | $366,414 |
Source: Triad MLS #1175305 Report a problem | ||
| 3/29/2025 | Listed for sale | $366,414 |
Source: Triad MLS #1175305 Report a problem | ||
Public tax history
| Year | Property taxes | Tax assessment |
|---|---|---|
| 2025 | $3,036 +218.3% | $281,000 +271.7% |
| 2024 | $954 +2% | $75,600 |
| 2023 | $935 | $75,600 |
| 2022 | $935 | $75,600 |
Find assessor info on the county website
Monthly payment
Est. payment
Payment breakdown
Explore the cost of this home by adjusting the details. Changes won't be saved.Climate risks
Neighborhood: 27284
Nearby schools
Schools provided by the listing agent
- Elementary: To Be Added
- Middle: To Be Added
- High: To Be Added
Source: Doorify MLS. This data may not be complete. We recommend contacting the local school district to confirm school assignments for this home.


Similar homes
- $449,5004 bd3 ba2.5k sqft2513 Mill Brook Trl, Kernersville, NC 27284For Sale
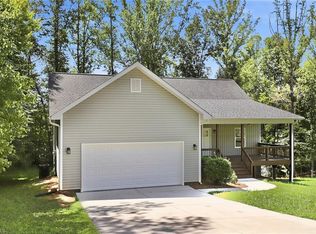
 MLS ID #1230484, Sharon Dawson. Triad MLS
 - $440,0003 bd2 ba2.2k sqft7154 Smokerise Ln, Kernersville, NC 27284For Sale
 MLS ID #1227330, Nicholas Huscroft. Triad MLS
 - $390,0004 bd3 ba2.7k sqft1602 Running Deer Dr, Kernersville, NC 27284For Sale
 MLS ID #1227249, Katelynn Burtis. Triad MLS
 - $359,9904 bd3 ba2.1k sqft122 Kentland Ridge Dr, Kernersville, NC 27284For Sale
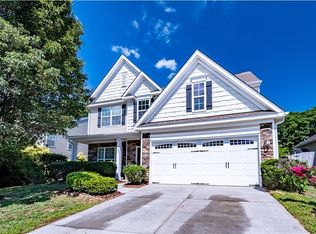 MLS ID #1218994, Brent Morris. Triad MLS
 - $374,9004 bd3 ba2.3k sqft1767 Mallard Dr, Kernersville, NC 27284For SaleMLS ID #1221950, Kristi Long. Triad MLS
- $296,0003 bd3 ba1.8k sqft112 Rockbridge Ct, Kernersville, NC 27284For SaleMLS ID #1230480, Lisa McGill. Triad MLS
- $400,0004 bd4 ba2.5k sqft7463 Buckview Ct, Kernersville, NC 27284For SaleMLS ID #1229299, Lisa McGill. Triad MLS
- $324,0003 bd3 ba1.9k sqft109 Tilleys Grove Dr, Kernersville, NC 27284For SaleMLS ID #1228218, Danielle Hutchings. Triad MLS
- $344,0003 bd3 ba1.7k sqft1403 Prospect Hill St, Kernersville, NC 27284For SaleMLS ID #1227582, Allisen Jagger. Triad MLS
- $439,9004 bd3 ba2.5k sqft1586 Dappledown St #58, Kernersville, NC 27284New ConstructionMLS ID #1233060, Kimberly Davis. Triad MLS
- $459,9003 bd3 ba2.1k sqft1631 Cross Village Ave, Kernersville, NC 27284For SaleMLS ID #1216576, Jennifer Levi. Triad MLS
- $367,0003 bd2 ba1.9k sqft4368 Glenmore Creek Dr, Winston Salem, NC 27107For SaleMLS ID #1225177, Genia Carter. Triad MLS
- $384,5003 bd3 ba1.9k sqft6100 Clarkwood Cir, Greensboro, NC 27410For SaleMLS ID #1227265, Rania Mushahwar. Triad MLS
- $249,0003 bd3 ba1.3k sqft1475 Worchester St, Kernersville, NC 27284For SaleMLS ID #1228638, Angela Byrd. Triad MLS
- $379,5004 bd3 ba2.4k sqft629 Cam Cir, High Point, NC 27265For SaleMLS ID #1222604, Rejimon Varghese. Triad MLS
- $345,0003 bd3 ba1.8k sqft8117 Reynolda Rd, Pfafftown, NC 27040For SaleMLS ID #1233153, Chrissie Whitley. Triad MLS
- $354,9003 bd2 ba1.2k sqft800 S Sunset Dr, Winston Salem, NC 27103For SaleMLS ID #1230713, David Foster. Triad MLS
- $345,0003 bd2 ba1.8k sqft3380 Cherrybrook Dr, Jamestown, NC 27282For SaleMLS ID #1225455, Rosa Iscoa. Triad MLS
- $339,9003 bd3 ba1.8k sqft314 Kingscote Way, King, NC 27021For SaleMLS ID #1233431, John Hinnant. Triad MLS
- $319,0003 bd3 ba2.1k sqft3743 Quail Haven Dr, Winston Salem, NC 27107New ConstructionMLS ID #1214317, Elizabeth Ward. Triad MLS
