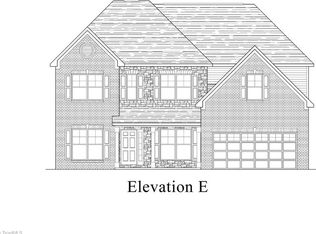
Enter this beautifully built 4-bedroom, 2.5-bath home & feel right at home from the start. With a welcoming 2-story foyer featuring elegant wrought iron railings, this space sets the tone for quality & attention to detail throughout. Every room feels thoughtfully constructed, balancing style w/practical living. The heart of the home is a chef’s kitchen w/a built-in wall microwave & plenty of room to whip up meals or just enjoy takeout in style. Whether you're cooking or just snacking, this kitchen delivers. Upstairs, the spacious primary bedroom offers a peaceful retreat, complete with a raised tray ceiling that adds a touch of charm and height to the space. Outside, a covered patio makes it easy to enjoy the outdoors year-round—whether you're sipping coffee in the morning or grilling out on the weekend. This home blends solid construction w/comfort and ease. It’s ready to welcome you—and your furniture—without a long to-do list. Come see what makes it easy to picture your life here.
New construction
$439,900
1586 Dappledown St #58, Kernersville, NC 27284
4beds
2,558sqft
Stick/Site Built, Residential, Single Family Residence
Built in 2026
-- sqft lot
$-- Zestimate®
$--/sqft
$85/mo HOA
What's special
Raised tray ceilingCovered patioBuilt-in wall microwaveElegant wrought iron railingsSpacious primary bedroom
- 12 days
- 223
- 12
Zillow last checked:
Listing updated:
Listed by:
Kimberly Davis 336-655-8188,
ROYAL HOMES REALTY OF NC, LLC
Source: Triad MLS,MLS#: 1233060
Facts & features
Interior
Bedrooms & bathrooms
- Bedrooms: 4
- Bathrooms: 3
- Full bathrooms: 2
- 1/2 bathrooms: 1
- Main level bathrooms: 1
Primary bedroom
- Level: Second
Bedroom 2
- Level: Second
Bedroom 3
- Level: Second
Bedroom 4
- Level: Second
Breakfast
- Level: Main
Dining room
- Level: Main
Great room
- Level: Main
Kitchen
- Level: Main
Living room
- Level: Main
Heating
- Forced Air, Natural Gas
Cooling
- Central Air
Appliances
- Included: Microwave, Dishwasher, Disposal, Free-Standing Range, Range Hood, Gas Water Heater
- Laundry: Dryer Connection, Laundry Room, Washer Hookup
Features
- Ceiling Fan(s), Dead Bolt(s), Soaking Tub, Kitchen Island, Pantry
- Flooring: Carpet, Vinyl
- Doors: Arched Doorways, Insulated Doors
- Windows: Insulated Windows
- Has basement: No
- Attic: Pull Down Stairs
- Number of fireplaces: 1
- Fireplace features: Blower Fan, Gas Log, Great Room
Interior area
- Total structure area: 2,558
- Total interior livable area: 2,558 sqft
- Finished area above ground: 2,558
Property
Parking
- Total spaces: 2
- Parking features: Driveway, Garage, Garage Door Opener, Attached
- Attached garage spaces: 2
- Has uncovered spaces: Yes
Features
- Levels: Two
- Stories: 2
- Patio & porch: Porch
- Pool features: None
- Fencing: Fenced
Lot
- Dimensions: 12,026
- Features: Cul-De-Sac
Details
- Parcel number: 688714070000
- Zoning: Residential
- Special conditions: Owner Sale
Construction
Type & style
- Home type: SingleFamily
- Property subtype: Stick/Site Built, Residential, Single Family Residence
Materials
- Brick, Vinyl Siding
- Foundation: Slab
Condition
- New Construction
- New construction: Yes
- Year built: 2026
Utilities & green energy
- Sewer: Public Sewer
- Water: Public
Community & HOA
Community
- Security: Carbon Monoxide Detector(s), Smoke Detector(s)
- Subdivision: Sycamore Downs
HOA
- Has HOA: Yes
- HOA fee: $85 monthly
Location
- Region: Kernersville
Financial & listing details
- Date on market: 8/21/2026
- Cumulative days on market: 377 days
- Listing agreement: Exclusive Right To Sell
- Listing terms: Cash,Conventional,FHA,VA Loan
Estimated market value
Not available
Estimated sales range
Not available
Not available
Price history
| Date | Event | Price |
|---|---|---|
| 8/21/2026 | Listed for sale | $439,900 |
Source:  Triad MLS #1233060 Report a problem Triad MLS #1233060 Report a problem | ||
| 8/20/2026 | Listing removed | $439,900 |
Source: Triad MLS #1190793 Report a problem | ||
| 7/22/2026 | Price change | $439,900-2% |
Source: Triad MLS #1190793 Report a problem | ||
| 6/10/2026 | Price change | $449,000-2.4% |
Source: Triad MLS #1190793 Report a problem | ||
| 5/27/2026 | Price change | $459,900-3.2% |
Source: Triad MLS #1190793 Report a problem | ||
| 4/21/2026 | Price change | $474,900-0.3% |
Source: Triad MLS #1190793 Report a problem | ||
| 8/19/2025 | Listed for sale | $476,445 |
Source: Triad MLS #1190793 Report a problem | ||
Public tax history
Tax history is unavailable.
Monthly payment
Est. payment
Payment breakdown
Explore the cost of this home by adjusting the details. Changes won't be saved.Climate risks
Neighborhood: 27284

Similar homes
- $450,0004 bd4 ba2.3k sqft2231 Bethel Church Rd, Kernersville, NC 27284For Sale
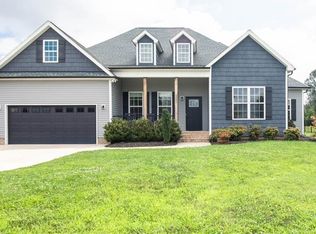
 MLS ID #1230297, Evan Gallimore. Triad MLS
 - $439,9004 bd3 ba2.4k sqft2153 Castle Stone Ct, Kernersville, NC 27284New Construction
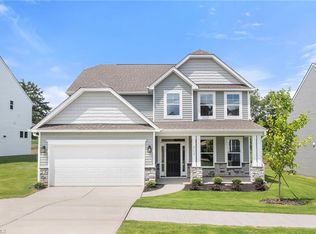 Triad MLS
 - $418,0004 bd3 ba2.4k sqft9151 Stoney River Ln, Kernersville, NC 27284For Sale
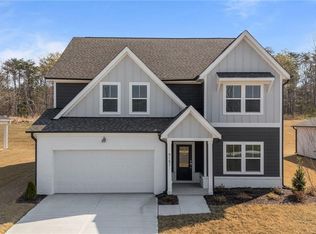 MLS ID #1213666, Jaclyn Lowe. Triad MLS
 - $440,0005 bd4 ba3.3k sqft1837 Ridge Creek Dr, Kernersville, NC 27284For Sale
 MLS ID #1226022, Matt Ingram. Triad MLS
 - $419,5004 bd3 ba2.4k sqft2371 Robbins Perch West Ct, Kernersville, NC 27284New ConstructionTriad MLS
- $389,9004 bd3 ba2.4k sqft1460 Land Grove Dr, Kernersville, NC 27284For SaleMLS ID #1228358, Ronnie Hopkins. Triad MLS
- $399,9004 bd4 ba3k sqft3681 Vestavia Dr, Kernersville, NC 27284For SaleMLS ID #1217260, Mike Alala. Triad MLS
- $387,0004 bd3 ba2.7k sqft1602 Running Deer Dr, Kernersville, NC 27284For SaleMLS ID #1227249, Katelynn Burtis. Triad MLS
- $460,0003 bd3 ba2.5k sqft2450 Redwood Hill Run, Kernersville, NC 27284For SaleMLS ID #1224758, Joel Sandman. Triad MLS
- $369,9004 bd3 ba2.1k sqft863 Sedge Garden Rd, Kernersville, NC 27284New ConstructionMLS ID #1224159, Amanda Prevett Cox. Triad MLS
- $424,9002 bd2 ba1.9k sqft570 Tarrant Xing, Kernersville, NC 27284For SaleMLS ID #1224165, Carolyn Z. Esterly. Triad MLS
- $459,9004 bd4 ba2.7k sqft2003 Abbotts Vista Dr, Kernersville, NC 27284New ConstructionTriad MLS
- $475,0005 bd3 ba3.6k sqft3694 Vestavia Dr, Kernersville, NC 27284For SaleMLS ID #1223792, Emily Phipps. Triad MLS
- $330,0003 bd3 ba2.6k sqft1048 Megan Cross Ln, Kernersville, NC 27284For SaleMLS ID #1220379, Thomas Hyde. Triad MLS
- $345,0003 bd3 ba2k sqft3457 River Farm Dr, Kernersville, NC 27284For SaleMLS ID #1230001, Brian Trainum. Triad MLS
- $489,9005 bd4 ba2.7k sqft1998 Abbotts Vista Dr, Kernersville, NC 27284New ConstructionTriad MLS
- $499,9003 bd3 ba1.9k sqft1641 Cross Village Ave, Kernersville, NC 27284New ConstructionMLS ID #1226890, Dylan King. Triad MLS
- $338,0004 bd3 ba2.6k sqft4416 Morning Ridge Ln, Winston Salem, NC 27101For SaleMLS ID #1231474, Gillian Barry. Triad MLS
- $435,0004 bd3 ba2.2k sqft229 Timber Hill Ct, Rural Hall, NC 27045For SaleMLS ID #1212789, Joey Ayers. Triad MLS
- $415,0004 bd3 ba2.4k sqft5922 Beckner St, Winston Salem, NC 27103For SaleMLS ID #1231559, Suweena Edirisinghe. Triad MLS
