Move in Ready! The stunning open concept home offers 4 bedrooms, 3.5 baths, and a bright, modern layout designed for both comfort and style. A welcoming foyer opens to the sun-filled great room that seamlessly connects to the dining area, chef's kitchen, and private primary suite. Bright and airy great room with abundant light and a cozy fireplace for year-round comfort. Chef's kitchen features quartz countertops, stainless-steel appliances including a slide-in gas range and wall microwave, pyramid style vented hood, under cabinet lighting, and elegant pendant lights over the island. Primary suite includes a ceiling fan, spacious walk-in closet, and private ensuite bath. Bedroom 2 offers its own full bath with a 5' fiberglass shower and quartz vanity. Bedrooms 3 and 4 each includes a walk-in closet. Additional storage room plus an unfinished storage above the garage for added flexibility. SEE AGENT REMARKS.
New construction
$429,900
1581 Dappledown St #54, Kernersville, NC 27284
4beds
2,501sqft
Stick/Site Built, Residential, Single Family Residence
Built in 2026
-- sqft lot
$-- Zestimate®
$--/sqft
$85/mo HOA
What's special
Bright modern layoutPyramid style vented hoodAdditional storage roomSlide-in gas rangeWelcoming foyerWall microwaveStainless-steel appliances
- 236 days
- 43
- 4
Zillow last checked:
Listing updated:
Listed by:
Kimberly Davis 336-655-8188,
ROYAL HOMES REALTY OF NC, LLC
Source: Triad MLS,MLS#: 1205750
Facts & features
Interior
Bedrooms & bathrooms
- Bedrooms: 4
- Bathrooms: 4
- Full bathrooms: 3
- 1/2 bathrooms: 1
- Main level bathrooms: 2
Primary bedroom
- Level: Main
Bedroom 2
- Level: Second
Bedroom 3
- Level: Second
Bedroom 4
- Level: Second
Dining room
- Level: Main
Great room
- Level: Main
Kitchen
- Level: Main
Laundry
- Level: Main
Loft
- Level: Second
Other
- Level: Second
Heating
- Forced Air, Natural Gas
Cooling
- Central Air
Appliances
- Included: Microwave, Dishwasher, Disposal, Free-Standing Range, Range Hood, Gas Water Heater
- Laundry: Dryer Connection, Main Level, Washer Hookup
Features
- Ceiling Fan(s), Dead Bolt(s), Kitchen Island, Pantry
- Flooring: Carpet, Vinyl
- Has basement: No
- Attic: Pull Down Stairs
- Number of fireplaces: 1
- Fireplace features: Gas Log, Great Room
Interior area
- Total structure area: 2,501
- Total interior livable area: 2,501 sqft
- Finished area above ground: 2,501
Property
Parking
- Total spaces: 2
- Parking features: Driveway, Garage, Garage Door Opener, Attached
- Attached garage spaces: 2
- Has uncovered spaces: Yes
Features
- Levels: Two
- Stories: 2
- Patio & porch: Porch
- Pool features: None
- Fencing: None
Lot
- Dimensions: 7,697
Details
- Parcel number: 6887142890000
- Zoning: Residential
- Special conditions: Owner Sale
Construction
Type & style
- Home type: SingleFamily
- Property subtype: Stick/Site Built, Residential, Single Family Residence
Materials
- Brick, Vinyl Siding
- Foundation: Slab
Condition
- New Construction
- New construction: Yes
- Year built: 2026
Utilities & green energy
- Sewer: Public Sewer
- Water: Public
Community & HOA
Community
- Security: Carbon Monoxide Detector(s), Smoke Detector(s)
- Subdivision: Sycamore Downs
HOA
- Has HOA: Yes
- HOA fee: $85 monthly
Location
- Region: Kernersville
Financial & listing details
- Date on market: 1/8/2026
- Cumulative days on market: 235 days
- Listing agreement: Exclusive Right To Sell
- Listing terms: Cash,Conventional,FHA,VA Loan
Estimated market value
Not available
Estimated sales range
Not available
Not available
Price history
| Date | Event | Price |
|---|---|---|
| 8/7/2026 | Price change | $429,900-0.5% |
Source:  Triad MLS #1205750 Report a problem Triad MLS #1205750 Report a problem | ||
| 1/8/2026 | Listed for sale | $431,861 |
Source: Triad MLS #1205750 Report a problem | ||
Public tax history
Tax history is unavailable.
Monthly payment
Est. payment
Payment breakdown
Explore the cost of this home by adjusting the details. Changes won't be saved.Climate risks
Neighborhood: 27284
- $481,8305 bd3 ba3.2k sqft1582 Dappledown St #59, Kernersville, NC 27284Sold

- $482,000-- bd-- ba-- sqft1582 Dappledown St, Kernersville, NC 27284Sold
- $439,9004 bd3 ba2.5k sqft1586 Dappledown St #58, Kernersville, NC 27284New Construction
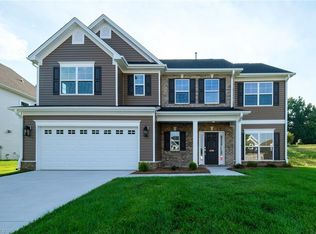
- $410,0004 bd3 ba2.2k sqft1569 Dappledown St #51, Kernersville, NC 27284Sold

Similar homes
- $439,9004 bd3 ba2.5k sqft1586 Dappledown St #58, Kernersville, NC 27284New Construction
 MLS ID #1233060, Kimberly Davis. Triad MLS
 - $447,9004 bd4 ba3k sqft1585 Dappledown St #55, Kernersville, NC 27284New Construction
 MLS ID #1204788, Kimberly Davis. Triad MLS
 - $418,0004 bd3 ba2.4k sqft9151 Stoney River Ln, Kernersville, NC 27284For Sale
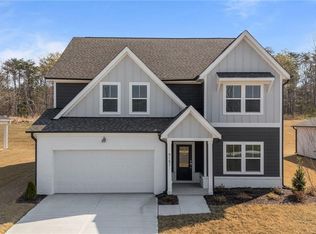 MLS ID #1213666, Jaclyn Lowe. Triad MLS
 - $439,9004 bd3 ba2.4k sqft2153 Castle Stone Ct, Kernersville, NC 27284New Construction
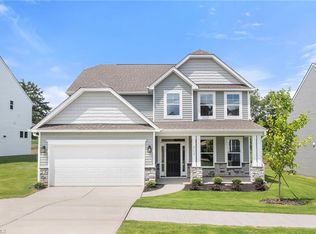 Triad MLS
 - $419,5004 bd3 ba2.4k sqft2371 Robbins Perch West Ct, Kernersville, NC 27284New ConstructionTriad MLS
- $400,0004 bd4 ba2.5k sqft7463 Buckview Ct, Kernersville, NC 27284For SaleMLS ID #1229299, Lisa McGill. Triad MLS
- $390,0004 bd3 ba2.7k sqft1602 Running Deer Dr, Kernersville, NC 27284For SaleMLS ID #1227249, Katelynn Burtis. Triad MLS
- $374,9004 bd3 ba2.1k sqft863 Sedge Garden Rd, Kernersville, NC 27284New ConstructionMLS ID #1224159, Amanda Prevett Cox. Triad MLS
- $459,9004 bd4 ba2.7k sqft2003 Abbotts Vista Dr, Kernersville, NC 27284New ConstructionTriad MLS
- $374,9004 bd3 ba2.3k sqft1767 Mallard Dr, Kernersville, NC 27284For SaleMLS ID #1221950, Kristi Long. Triad MLS
- $459,9003 bd3 ba2.1k sqft1631 Cross Village Ave, Kernersville, NC 27284For SaleMLS ID #1216576, Jennifer Levi. Triad MLS
- $366,9904 bd3 ba2.4k sqft1002 Riverbank Dr, Kernersville, NC 27284New ConstructionMLS ID #1224465, Brittany Johnson. Triad MLS
- $345,0003 bd3 ba2k sqft3457 River Farm Dr, Kernersville, NC 27284For SaleMLS ID #1230001, Brian Trainum. Triad MLS
- $489,9005 bd4 ba2.7k sqft1998 Abbotts Vista Dr, Kernersville, NC 27284New ConstructionTriad MLS
- $428,1104 bd3 ba2.9k sqft5346 Belmont Garden Dr, Walkertown, NC 27051New ConstructionTriad MLS
- $420,7654 bd3 ba2.2k sqft5352 Belmont Garden Dr, Walkertown, NC 27051New ConstructionTriad MLS
- $535,0005 bd4 ba3k sqft7388 Deerhurst Ln, Kernersville, NC 27284For SaleMLS ID #1229449, Debbie Hill. Triad MLS
- $417,0004 bd3 ba2.2k sqft114 Laced Maple Ct, Reidsville, NC 27320For SaleMLS ID #1226681, Tia Elizabeth Crouch. Triad MLS
- $358,6914 bd3 ba1.8k sqft1318 Dandridge Dr, Kernersville, NC 27284New ConstructionMLS ID #1226912, Renee Harper. Triad MLS
- $435,0004 bd3 ba2.2k sqft229 Timber Hill Ct, Rural Hall, NC 27045For SaleMLS ID #1212789, Joey Ayers. Triad MLS
