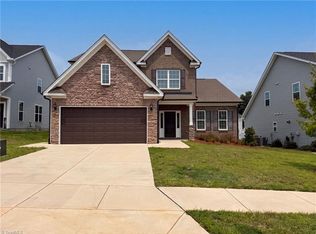
Better than new! Beautifully upgraded! Ready to enjoy! This 2025 Parade of Homes standout comes loaded with $30K+ in upgrades. The open-concept main level offers a spacious living room w/ gas log fireplace, versatile flex space behind French doors & beautifully designed primary suite. Stunning kitchen features quartz counters, soft-close cabinetry, gas range & large island. Upstairs, you’ll find 2 more bedrooms, versatile loft, full bath & walk-in attic storage. Upgrades to backyard oasis include: professional landscaping, privacy-fence, extended patio & extra-tall storage shed. The insulated, heated & cooled garage w/sealed floor is a great space for hobbies, projects & workouts. All of this comes with the Welden Village lifestyle—resort-style pool, playgrounds, dog park, hammock park, fire pit, walking trails, weekly food trucks & community events. Plus, healthcare, retail, dining, & a future grocery store are right nearby. See MLS attachments for complete upgrade list.
For sale
Price cut: $14K (8/18)
$459,900
1631 Cross Village Ave, Kernersville, NC 27284
3beds
2,189sqft
Stick/Site Built, Residential, Single Family Residence
Built in 2025
0.17 Acres Lot
$457,000 Zestimate®
$--/sqft
$96/mo HOA
What's special
Gas log fireplaceRocking chair front porchOversized islandGas rangeMain-level primary suiteLuxurious primary suite retreatOpen-concept layout
- 130 days
- 474
- 15
Zillow last checked:
Listing updated:
Listed by:
Jennifer Levi 743-333-8247,
Local R.E. Inc.
Source: Triad MLS,MLS#: 1216576
Facts & features
Interior
Bedrooms & bathrooms
- Bedrooms: 3
- Bathrooms: 3
- Full bathrooms: 2
- 1/2 bathrooms: 1
- Main level bathrooms: 2
Primary bedroom
- Level: Main
Bedroom 2
- Level: Second
Bedroom 3
- Level: Second
Den
- Level: Main
Dining room
- Level: Main
Kitchen
- Level: Main
Laundry
- Level: Main
Living room
- Level: Main
Loft
- Level: Second
Heating
- Forced Air, Electric, Natural Gas
Cooling
- Central Air
Appliances
- Included: Microwave, Dishwasher, Disposal, Gas Cooktop, Ice Maker, Gas Water Heater
- Laundry: Main Level
Features
- Ceiling Fan(s), Dead Bolt(s), Kitchen Island, Pantry
- Flooring: Carpet, Engineered Hardwood, Tile
- Has basement: No
- Attic: Storage,Walk-In
- Number of fireplaces: 1
- Fireplace features: Gas Log, Living Room
Interior area
- Total structure area: 2,189
- Total interior livable area: 2,189 sqft
- Finished area above ground: 2,189
Property
Parking
- Total spaces: 2
- Parking features: Driveway, Garage, On Street, Garage Door Opener, Attached, Garage Faces Rear
- Attached garage spaces: 2
- Has uncovered spaces: Yes
Features
- Levels: Two
- Stories: 2
- Patio & porch: Porch
- Pool features: Community
- Fencing: Privacy
Lot
- Size: 0.17 Acres
Details
- Additional structures: Storage
- Parcel number: 6884379761
- Zoning: TND-C
- Special conditions: Owner Sale
Construction
Type & style
- Home type: SingleFamily
- Property subtype: Stick/Site Built, Residential, Single Family Residence
Materials
- Cement Siding
- Foundation: Slab
Condition
- Year built: 2025
Utilities & green energy
- Sewer: Public Sewer
- Water: Public
Community & HOA
Community
- Subdivision: Welden Village
HOA
- Has HOA: Yes
- HOA fee: $96 monthly
Location
- Region: Kernersville
Financial & listing details
- Tax assessed value: $68,400
- Annual tax amount: $714
- Date on market: 4/21/2026
- Cumulative days on market: 342 days
- Listing agreement: Exclusive Right To Sell
- Exclusions: Washer And Dryer Do Not Convey
Estimated market value
$457,000
$434,000 - $480,000
$2,443/mo
Price history
| Date | Event | Price |
|---|---|---|
| 8/18/2026 | Price change | $459,900-3% |
Source:  Triad MLS #1216576 Report a problem Triad MLS #1216576 Report a problem | ||
| 8/12/2026 | Price change | $473,900-0.1% |
Source: Triad MLS #1216576 Report a problem | ||
| 7/16/2026 | Price change | $474,500-2.1% |
Source: Triad MLS #1216576 Report a problem | ||
| 7/9/2026 | Price change | $484,500-1% |
Source: Triad MLS #1216576 Report a problem | ||
| 5/7/2026 | Price change | $489,500-2% |
Source: Triad MLS #1216576 Report a problem | ||
| 4/21/2026 | Listed for sale | $499,500+4.1% |
Source: Triad MLS #1216576 Report a problem | ||
| 10/28/2025 | Sold | $479,900 |
Source: Triad MLS #1194111 Report a problem | ||
| 9/24/2025 | Pending sale | $479,900 |
Source: Triad MLS #1194111 Report a problem | ||
| 8/31/2025 | Listed for sale | $479,900 |
Source: Triad MLS #1194111 Report a problem | ||
| 8/20/2025 | Listing removed | $479,900 |
Source: Triad MLS #1190714 Report a problem | ||
| 8/10/2025 | Listed for sale | $479,900 |
Source: Triad MLS #1190714 Report a problem | ||
Public tax history
Tax history is unavailable.
Monthly payment
Est. payment
Payment breakdown
Explore the cost of this home by adjusting the details. Changes won't be saved.Climate risks
Neighborhood: 27284
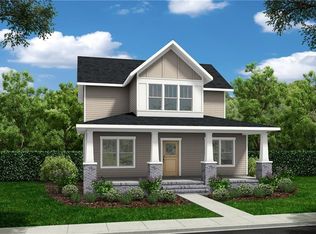
- $490,1663 bd3 ba1.9k sqft1633 Cross Village Ave, Kernersville, NC 27284Sold
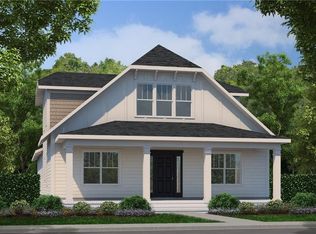
- $489,9003 bd3 ba2.2k sqft1635 Cross Village Ave, Kernersville, NC 27284Sold

- $498,3143 bd3 ba1.9k sqft1637 Cross Village Ave, Kernersville, NC 27284Sold
- $544,7604 bd3 ba2.4k sqft1628 Cross Village Ave, Kernersville, NC 27284Pending
Similar homes
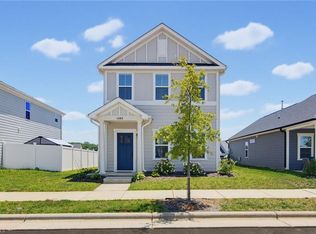
- $344,0003 bd3 ba1.7k sqft1403 Prospect Hill St, Kernersville, NC 27284For Sale
 MLS ID #1227582, Allisen Jagger. Triad MLS
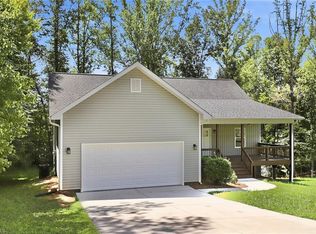
 - $449,5004 bd3 ba2.5k sqft2513 Mill Brook Trl, Kernersville, NC 27284For Sale
 MLS ID #1230484, Sharon Dawson. Triad MLS
 - $440,0003 bd2 ba2.2k sqft7154 Smokerise Ln, Kernersville, NC 27284For Sale
 MLS ID #1227330, Nicholas Huscroft. Triad MLS
 - $400,0004 bd4 ba2.5k sqft7463 Buckview Ct, Kernersville, NC 27284For Sale
 MLS ID #1229299, Lisa McGill. Triad MLS
 - $390,0004 bd3 ba2.7k sqft1602 Running Deer Dr, Kernersville, NC 27284For SaleMLS ID #1227249, Katelynn Burtis. Triad MLS
- $424,9002 bd2 ba1.9k sqft570 Tarrant Xing, Kernersville, NC 27284For SaleMLS ID #1224165, Carolyn Z. Esterly. Triad MLS
- $374,9004 bd3 ba2.3k sqft1767 Mallard Dr, Kernersville, NC 27284For SaleMLS ID #1221950, Kristi Long. Triad MLS
- $359,9904 bd3 ba2.1k sqft122 Kentland Ridge Dr, Kernersville, NC 27284For SaleMLS ID #1218994, Brent Morris. Triad MLS
- $439,9004 bd3 ba2.5k sqft1586 Dappledown St #58, Kernersville, NC 27284New ConstructionMLS ID #1233060, Kimberly Davis. Triad MLS
- $374,9004 bd3 ba2.1k sqft863 Sedge Garden Rd, Kernersville, NC 27284New ConstructionMLS ID #1224159, Amanda Prevett Cox. Triad MLS
- $369,9004 bd3 ba2.1k sqft857 Sedge Garden Rd, Kernersville, NC 27284New ConstructionMLS ID #1219911, Amanda Prevett Cox. Triad MLS
- $439,9004 bd3 ba2.4k sqft2153 Castle Stone Ct, Kernersville, NC 27284New ConstructionTriad MLS
- $394,0005 bd2 ba3.1k sqft6120 Tennyson Dr, Kernersville, NC 27284For SaleMLS ID #1219622, Lisa McGill. Triad MLS
- $316,0004 bd3 ba1.7k sqft135 Brookgreen Ct, Kernersville, NC 27284For SaleMLS ID #1218997, Lisa McGill. Triad MLS
- $296,0003 bd3 ba1.8k sqft112 Rockbridge Ct, Kernersville, NC 27284For SaleMLS ID #1230480, Lisa McGill. Triad MLS
- $379,5003 bd3 ba2k sqft5909 Crossview Dr, Kernersville, NC 27284For Sale
 MLS ID #10133615, Dwayne Dixon. Doorify MLS
 - $490,0003 bd3 ba3k sqft8434 Pheasant Ridge Dr, Colfax, NC 27235For SaleMLS ID #1224403, Stirling West. Triad MLS
- $447,9004 bd4 ba3k sqft1585 Dappledown St #55, Kernersville, NC 27284New ConstructionMLS ID #1204788, Kimberly Davis. Triad MLS
- $429,9004 bd4 ba2.5k sqft1581 Dappledown St #54, Kernersville, NC 27284New ConstructionMLS ID #1205750, Kimberly Davis. Triad MLS
- $379,5004 bd3 ba2.4k sqft629 Cam Cir, High Point, NC 27265For SaleMLS ID #1222604, Rejimon Varghese. Triad MLS
