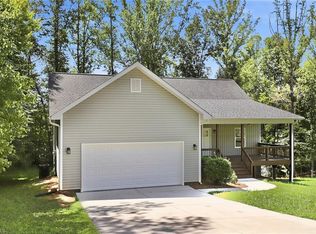
Welcome to 6120 Tennyson Dr, a residence arranged for everyday practicality and comfort. The interior includes a fireplace, and the kitchen features an accent backsplash with all stainless steel appliances. The primary bathroom contains double sinks and a separate tub and shower. A patio leads to a fully fenced in backyard. This residence delivers comfort, modern updates, and a functional exterior.. Included 100-Day Home Warranty with buyer activation
For sale
Price cut: $6K (8/27)
$394,000
6120 Tennyson Dr, Kernersville, NC 27284
5beds
3,186sqft
Stick/Site Built, Residential, Single Family Residence
Built in 2002
0.29 Acres Lot
$-- Zestimate®
$--/sqft
$-- HOA
What's special
- 111 days
- 1,222
- 56
Zillow last checked:
Listing updated:
Listed by:
Lisa McGill 828-528-7044,
Opendoor Brokerage LLC
Source: Triad MLS,MLS#: 1219622
Facts & features
Interior
Bedrooms & bathrooms
- Bedrooms: 5
- Bathrooms: 2
- Full bathrooms: 2
- Main level bathrooms: 1
Primary bedroom
- Level: Main
Kitchen
- Level: Main
Heating
- Forced Air, Electric
Cooling
- Central Air
Appliances
- Included: Microwave, Dishwasher, Electric Water Heater
Features
- Flooring: Carpet, Laminate, Tile, Vinyl, Wood
- Basement: Partially Finished, Basement
- Number of fireplaces: 1
- Fireplace features: Living Room
Interior area
- Total structure area: 3,201
- Total interior livable area: 3,186 sqft
- Finished area above ground: 2,286
- Finished area below ground: 900
Property
Parking
- Total spaces: 2
- Parking features: Garage, Attached
- Attached garage spaces: 2
Features
- Levels: Two
- Stories: 2
- Pool features: None
Lot
- Size: 0.29 Acres
Details
- Parcel number: 6878412618
- Zoning: RS30
- Special conditions: Owner Sale
Construction
Type & style
- Home type: SingleFamily
- Property subtype: Stick/Site Built, Residential, Single Family Residence
Materials
- Brick
Condition
- Year built: 2002
Utilities & green energy
- Sewer: Public Sewer
- Water: Public
Community & HOA
Community
- Subdivision: Abington
HOA
- Has HOA: No
Location
- Region: Kernersville
Financial & listing details
- Tax assessed value: $392,900
- Annual tax amount: $2,080
- Date on market: 5/12/2026
- Cumulative days on market: 99 days
- Listing agreement: Exclusive Agency
- Listing terms: Cash,Conventional,FHA,VA Loan
Estimated market value
Not available
Estimated sales range
Not available
Not available
Price history
| Date | Event | Price |
|---|---|---|
| 8/27/2026 | Price change | $394,000-1.5% |
Source:  Triad MLS #1219622 Report a problem Triad MLS #1219622 Report a problem | ||
| 7/21/2026 | Listed for sale | $400,000 |
Source: Triad MLS #1219622 Report a problem | ||
| 7/9/2026 | Pending sale | $400,000 |
Source: Triad MLS #1219622 Report a problem | ||
| 5/13/2026 | Listed for sale | $400,000 |
Source: Triad MLS #1219622 Report a problem | ||
| 4/27/2026 | Sold | $400,000+75.5%$126/sqft |
Source: Public Record Report a problem | ||
| 8/31/2016 | Sold | $227,900 |
Source: Triad MLS #801226 Report a problem | ||
| 7/22/2016 | Price change | $227,900-5%$72/sqft |
Source: Coldwell Banker Triad, Realtors #801226 Report a problem | ||
| 7/13/2016 | Listed for sale | $240,000+31.2%$75/sqft |
Source: Coldwell Banker Triad, Realtors #801226 Report a problem | ||
| 2/28/2003 | Sold | $182,900+814.5% |
Source: Triad MLS #W254960 Report a problem | ||
| 1/26/2001 | Sold | $20,000$6/sqft |
Source: Public Record Report a problem | ||
Public tax history
| Year | Property taxes | Tax assessment |
|---|---|---|
| 2025 | $2,458 +18.2% | $392,900 +55.2% |
| 2024 | $2,080 | $253,100 |
| 2023 | $2,080 | $253,100 |
| 2022 | $2,080 | $253,100 |
| 2021 | $2,080 +9.5% | $253,100 +18.7% |
| 2020 | $1,899 -1.1% | $213,200 |
| 2019 | $1,921 +3.9% | $213,200 |
| 2018 | $1,849 | $213,200 -1.7% |
| 2016 | $1,849 -1% | $216,795 |
| 2015 | $1,867 +3.5% | $216,795 |
| 2014 | $1,803 | $216,795 |
| 2013 | -- | -- |
| 2012 | -- | $216,665 |
| 2011 | -- | $216,665 |
| 2010 | -- | $216,665 |
| 2009 | -- | $216,665 +8.9% |
| 2008 | -- | $199,014 |
| 2007 | -- | $199,014 |
| 2006 | -- | $199,014 |
| 2005 | -- | $199,014 +9.2% |
| 2004 | -- | $182,189 |
| 2003 | -- | $182,189 |
Find assessor info on the county website
Monthly payment
Est. payment
Payment breakdown
Explore the cost of this home by adjusting the details. Changes won't be saved.Climate risks
Neighborhood: 27284
Nearby schools
Schools provided by the listing agent
- Elementary: Piney Grove
- Middle: Kernersville
- High: East Forsyth
Source: Triad MLS. This data may not be complete. We recommend contacting the local school district to confirm school assignments for this home.
- $390,8004 bd3 ba2.1k sqft6110 Tennyson Dr, Kernersville, NC 27284Off Market
- $327,5003 bd2 ba1.7k sqft6130 Tennyson Dr, Kernersville, NC 27284Off Market

- $384,9003 bd3 ba2.2k sqft6140 Tennyson Dr, Kernersville, NC 27284Off Market
- $376,1003 bd4 ba2.7k sqft155 Longbridge Dr, Kernersville, NC 27284Off Market
Similar homes
- $449,5004 bd3 ba2.5k sqft2513 Mill Brook Trl, Kernersville, NC 27284For Sale
 MLS ID #1230484, Sharon Dawson. Triad MLS
 - $339,0004 bd3 ba2.8k sqft207 Calla Lilly Ln, Kernersville, NC 27284For Sale
 MLS ID #1226852, Shaylan Good. Triad MLS
 - $390,0004 bd3 ba2.7k sqft1602 Running Deer Dr, Kernersville, NC 27284For Sale
 MLS ID #1227249, Katelynn Burtis. Triad MLS
 - $430,0004 bd4 ba3.6k sqft4556 Westhill Pl, Kernersville, NC 27284For Sale
 MLS ID #1223422, Brenda Thompson. Triad MLS
 - $359,9904 bd3 ba2.1k sqft122 Kentland Ridge Dr, Kernersville, NC 27284For SaleMLS ID #1218994, Brent Morris. Triad MLS
- $316,0004 bd3 ba1.7k sqft135 Brookgreen Ct, Kernersville, NC 27284For SaleMLS ID #1218997, Lisa McGill. Triad MLS
- $400,0004 bd4 ba2.5k sqft7463 Buckview Ct, Kernersville, NC 27284For SaleMLS ID #1229299, Lisa McGill. Triad MLS
- $374,9004 bd3 ba2.3k sqft1767 Mallard Dr, Kernersville, NC 27284For SaleMLS ID #1221950, Kristi Long. Triad MLS
- $296,0003 bd3 ba1.8k sqft112 Rockbridge Ct, Kernersville, NC 27284For SaleMLS ID #1230480, Lisa McGill. Triad MLS
- $435,0004 bd3 ba2.7k sqft3809 Oak Forest Dr, High Point, NC 27265For SaleMLS ID #1232975, Jessica Mai. Triad MLS
- $425,0004 bd3 ba2.8k sqft524 Sun Creek Dr, Winston Salem, NC 27104For SaleMLS ID #1229723, Lisa McGill. Triad MLS
- $405,0003 bd2 ba1.6k sqft431 Georgetown Rd, Winston Salem, NC 27107For SaleMLS ID #1227759, Jim Duncan. Triad MLS
- $398,9005 bd3 ba2.6k sqft7260 Shadowridge Dr, Lewisville, NC 27023For SaleMLS ID #1222722, Jenny Loretto. Triad MLS
- $394,9003 bd3 ba2.5k sqft4595 Peter Pfaff Dr, Pfafftown, NC 27040For SaleMLS ID #1226840, Paris Williford. Triad MLS
- $379,5003 bd3 ba2k sqft5909 Crossview Dr, Kernersville, NC 27284For Sale
 MLS ID #10133615, Dwayne Dixon. Doorify MLS
 - $324,0003 bd3 ba1.9k sqft109 Tilleys Grove Dr, Kernersville, NC 27284For SaleMLS ID #1228218, Danielle Hutchings. Triad MLS
- $374,9003 bd3 ba2.2k sqft436 Forest Creek Dr, Winston Salem, NC 27107For SaleMLS ID #1225321, Angel B. Sims. Triad MLS
- $379,0004 bd3 ba2.2k sqft3414 Nottaway Dr, Jamestown, NC 27282For SaleMLS ID #1225290, Jimmy Dowell, Jr.. Triad MLS
- $384,5003 bd3 ba1.9k sqft6100 Clarkwood Cir, Greensboro, NC 27410For SaleMLS ID #1227265, Rania Mushahwar. Triad MLS
