*Move-in ready!*Freshly pressure washed & new photos taken 7/14/26. Located in Northwest Guilford County and within the Kernersville city limits near Colfax, this beautiful home offers space, style, and an exceptional location with sought-after schools for the 2026-2027 school year: Colfax Elementary, Northwest Middle, and Northwest High School. Recent updates include **fresh interior paint and brand-new carpet throughout**. The well-appointed kitchen is ideal for entertaining and everyday living, featuring stainless steel appliances, granite countertops, and hardwood floors in the kitchen and dining area. A main-level bedroom and full bath provide flexibility for guests, multi-generational living, or a home office. The spacious primary suite includes a private sitting area and a large en-suite bath. Conveniently located near Triad Park with easy access to shopping, dining, and major highways, this home offers the perfect combination of comfort, convenience, and top-rated schools.
For sale
Price cut: $10K (7/8)
$364,990
122 Kentland Ridge Dr, Kernersville, NC 27284
4beds
2,150sqft
:
Get pre-qualified$2,230/mo
Stick/Site Built, Residential, Single Family Residence
Built in 2007
0.19 Acres Lot
$361,700 Zestimate®
$--/sqft
$27/mo HOA
What's special
Fresh interior paintWell-appointed kitchenGranite countertopsSpacious primary suiteLarge en-suite bathBrand-new carpet throughoutStainless steel appliances
- 77 days |
- 787 |
- 48 |
Zillow last checked:
Listing updated:
Listed by:
Brent Morris 336-293-3975,
Real Property Management Triad
Source: Triad MLS,MLS#: 1218994 Originating MLS: Winston-Salem
Originating MLS: Winston-SalemFacts & features
Interior
Bedrooms & bathrooms
- Bedrooms: 4
- Bathrooms: 3
- Full bathrooms: 3
- Main level bathrooms: 1
Primary bedroom
- Level: Second
- Dimensions: 15.25 x 12.92
Bedroom 2
- Level: Upper
- Dimensions: 11.42 x 11.42
Bedroom 3
- Level: Second
- Dimensions: 11.5 x 11.5
Bedroom 4
- Level: Main
- Dimensions: 13.25 x 11.08
Breakfast
- Level: Main
- Dimensions: 10.42 x 9.58
Dining room
- Level: Main
- Dimensions: 11.5 x 10.08
Entry
- Level: Main
- Dimensions: 11.08 x 7.25
Great room
- Level: Main
- Dimensions: 18.75 x 16.67
Kitchen
- Level: Main
- Dimensions: 11.5 x 10.42
Laundry
- Level: Second
- Dimensions: 5.75 x 5.67
Other
- Level: Upper
- Dimensions: 13.08 x 11.42
Heating
- Forced Air, Natural Gas
Cooling
- Central Air
Appliances
- Included: Microwave, Dishwasher, Disposal, Free-Standing Range, Gas Water Heater
- Laundry: Dryer Connection, Laundry Room, Washer Hookup
Features
- Great Room, Ceiling Fan(s), Dead Bolt(s), Soaking Tub, Pantry, Separate Shower, Vaulted Ceiling(s)
- Flooring: Carpet, Engineered Hardwood, Vinyl
- Has basement: No
- Attic: Access Only
- Number of fireplaces: 1
- Fireplace features: Gas Log, Great Room
Interior area
- Total structure area: 2,150
- Total interior livable area: 2,150 sqft
- Finished area above ground: 2,150
Property
Parking
- Total spaces: 2
- Parking features: Driveway, Garage, Paved, Garage Door Opener, Attached, Garage Faces Front
- Attached garage spaces: 2
- Has uncovered spaces: Yes
Features
- Levels: Two
- Stories: 2
- Patio & porch: Porch
- Exterior features: Garden
- Pool features: None
- Fencing: None
Lot
- Size: 0.19 Acres
- Features: City Lot, Cleared, Subdivided, Not in Flood Zone, Subdivision
Details
- Parcel number: 0168890
- Zoning: RS12
- Special conditions: Owner Sale
Construction
Type & style
- Home type: SingleFamily
- Architectural style: Traditional
- Property subtype: Stick/Site Built, Residential, Single Family Residence
Materials
- Stone, Vinyl Siding
- Foundation: Slab
Condition
- Year built: 2007
Utilities & green energy
- Sewer: Public Sewer
- Water: Public
Green energy
- Energy efficient items: None
Community & HOA
Community
- Security: Carbon Monoxide Detector(s), Smoke Detector(s)
- Subdivision: Kentland Ridge
HOA
- Has HOA: Yes
- HOA fee: $27 monthly
Location
- Region: Kernersville
Financial & listing details
- Tax assessed value: $271,700
- Annual tax amount: $3,450
- Date on market: 5/8/2026
- Cumulative days on market: 78 days
- Listing agreement: Exclusive Right To Sell
- Listing terms: Cash,Conventional,Fannie Mae,FHA,VA Loan
Estimated market value
$361,700
$344,000 - $380,000
$2,323/mo
Price history
| Date | Event | Price |
|---|---|---|
| 7/8/2026 | Price change | $364,990-2.7% |
Source:  Triad MLS #1218994 Report a problem Triad MLS #1218994 Report a problem | ||
| 6/11/2026 | Price change | $374,990-1.3% |
Source: Triad MLS #1218994 Report a problem | ||
| 5/25/2026 | Price change | $379,990-1.3% |
Source: Triad MLS #1218994 Report a problem | ||
| 5/8/2026 | Listed for sale | $384,990+24738.1% |
Source: Triad MLS #1218994 Report a problem | ||
| 8/27/2024 | Listing removed | $2,195$1/sqft |
Source: Zillow Rentals Report a problem | ||
| 7/17/2024 | Price change | $2,195-4.4%$1/sqft |
Source: Zillow Rentals Report a problem | ||
| 7/2/2024 | Price change | $2,295-4.2%$1/sqft |
Source: Zillow Rentals Report a problem | ||
| 6/7/2024 | Listed for rent | $2,395+9.1%$1/sqft |
Source: Zillow Rentals Report a problem | ||
| 4/29/2022 | Listing removed | -- |
Source: Zillow Rental Network Premium Report a problem | ||
| 4/25/2022 | Listed for rent | $2,195+41.6%$1/sqft |
Source: Zillow Rental Network Premium Report a problem | ||
| 9/11/2017 | Listing removed | $1,550$1/sqft |
Source: Real Property Management of the Triad Report a problem | ||
| 9/9/2017 | Sold | $1,550-99.2%$1/sqft |
Source:  Triad MLS #841735 Report a problem Triad MLS #841735 Report a problem | ||
| 8/17/2017 | Price change | $1,550-3.1%$1/sqft |
Source: Zillow Rental Network Report a problem | ||
| 7/26/2017 | Price change | $1,600-4.2%$1/sqft |
Source: Zillow Rental Network Report a problem | ||
| 7/13/2017 | Price change | $1,670-1.5%$1/sqft |
Source: Zillow Rental Network Report a problem | ||
| 7/11/2017 | Listed for rent | $1,695+13%$1/sqft |
Source: Zillow Rental Network Report a problem | ||
| 7/18/2014 | Listing removed | $1,500$1/sqft |
Source: Real Property Management Report a problem | ||
| 12/13/2013 | Listed for rent | $1,500$1/sqft |
Source: RPM of the Triad Report a problem | ||
| 7/18/2008 | Sold | $204,000 |
Source: Triad MLS #G465145 Report a problem | ||
Public tax history
| Year | Property taxes | Tax assessment |
|---|---|---|
| 2025 | $3,368 -5.7% | $271,700 |
| 2024 | $3,572 +1.9% | $271,700 |
| 2023 | $3,504 | $271,700 |
| 2022 | $3,504 +39.5% | $271,700 +39.5% |
| 2021 | $2,511 -4.3% | $194,700 |
| 2018 | $2,624 +0.7% | $194,700 |
| 2017 | $2,605 | $194,700 +1.6% |
| 2016 | $2,605 | $191,700 |
| 2015 | $2,605 +0.6% | $191,700 |
| 2014 | $2,588 | $191,700 |
| 2013 | -- | $191,700 |
| 2012 | -- | $191,700 -2% |
| 2011 | -- | $195,600 |
| 2010 | -- | $195,600 |
| 2009 | -- | $195,600 |
Find assessor info on the county website
Monthly payment
Est. payment
Payment breakdown
Explore the cost of this home by adjusting the details. Changes won't be saved.Climate risks
Neighborhood: 27284
Nearby schools
GreatSchools rating
- 6/10Colfax Elementary SchoolGrades: PK-5Distance: 1.8 mi
- 9/10Northwest Guilford Middle SchoolGrades: 6-8Distance: 5.8 mi
- 9/10Northwest Guilford High SchoolGrades: 9-12Distance: 5.7 mi
Schools provided by the listing agent
- Elementary: Colfax
- Middle: Northwest
- High: Northwest
Source: Triad MLS. This data may not be complete. We recommend contacting the local school district to confirm school assignments for this home.
- $345,1003 bd2 ba2k sqft118 Kentland Ridge Dr, Kernersville, NC 27284Off Market

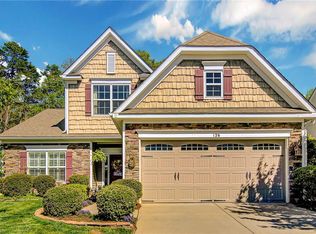
- $389,1004 bd3 ba2.2k sqft126 Kentland Ridge Dr, Kernersville, NC 27284Off Market
- $386,3004 bd3 ba2.4k sqft130 Kentland Ridge Dr, Kernersville, NC 27284Off Market
- $333,4003 bd2 ba1.7k sqft114 Kentland Ridge Dr, Kernersville, NC 27284Off Market
- $379,0004 bd3 ba2.5k sqft134 Kentland Ridge Dr, Kernersville, NC 27284Sold
- $370,0003 bd3 ba2.6k sqft110 Kentland Ridge Dr, Kernersville, NC 27284Sold
- $339,9003 bd3 ba2.1k sqft129 Kentland Ridge Dr, Kernersville, NC 27284Sold
- $358,5005 bd3 ba2.4k sqft1391 Stephenshire Ct, Kernersville, NC 27284Off Market
A local agent can set up tours, give advice and negotiate with sellers.
A local lender can help you make sure your offer is ready when you are.
Similar homes
- $350,0004 bd3 ba2.8k sqft207 Calla Lilly Ln, Kernersville, NC 27284For Sale

 MLS ID #1226852, Shaylan Good. Triad MLS
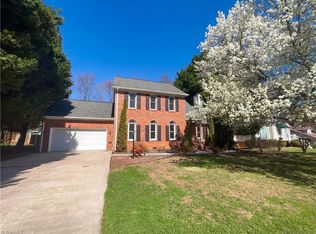
 - $345,0003 bd3 ba1.7k sqft905 Kensal Green Dr, Kernersville, NC 27284For Sale
 MLS ID #1212089, Lisa McGill. Triad MLS
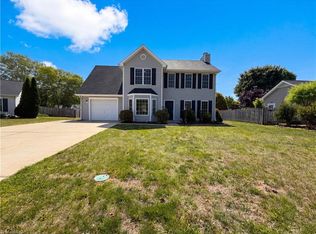
 - $316,0004 bd3 ba1.7k sqft135 Brookgreen Ct, Kernersville, NC 27284For Sale
 MLS ID #1218997, Lisa McGill. Triad MLS
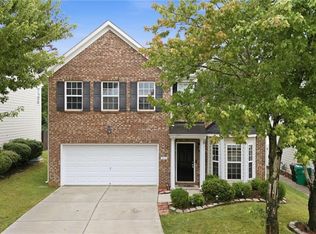
 - $359,9004 bd3 ba2.2k sqft3853 Tonsley Pl, High Point, NC 27265For Sale
 MLS ID #1228426, Stacy Parent. Triad MLS
 - $357,0003 bd3 ba1.7k sqft1403 Prospect Hill St, Kernersville, NC 27284For SaleMLS ID #1227582, Allisen Jagger. Triad MLS
- $400,0005 bd2 ba3.1k sqft6120 Tennyson Dr, Kernersville, NC 27284For SaleMLS ID #1219622, Lisa McGill. Triad MLS
- $287,5003 bd3 ba2.1k sqft404 Irving Park Ct, Kernersville, NC 27284For SaleMLS ID #1220393, Fran Johnson. Triad MLS
- $440,0003 bd2 ba2.2k sqft7154 Smokerise Ln, Kernersville, NC 27284For SaleMLS ID #1227330, Nicholas Huscroft. Triad MLS
- $359,9004 bd3 ba2.6k sqft721 Spinning Wheel Point, High Point, NC 27265For SaleMLS ID #1225983, Michael Byrd. Triad MLS
- $325,0004 bd3 ba2.2k sqft800 Edinburgh Dr, Jamestown, NC 27282For SaleMLS ID #1228491, Lisa McGill. Triad MLS
- $307,5003 bd3 ba2.1k sqft5010 N Cherry St, Winston Salem, NC 27105For SaleMLS ID #1200964, Tracy Sexton. Triad MLS
- $310,0003 bd2 ba1.5k sqft705 Eagle Point Dr, Kernersville, NC 27284For SaleMLS ID #1214861, Chris Potts. Triad MLS
- $373,0004 bd3 ba2.4k sqft1808 Swannanoa Dr, Greensboro, NC 27410For SaleMLS ID #1222048, Stirling West. Triad MLS
- $389,9003 bd3 ba1.9k sqft6100 Clarkwood Cir, Greensboro, NC 27410For SaleMLS ID #1227265, Rania Mushahwar. Triad MLS
- $379,5003 bd3 ba2k sqft5909 Crossview Dr, Kernersville, NC 27284For Sale
 MLS ID #10133615, Dwayne Dixon. Doorify MLS
 - $364,9004 bd3 ba2.7k sqft1721 Timber Cove Ct, Winston Salem, NC 27127For SaleMLS ID #1226827, Mary Agnes Roach. Triad MLS
- $346,9003 bd2 ba1.8k sqft2308 Leeds Ave, High Point, NC 27265For SaleMLS ID #1225928, Natasha Nelson. Triad MLS
- $293,0004 bd3 ba2.4k sqft3622 Westfield St, High Point, NC 27265For SaleMLS ID #1220007, Stirling West. Triad MLS
- $500,0003 bd3 ba3k sqft8434 Pheasant Ridge Dr, Colfax, NC 27235For SaleMLS ID #1224403, Stirling West. Triad MLS
- $439,0003 bd2 ba2.7k sqft6907 Ridge Haven Rd, Greensboro, NC 27410For SaleMLS ID #1226897, NormaJean Harrelson. Triad MLS
