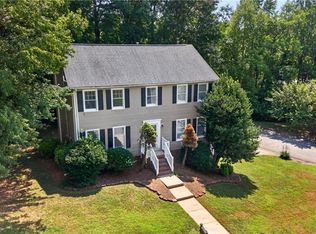
Rare opportunity in sought-after Green Valley! This 4-bedroom, 2.5-bath home offers a traditional floor plan with spacious living areas and a cozy fireplace in the living room. The kitchen features updated quartz countertops, and all appliances convey for added convenience. Situated on a large, level lot, there’s plenty of room for outdoor enjoyment, entertaining, or gardening. Enjoy the convenience of being within walking distance to parks and just minutes from shopping, dining, and everyday amenities. Priced to sell and move-in ready, this home combines location, comfort, and value. Don’t miss your chance—schedule your showing today!
Pending
Price cut: $10K (8/13)
$354,000
1808 Swannanoa Dr, Greensboro, NC 27410
4beds
2,492sqft
Stick/Site Built, Residential, Single Family Residence
Built in 1972
0.34 Acres Lot
$349,900 Zestimate®
$--/sqft
$-- HOA
What's special
Traditional floor planLarge level lotAll appliances conveyUpdated quartz countertops
- 84 days |
- 1,587 |
- 86 |
Likely to sell faster than
Zillow last checked:
Listing updated:
Listed by:
Stirling West 719-499-4124,
Mark Spain Real Estate
Source: Triad MLS,MLS#: 1222048
Facts & features
Interior
Bedrooms & bathrooms
- Bedrooms: 4
- Bathrooms: 3
- Full bathrooms: 2
- 1/2 bathrooms: 1
- Main level bathrooms: 1
Primary bedroom
- Level: Second
- Dimensions: 17.17 x 14.67
Bedroom 2
- Level: Second
- Dimensions: 14.17 x 11.67
Bedroom 3
- Level: Second
- Dimensions: 13.67 x 11.67
Bedroom 4
- Level: Second
- Dimensions: 13.67 x 14.67
Dining room
- Level: Main
- Dimensions: 8.5 x 11.5
Kitchen
- Level: Main
- Dimensions: 16.25 x 11.5
Living room
- Level: Main
- Dimensions: 13.67 x 18.33
Other
- Level: Main
- Dimensions: 13.67 x 13.42
Other
- Level: Main
- Dimensions: 13.67 x 6.5
Heating
- Forced Air, Natural Gas
Cooling
- Central Air
Appliances
- Included: Microwave, Dishwasher, Free-Standing Range, Gas Water Heater
Features
- Ceiling Fan(s)
- Flooring: Carpet, Vinyl
- Basement: Crawl Space
- Attic: Access Only
- Number of fireplaces: 1
- Fireplace features: Living Room
Interior area
- Total structure area: 2,492
- Total interior livable area: 2,492 sqft
- Finished area above ground: 2,492
Property
Parking
- Parking features: Driveway, No Garage
- Has uncovered spaces: Yes
Features
- Levels: Two
- Stories: 2
- Patio & porch: Porch
- Pool features: None
- Fencing: Fenced
Lot
- Size: 0.34 Acres
- Features: Cleared, Not in Flood Zone
Details
- Parcel number: 0041049
- Zoning: RS-12
- Special conditions: Owner Sale
Construction
Type & style
- Home type: SingleFamily
- Architectural style: Traditional
- Property subtype: Stick/Site Built, Residential, Single Family Residence
Materials
- Brick, Vinyl Siding
Condition
- Year built: 1972
Utilities & green energy
- Sewer: Public Sewer
- Water: Public
Community & HOA
Community
- Subdivision: Green Valley
HOA
- Has HOA: No
Location
- Region: Greensboro
Financial & listing details
- Tax assessed value: $263,500
- Annual tax amount: $1,848
- Date on market: 5/26/2026
- Cumulative days on market: 84 days
- Listing agreement: Exclusive Right To Sell
- Listing terms: Cash,Conventional,VA Loan
Estimated market value
$349,900
$332,000 - $367,000
$2,696/mo
Price history
| Date | Event | Price |
|---|---|---|
| 8/17/2026 | Pending sale | $354,000 |
Source:  Triad MLS #1222048 Report a problem Triad MLS #1222048 Report a problem | ||
| 8/13/2026 | Price change | $354,000-2.7% |
Source: Triad MLS #1222048 Report a problem | ||
| 7/30/2026 | Price change | $364,000-2.4% |
Source: Triad MLS #1222048 Report a problem | ||
| 7/16/2026 | Price change | $373,000-3.1% |
Source: Triad MLS #1222048 Report a problem | ||
| 6/18/2026 | Price change | $385,000-0.8% |
Source: Triad MLS #1222048 Report a problem | ||
| 5/26/2026 | Listed for sale | $388,000+15.6% |
Source: Triad MLS #1222048 Report a problem | ||
| 4/15/2026 | Sold | $335,500$135/sqft |
Source: Public Record Report a problem | ||
Public tax history
| Year | Property taxes | Tax assessment |
|---|---|---|
| 2025 | $1,848 | $263,500 |
| 2024 | $1,848 | $263,500 |
| 2023 | $1,848 +2.9% | $263,500 |
| 2022 | $1,796 +16.9% | $263,500 +19.5% |
| 2021 | $1,536 +2.2% | $220,500 |
| 2018 | $1,503 +1.1% | $220,500 |
| 2017 | $1,487 | $220,500 +2.1% |
| 2016 | $1,487 | $215,900 |
| 2015 | $1,487 -1.8% | $215,900 |
| 2014 | $1,514 | $215,900 |
| 2013 | -- | $215,900 |
| 2012 | -- | $215,900 +14.4% |
| 2011 | -- | $188,800 |
| 2010 | -- | $188,800 |
| 2009 | -- | $188,800 |
| 2008 | -- | $188,800 |
| 2007 | -- | $188,800 |
| 2006 | -- | $188,800 |
| 2005 | -- | $188,800 |
| 2004 | -- | $188,800 +20.1% |
| 2002 | -- | $157,200 |
| 2001 | -- | $157,200 |
Find assessor info on the county website
Monthly payment
Est. payment
Payment breakdown
Explore the cost of this home by adjusting the details. Changes won't be saved.Climate risks
Neighborhood: 27410
Nearby schools
GreatSchools rating
- 8/10Sternberger Elementary SchoolGrades: K-5Distance: 1.4 mi
- 6/10Kiser Middle SchoolGrades: 6-8Distance: 2.2 mi
- 7/10Grimsley High SchoolGrades: 9-12Distance: 2.5 mi
Schools provided by the listing agent
- Elementary: Sternberger
- Middle: Kiser
- High: Grimsley
Source: Triad MLS. This data may not be complete. We recommend contacting the local school district to confirm school assignments for this home.
- $429,6005 bd3 ba2.8k sqft1810 Swannanoa Dr, Greensboro, NC 27410Off Market
- $554,2004 bd3 ba3.4k sqft1806 Swannanoa Dr, Greensboro, NC 27410Off Market
- $565,3004 bd2 ba3k sqft1809 Hobbs Rd, Greensboro, NC 27410Off Market
- $486,4004 bd2 ba2.8k sqft1812 Swannanoa Dr, Greensboro, NC 27410Off Market
- $632,5004 bd3 ba3.3k sqft1804 Swannanoa Dr, Greensboro, NC 27410Off Market
- $754,8004 bd4 ba3.9k sqft1807 Hobbs Rd, Greensboro, NC 27410Off Market
- $550,0005 bd3 ba3.1k sqft1809 Swannanoa Dr, Greensboro, NC 27410For Sale
- $695,3004 bd4 ba3.2k sqft1811 Hobbs Rd, Greensboro, NC 27410Off Market
A local agent can set up tours, give advice and negotiate with sellers.
A local lender can help you make sure your offer is ready when you are.
Similar homes
- $345,0004 bd3 ba2.2k sqft2913 Shady Lawn Dr, Greensboro, NC 27408For Sale

 MLS ID #1230253, Nathalie Gonzalez-Berti. Triad MLS
 - $365,0004 bd3 ba2.1k sqft2627 Stratford Dr, Greensboro, NC 27408For Sale
 MLS ID #1219604, Pilar D. Powell. Triad MLS
 - $329,9004 bd3 ba2k sqft4700 Pine Hollow Ln, Greensboro, NC 27410For Sale
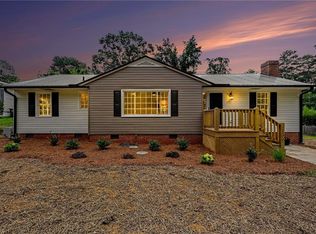
 MLS ID #1229102, Kimberly Mathis. Triad MLS
 - $359,9004 bd2 ba1.4k sqft2309 Fernwood Dr, Greensboro, NC 27408For Sale
 MLS ID #1230317, Jeremy Perdue. Triad MLS
 - $399,0004 bd3 ba1.9k sqft2205 Hathaway Dr, Greensboro, NC 27408For SaleMLS ID #1230916, Darya Wojtyra. Triad MLS
- $355,0005 bd3 ba2.4k sqft8012 Tam Oshanter Dr, Greensboro, NC 27409For SaleMLS ID #1218116, GiGi Moustafa. Triad MLS
- $384,9003 bd3 ba1.9k sqft6100 Clarkwood Cir, Greensboro, NC 27410For SaleMLS ID #1227265, Rania Mushahwar. Triad MLS
- $388,0003 bd3 ba1.7k sqft19 Crestbrook Ct, Greensboro, NC 27455For SaleMLS ID #1229878, Mia Williams. Triad MLS
- $450,0004 bd3 ba2.3k sqft3401 Old Barn Rd, Greensboro, NC 27410For SaleMLS ID #1226174, Tracey Shrouder. Triad MLS
- $309,5003 bd3 ba2.9k sqft2805 Roland Rd, Greensboro, NC 27407For SaleMLS ID #1230937, Craig Tribus. Triad MLS
- $359,0004 bd2 ba2k sqft4707 Ramblewood Dr, Greensboro, NC 27406For SaleMLS ID #1229471, Heather Bouchillon. Triad MLS
- $310,0003 bd3 ba1.4k sqft5 Thames Ct, Greensboro, NC 27455For SaleMLS ID #1230954, Susan Sutton. Triad MLS
- $359,0003 bd2 ba1.8k sqft515 Nova Ave, High Point, NC 27265For SaleMLS ID #1230407, Natasha Belton. Triad MLS
- $305,0003 bd2 ba1.8k sqft4913 Millpoint Rd, Greensboro, NC 27406For SaleMLS ID #1230514, Thomas Shoupe. Triad MLS
- $289,9003 bd3 ba1.5k sqft5404 N Oaks Dr, Greensboro, NC 27455For SaleMLS ID #1221918, Amber N. Honeycutt. Triad MLS
- $321,0004 bd3 ba2.2k sqft800 Edinburgh Dr, Jamestown, NC 27282For SaleMLS ID #1228491, Lisa McGill. Triad MLS
- $345,0004 bd3 ba2.8k sqft207 Calla Lilly Ln, Kernersville, NC 27284For SaleMLS ID #1226852, Shaylan Good. Triad MLS
- $315,0003 bd2 ba1.7k sqft3547 Cherry Ln, Greensboro, NC 27405For SaleMLS ID #1213685, Karla Coral Perez Avila. Triad MLS
- $339,9005 bd3 ba2.7k sqft10 Red Brush Ct, Greensboro, NC 27301For SaleMLS ID #1224132, Rania Mushahwar. Triad MLS
- $420,0003 bd3 ba2.5k sqft236 Lilac Dr, Kernersville, NC 27284For SaleMLS ID #1231398, Heather Stanley. Triad MLS
