$10,000 PRICE IMPROVEMENT! Welcome! This completely remodeled 4 bedroom, 2 bath home offers modern updates and comfortable living on an oversized lot. Inside, you'll find a fresh, move-in-ready interior with stylish finishes throughout. HVAC 2026. Hot Water heater 2026, Pella Windows 2026. Step outside to enjoy the expansive outdoor living space featuring a large deck and a spacious screened gazebo-perfect for relaxing, entertaining, or enjoying the outdoors in any season. Conveniently located in Greensboro, this home combines updated living with exceptional outdoor space you won't want to miss! All permits pulled and passed on all required work
For sale
Price cut: $10K (8/19)
$349,900
2309 Fernwood Dr, Greensboro, NC 27408
4beds
1,433sqft
Stick/Site Built, Residential, Single Family Residence
Built in 1953
0.38 Acres Lot
$-- Zestimate®
$--/sqft
$-- HOA
What's special
Modern updatesStylish finishes throughoutFresh move-in-ready interiorLarge deckOversized lotUpdated livingSpacious screened gazebo
- 19 days |
- 795 |
- 57 |
Likely to sell faster than
Zillow last checked:
Listing updated:
Listed by:
Jeremy Perdue 336-953-5158,
Keller Williams Realty,
Courtney Perdue 919-632-0435,
Keller Williams Realty
Source: Triad MLS,MLS#: 1230317
Facts & features
Interior
Bedrooms & bathrooms
- Bedrooms: 4
- Bathrooms: 2
- Full bathrooms: 2
- Main level bathrooms: 2
Primary bedroom
- Level: Main
- Dimensions: 17.92 x 13.67
Bedroom 2
- Level: Main
- Dimensions: 13.75 x 12.92
Bedroom 3
- Level: Main
- Dimensions: 13.75 x 11.08
Bedroom 4
- Level: Main
- Dimensions: 12.17 x 11.17
Kitchen
- Level: Main
- Dimensions: 13.75 x 10.67
Laundry
- Level: Main
- Dimensions: 8.08 x 5.42
Living room
- Level: Main
- Dimensions: 17 x 14.08
Heating
- Heat Pump, Electric
Cooling
- Central Air
Appliances
- Included: Electric Water Heater
Features
- Flooring: Vinyl, Wood
- Basement: Crawl Space
- Has fireplace: No
Interior area
- Total structure area: 1,433
- Total interior livable area: 1,433 sqft
- Finished area above ground: 1,433
Video & virtual tour
Property
Parking
- Parking features: Driveway, No Garage
- Has uncovered spaces: Yes
Features
- Levels: One
- Stories: 1
- Patio & porch: Porch
- Pool features: None
- Fencing: None
Lot
- Size: 0.38 Acres
- Features: City Lot, Cleared, Not in Flood Zone
Details
- Additional structures: Gazebo
- Parcel number: 19568
- Zoning: RS-9
- Special conditions: Owner Sale
Construction
Type & style
- Home type: SingleFamily
- Property subtype: Stick/Site Built, Residential, Single Family Residence
Materials
- Vinyl Siding
Condition
- Year built: 1953
Utilities & green energy
- Sewer: Public Sewer
- Water: Public
Community & HOA
Community
- Subdivision: Guilford Hills
HOA
- Has HOA: No
Location
- Region: Greensboro
Financial & listing details
- Tax assessed value: $193,800
- Annual tax amount: $1,538
- Date on market: 8/7/2026
- Cumulative days on market: 19 days
- Listing agreement: Exclusive Right To Sell
- Listing terms: Cash,Conventional,FHA,VA Loan
Estimated market value
Not available
Estimated sales range
Not available
Not available
Price history
| Date | Event | Price |
|---|---|---|
| 8/19/2026 | Price change | $349,900-2.8% |
Source:  Triad MLS #1230317 Report a problem Triad MLS #1230317 Report a problem | ||
| 8/7/2026 | Listed for sale | $359,900+114.2% |
Source: Triad MLS #1230317 Report a problem | ||
| 4/23/2026 | Sold | $168,000$117/sqft |
Source: Public Record Report a problem | ||
Public tax history
| Year | Property taxes | Tax assessment |
|---|---|---|
| 2025 | $1,360 | $193,800 |
| 2024 | $1,360 | $193,800 |
| 2023 | $1,360 +2.9% | $193,800 |
| 2022 | $1,321 +46.3% | $193,800 +49.5% |
| 2021 | $903 +2.2% | $129,600 |
| 2018 | $883 +11.1% | $129,600 |
| 2017 | $795 | $129,600 +12.3% |
| 2016 | $795 | $115,400 |
| 2015 | $795 -50.9% | $115,400 |
| 2014 | $1,618 | $115,400 |
| 2013 | -- | $115,400 |
| 2012 | -- | $115,400 +5.1% |
| 2011 | -- | $109,800 |
| 2010 | -- | $109,800 |
| 2009 | -- | $109,800 |
| 2008 | -- | $109,800 |
| 2007 | -- | $109,800 |
| 2006 | -- | $109,800 |
| 2005 | -- | $109,800 |
| 2004 | -- | $109,800 +27.8% |
| 2002 | -- | $85,900 |
| 2001 | -- | $85,900 |
Find assessor info on the county website
Monthly payment
Est. payment
Payment breakdown
Explore the cost of this home by adjusting the details. Changes won't be saved.Climate risks
Neighborhood: 27408
Nearby schools
GreatSchools rating
- 6/10General Greene Elementary SchoolGrades: K-5Distance: 0.7 mi
- 6/10Kiser Middle SchoolGrades: 6-8Distance: 1 mi
- 7/10Grimsley High SchoolGrades: 9-12Distance: 1.2 mi
- $236,5003 bd1 ba912 sqft2307 Fernwood Dr, Greensboro, NC 27408Off Market
- $380,9003 bd2 ba2.2k sqft2311 Fernwood Dr, Greensboro, NC 27408For Sale

- $246,7003 bd1 ba935 sqft2305 Fernwood Dr, Greensboro, NC 27408Off Market
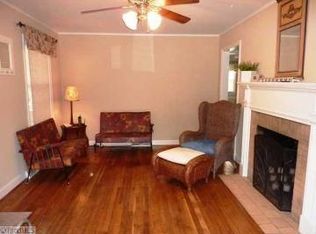
- $256,1003 bd2 ba1.2k sqft2312 Fortune Ln, Greensboro, NC 27408Off Market
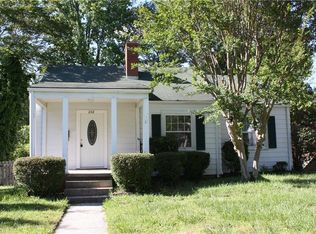
- $270,7003 bd1 ba1.2k sqft2310 Fortune Ln, Greensboro, NC 27408Off Market
- $237,5002 bd1 ba1.1k sqft2306 Fernwood Dr, Greensboro, NC 27408Off Market
- $358,6003 bd2 ba2.3k sqft2314 Fortune Ln, Greensboro, NC 27408Off Market
- $240,0003 bd1 ba961 sqft2308 Fernwood Dr, Greensboro, NC 27408Sold
A local agent can set up tours, give advice and negotiate with sellers.
Similar homes
- $330,0003 bd2 ba1.6k sqft2211 Wanda Dr, Greensboro, NC 27408For Sale

 MLS ID #1231377, Ashley Brimson Hedrick. Triad MLS
 - $399,0004 bd3 ba1.9k sqft2205 Hathaway Dr, Greensboro, NC 27408For Sale
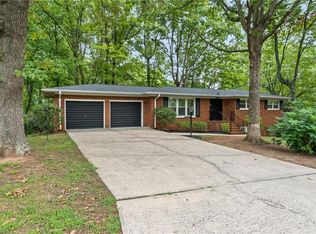 MLS ID #1230916, Darya Wojtyra. Triad MLS
 - $295,0003 bd1 ba1.2k sqft2411 Dellwood Dr, Greensboro, NC 27408For Sale
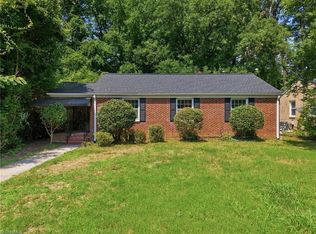 MLS ID #1230343, Christopher Gaylord. Triad MLS
 - $256,0003 bd1 ba1.4k sqft2512 Westmoreland Dr, Greensboro, NC 27408For Sale
 MLS ID #1227649, Michael Suggs. Triad MLS
 - $271,0004 bd2 ba1.3k sqft2913 Marthas Pl, Greensboro, NC 27408For SaleMLS ID #1216561, Karla Coral Perez Avila. Triad MLS
- $320,0004 bd2 ba1.7k sqft4302 Lawndale Dr, Greensboro, NC 27455For SaleMLS ID #1226615, Erin Sikes. Triad MLS
- $345,0003 bd3 ba1.8k sqft5 Leawood Ct, Greensboro, NC 27410For SaleMLS ID #1223392, Erin Blackman. Triad MLS
- $255,0003 bd1 ba1k sqft2814 Dellwood Dr, Greensboro, NC 27408For SaleMLS ID #1224361, Matthew Kiser. Triad MLS
- $359,0004 bd2 ba2k sqft4707 Ramblewood Dr, Greensboro, NC 27406For SaleMLS ID #1229471, Heather Bouchillon. Triad MLS
- $299,9003 bd1 ba1.6k sqft3920 Daye Dr, Greensboro, NC 27407For SaleMLS ID #1231026, Tyler Garlatz. Triad MLS
- $239,9003 bd2 ba1.1k sqft1004 W Meadowview Rd, Greensboro, NC 27406For SaleMLS ID #1231841, Mica Mathews. Triad MLS
- $315,0003 bd2 ba1.7k sqft3547 Cherry Ln, Greensboro, NC 27405For SaleMLS ID #1213685, Karla Coral Perez Avila. Triad MLS
- $325,0003 bd2 ba1.6k sqft7247 Senepole Rd, Randleman, NC 27317For SaleMLS ID #1232891, Carley Mann. Triad MLS
- $310,0003 bd3 ba1.4k sqft5 Thames Ct, Greensboro, NC 27455For SaleMLS ID #1230954, Susan Sutton. Triad MLS
- $375,0003 bd3 ba1.7k sqft3312 Stable Ct, Greensboro, NC 27410For SaleMLS ID #1228690, Hillary Meredith. Triad MLS
- $339,9005 bd3 ba2k sqft705 Martin Luther King Jr Dr, Greensboro, NC 27406For SaleMLS ID #1217700, Shadi Abdallah. Triad MLS
- $311,9004 bd2 ba1.7k sqft100 Webster Rd, Greensboro, NC 27406For Sale
 MLS ID #10172411, Teresa F Tedder Overcash. Doorify MLS
 - $342,0003 bd2 ba1.6k sqft123 Tangle Dr, Jamestown, NC 27282For SaleMLS ID #1229089, Deb Wells. Triad MLS
- $299,9003 bd2 ba1.3k sqft3806 Talmaga Ln, Greensboro, NC 27410For SaleMLS ID #1224209, Robert Salmons. Triad MLS
- $294,0003 bd3 ba1.6k sqft55 Park Village Ln, Greensboro, NC 27455For SaleMLS ID #1227157, Sharon Canovali. Triad MLS
