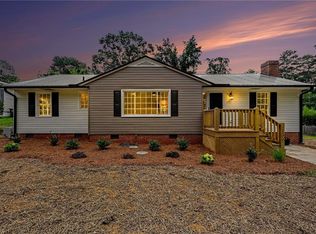
REDUCED!!!!! TIME TO BUY!! Charming home situated on a spacious double lot in the Guilford Hills neighborhood. This home includes a whole-house generator for added convenience and peace of mind. Inside, you will find freshly painted walls, warm hardwood floors throughout, along with a renovated kitchen overlooking a private landscaped backyard including a custom waterfall which flows all the way to an amazing Koi pond. Large island with spacious storage and plenty of cabinet space throughout this kitchen. There is also a huge basement offering flexible space for additional living space, hobbies or a home gym- plus additional storage and separate workshop. Don't let this home - with so many opportunities to make it your own - slip away!
For sale
Price cut: $9K (8/14)
$380,900
2311 Fernwood Dr, Greensboro, NC 27408
3beds
2,225sqft
Stick/Site Built, Residential, Single Family Residence
Built in 1955
0.39 Acres Lot
$374,900 Zestimate®
$--/sqft
$-- HOA
What's special
Custom waterfallAmazing koi pondSeparate workshopWarm hardwood floors throughoutFreshly painted wallsPrivate landscaped backyardSpacious double lot
- 286 days |
- 435 |
- 47 |
Zillow last checked:
Listing updated:
Listed by:
Jack Barrett 336-549-5225,
New Garden Realty LLC
Source: Triad MLS,MLS#: 1202252
Facts & features
Interior
Bedrooms & bathrooms
- Bedrooms: 3
- Bathrooms: 2
- Full bathrooms: 2
- Main level bathrooms: 2
Primary bedroom
- Level: Main
- Dimensions: 12.58 x 9.58
Bedroom 2
- Level: Main
- Dimensions: 13.92 x 11.92
Bedroom 3
- Level: Main
- Dimensions: 11.92 x 10.42
Dining room
- Level: Main
- Dimensions: 11.08 x 10.75
Entry
- Level: Main
- Dimensions: 10 x 5.08
Kitchen
- Level: Main
- Dimensions: 19.92 x 15.75
Laundry
- Level: Main
- Dimensions: 10.75 x 7.25
Living room
- Level: Main
- Dimensions: 18.33 x 13.5
Other
- Level: Basement
- Dimensions: 29.42 x 24.58
Heating
- Forced Air, Natural Gas
Cooling
- Central Air
Appliances
- Included: Dishwasher, Free-Standing Range, Gas Water Heater
- Laundry: Main Level
Features
- Ceiling Fan(s), Dead Bolt(s), Kitchen Island
- Flooring: Tile, Wood
- Basement: Partially Finished, Basement
- Attic: Access Only
- Has fireplace: No
Interior area
- Total structure area: 3,511
- Total interior livable area: 2,225 sqft
- Finished area above ground: 1,725
- Finished area below ground: 500
Property
Parking
- Parking features: Driveway
- Has uncovered spaces: Yes
Features
- Levels: One
- Stories: 1
- Exterior features: Remarks
- Pool features: None
Lot
- Size: 0.39 Acres
- Features: City Lot
Details
- Parcel number: 0019567
- Zoning: RS-9
- Special conditions: Owner Sale
Construction
Type & style
- Home type: SingleFamily
- Property subtype: Stick/Site Built, Residential, Single Family Residence
Materials
- Vinyl Siding
Condition
- Year built: 1955
Utilities & green energy
- Sewer: Public Sewer
- Water: Public
Community & HOA
Community
- Subdivision: Guilford Hills
HOA
- Has HOA: No
Location
- Region: Greensboro
Financial & listing details
- Tax assessed value: $247,800
- Annual tax amount: $3,477
- Date on market: 11/14/2025
- Cumulative days on market: 286 days
- Listing agreement: Exclusive Right To Sell
Estimated market value
$374,900
$356,000 - $394,000
$2,462/mo
Price history
| Date | Event | Price |
|---|---|---|
| 8/14/2026 | Price change | $380,900-2.3% |
Source:  Triad MLS #1202252 Report a problem Triad MLS #1202252 Report a problem | ||
| 5/22/2026 | Price change | $389,900-2.5% |
Source: Triad MLS #1202252 Report a problem | ||
| 3/16/2026 | Price change | $399,900-3.6% |
Source: Triad MLS #1202252 Report a problem | ||
| 1/19/2026 | Price change | $414,900-2.4% |
Source: Triad MLS #1202252 Report a problem | ||
| 11/14/2025 | Listed for sale | $425,000+352.6% |
Source: Triad MLS #1202252 Report a problem | ||
| 9/15/1991 | Sold | $93,900$42/sqft |
Source: Agent Provided Report a problem | ||
Public tax history
| Year | Property taxes | Tax assessment |
|---|---|---|
| 2025 | $3,477 | $247,800 |
| 2024 | $3,477 | $247,800 |
| 2023 | $3,477 +2.9% | $247,800 |
| 2022 | $3,378 +41.1% | $247,800 +44.2% |
| 2021 | $2,393 +2.2% | $171,800 |
| 2018 | $2,342 +12.4% | $171,800 |
| 2017 | $2,083 | $171,800 +13.6% |
| 2016 | $2,083 | $151,200 |
| 2015 | $2,083 -1.8% | $151,200 |
| 2014 | $2,121 | $151,200 |
| 2013 | -- | $151,200 |
| 2012 | -- | $151,200 +2.2% |
| 2011 | -- | $147,900 |
| 2010 | -- | $147,900 |
| 2009 | -- | $147,900 |
| 2008 | -- | $147,900 |
| 2007 | -- | $147,900 |
| 2006 | -- | $147,900 |
| 2005 | -- | $147,900 +13.7% |
| 2004 | -- | $130,100 +36.4% |
| 2002 | -- | $95,400 |
| 2001 | -- | $95,400 |
Find assessor info on the county website
Monthly payment
Est. payment
Payment breakdown
Explore the cost of this home by adjusting the details. Changes won't be saved.Climate risks
Neighborhood: 27408
Nearby schools
GreatSchools rating
- 6/10General Greene Elementary SchoolGrades: K-5Distance: 0.6 mi
- 6/10Kiser Middle SchoolGrades: 6-8Distance: 1 mi
- 7/10Grimsley High SchoolGrades: 9-12Distance: 1.2 mi
- $216,8003 bd1 ba1k sqft2313 Fernwood Dr, Greensboro, NC 27408Off Market
- $349,9004 bd2 ba1.4k sqft2309 Fernwood Dr, Greensboro, NC 27408For Sale
- $217,9002 bd1 ba984 sqft2315 Fernwood Dr, Greensboro, NC 27408Off Market
- $295,9003 bd2 ba1.4k sqft2316 Fortune Ln, Greensboro, NC 27408Off Market
- $357,4003 bd2 ba2.3k sqft2314 Fortune Ln, Greensboro, NC 27408Off Market
- $245,8002 bd2 ba882 sqft2310 Fernwood Dr, Greensboro, NC 27408Off Market
- $288,4003 bd2 ba1.3k sqft2318 Fortune Ln, Greensboro, NC 27408Off Market
- $250,0003 bd1 ba1.1k sqft2312 Fernwood Dr, Greensboro, NC 27408For Sale
A local agent can set up tours, give advice and negotiate with sellers.
Similar homes
- $405,0003 bd2 ba1.7k sqft3008 W Cornwallis Dr, Greensboro, NC 27408For Sale
 MLS ID #1230722, Matthew Millaway. Triad MLS
 - $424,9003 bd2 ba1.9k sqft618 W Cornwallis Dr, Greensboro, NC 27408For Sale
 MLS ID #1224017, Sue Catherine. Triad MLS
 - $319,0003 bd2 ba1.5k sqft1210 Pembroke Rd, Greensboro, NC 27408For Sale
 MLS ID #1223742, Martha Tyler. Triad MLS
 - $459,9003 bd2 ba1.5k sqft2918 New Hanover Dr, Greensboro, NC 27408For Sale
 MLS ID #1230690, R. Tyler Wilhoit. Triad MLS
 - $474,9004 bd3 ba2.7k sqft1106 McDowell Dr, Greensboro, NC 27408For SaleMLS ID #1229755, Jesse Washburn. Triad MLS
- $395,0004 bd3 ba2.4k sqft1311 Fleming Rd, Greensboro, NC 27410For SaleMLS ID #1223727, Tracy Carter. Triad MLS
- $235,0004 bd2 ba1.2k sqft2000 N Holden Rd, Greensboro, NC 27408For SaleMLS ID #1225519, Vickie Gallimore. Triad MLS
- $412,0004 bd5 ba2.5k sqft815 Milton St, Greensboro, NC 27403For SaleMLS ID #1196257, Julianna Hall. Triad MLS
- $345,0003 bd3 ba1.8k sqft5 Leawood Ct, Greensboro, NC 27410For SaleMLS ID #1223392, Erin Blackman. Triad MLS
- $419,0003 bd3 ba2.3k sqft3601 Cherry Hill Dr, Greensboro, NC 27410For SaleMLS ID #1231616, Tom Arevian. Triad MLS
- $390,0003 bd3 ba2.2k sqft5220 Eastcrest Rd, Mc Leansville, NC 27301For SaleMLS ID #1230820, Faith Grant. Triad MLS
- $349,9994 bd3 ba2.3k sqft5520 Robinridge Rd, Greensboro, NC 27410For SaleMLS ID #1213583, Kriston Ashley. Triad MLS
- $415,5003 bd2 ba1.7k sqft625 Fairmont St, Greensboro, NC 27401For SaleMLS ID #1223726, Patty Yow. Triad MLS
- $459,9004 bd4 ba3k sqft1501 Westridge Rd, Greensboro, NC 27410For SaleMLS ID #1228626, Ed Purgason. Triad MLS
- $425,0004 bd3 ba2.2k sqft2609 Baytree Dr, Greensboro, NC 27455For SaleMLS ID #1228687, Andrew Westmoreland. Triad MLS
- $359,0004 bd2 ba2k sqft4707 Ramblewood Dr, Greensboro, NC 27406For SaleMLS ID #1229471, Heather Bouchillon. Triad MLS
- $265,0003 bd3 ba1.8k sqft611 Candlewood Dr, Greensboro, NC 27403For SaleMLS ID #1221906, James Kirchner. Triad MLS
- $419,0003 bd3 ba2k sqft2006 Ledford Rd, Greensboro, NC 27406For SaleMLS ID #1219710, Patti Walters. Triad MLS
- $450,0004 bd3 ba2.5k sqft3614 Tagus Dr, Greensboro, NC 27410For SaleMLS ID #1231736, Sapna Hemnani. Triad MLS
- $374,9003 bd2 ba2k sqft219 Buttercup Dr, Jamestown, NC 27282For SaleMLS ID #1231203, Ginger Baldwin. Triad MLS
