Hurry to see this 1929 Westerwood Beauty with all it's charm and so many modern updates! The kitchen features stainless steel appliances, granite countertops, a butlers pantry & breakfast nook! There are 3 bedrooms , 1.5 baths, hardwood floors, an enclosed sun filled front porch, large attic with expansion possibilities, fenced yard, basement & garage for additional storage. A brand new roof has also just been installed! Walk to downtown, Greenway and UNC-G.
For sale
$415,500
625 Fairmont St, Greensboro, NC 27401
3beds
1,785sqft
:
Get pre-qualified$2,461/mo
Stick/Site Built, Residential, Single Family Residence
Built in 1929
0.08 Acres Lot
$402,300 Zestimate®
$--/sqft
$-- HOA
What's special
Fenced yardHardwood floorsBreakfast nookGranite countertopsGarage for additional storageBrand new roofButlers pantry
- 56 days |
- 1,082 |
- 68 |
Zillow last checked:
Listing updated:
Listed by:
Patty Yow 336-255-9369,
Tyler Redhead & McAlister Real Estate, LLC
Source: Triad MLS,MLS#: 1223726
Facts & features
Interior
Bedrooms & bathrooms
- Bedrooms: 3
- Bathrooms: 2
- Full bathrooms: 1
- 1/2 bathrooms: 1
Primary bedroom
- Level: Second
- Dimensions: 15.5 x 11.17
Bedroom 2
- Level: Second
- Dimensions: 12.08 x 10.42
Bedroom 3
- Level: Second
- Dimensions: 11.42 x 7.75
Breakfast
- Level: Main
- Dimensions: 8 x 6.75
Dining room
- Level: Main
- Dimensions: 12.17 x 10.42
Enclosed porch
- Level: Main
- Dimensions: 19 x 7.42
Kitchen
- Level: Main
- Dimensions: 24 x 7.58
Living room
- Level: Main
- Dimensions: 15.67 x 15.5
Heating
- Baseboard, Electric
Cooling
- Window Unit(s)
Appliances
- Included: Microwave, Dishwasher, Electric Water Heater
- Laundry: Dryer Connection, In Basement, Washer Hookup
Features
- Pantry, Solid Surface Counter
- Flooring: Tile, Wood
- Basement: Unfinished, Basement
- Attic: Floored,Pull Down Stairs
- Number of fireplaces: 1
- Fireplace features: Living Room
Interior area
- Total structure area: 2,185
- Total interior livable area: 1,785 sqft
- Finished area above ground: 1,785
Property
Parking
- Parking features: Driveway
- Has uncovered spaces: Yes
Features
- Levels: Two
- Stories: 2
- Patio & porch: Porch
- Pool features: None
- Fencing: Fenced
Lot
- Size: 0.08 Acres
- Dimensions: 54 x 68 x 52 x 69
- Features: City Lot, Near Public Transit, Not in Flood Zone
Details
- Parcel number: 0003831
- Zoning: RS-7
- Special conditions: Owner Sale
Construction
Type & style
- Home type: SingleFamily
- Architectural style: Traditional
- Property subtype: Stick/Site Built, Residential, Single Family Residence
Materials
- Brick
Condition
- Year built: 1929
Utilities & green energy
- Sewer: Public Sewer
- Water: Public
Community & HOA
Community
- Subdivision: Westerwood
HOA
- Has HOA: No
Location
- Region: Greensboro
Financial & listing details
- Tax assessed value: $212,900
- Annual tax amount: $2,959
- Date on market: 6/10/2026
- Cumulative days on market: 48 days
- Listing agreement: Exclusive Right To Sell
- Listing terms: Cash,Conventional
Estimated market value
$402,300
$382,000 - $422,000
$1,950/mo
Price history
| Date | Event | Price |
|---|---|---|
| 6/10/2026 | Listed for sale | $415,500+69.6% |
Source:  Triad MLS #1223726 Report a problem Triad MLS #1223726 Report a problem | ||
| 11/2/2019 | Listing removed | $245,000$137/sqft |
Source: Allen Tate Realtors #945698 Report a problem | ||
| 11/1/2019 | Listed for sale | $245,000+0.8%$137/sqft |
Source: Allen Tate Realtors #945698 Report a problem | ||
| 10/30/2019 | Sold | $243,000-0.8% |
Source: Triad MLS #945698 Report a problem | ||
| 9/11/2019 | Pending sale | $245,000$137/sqft |
Source: Allen Tate Realtors #945698 Report a problem | ||
| 8/27/2019 | Listed for sale | $245,000$137/sqft |
Source: Allen Tate Realtors #945698 Report a problem | ||
Public tax history
| Year | Property taxes | Tax assessment |
|---|---|---|
| 2025 | $2,987 | $212,900 |
| 2024 | $2,987 | $212,900 |
| 2023 | $2,987 +2.9% | $212,900 |
| 2022 | $2,902 +20.3% | $212,900 +22.9% |
| 2021 | $2,413 +25.3% | $173,200 +22.6% |
| 2018 | $1,926 -7.8% | $141,300 |
| 2017 | $2,088 | $141,300 -6.8% |
| 2016 | $2,088 | $151,600 |
| 2015 | $2,088 -1.8% | $151,600 |
| 2014 | $2,126 | $151,600 |
| 2013 | -- | $151,600 |
| 2012 | -- | $151,600 +4.9% |
| 2011 | -- | $144,500 |
| 2010 | -- | $144,500 |
| 2009 | -- | $144,500 |
| 2008 | -- | $144,500 |
| 2007 | -- | $144,500 |
| 2006 | -- | $144,500 |
| 2005 | -- | $144,500 |
| 2004 | -- | $144,500 +63.6% |
| 2002 | -- | $88,300 |
| 2001 | -- | $88,300 |
Find assessor info on the county website
Monthly payment
Est. payment
Payment breakdown
Explore the cost of this home by adjusting the details. Changes won't be saved.Climate risks
Neighborhood: 27401
Nearby schools
GreatSchools rating
- 5/10John Van Lindley Elementary SchoolGrades: PK-5Distance: 1.6 mi
- 6/10Kiser Middle SchoolGrades: 6-8Distance: 1.1 mi
- 7/10Grimsley High SchoolGrades: 9-12Distance: 0.8 mi
- $--2 bd1 ba-- sqft614 Fairmont St #606, Greensboro, NC 27401Off Market
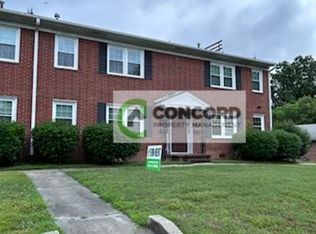
- $--1 bd1 ba-- sqft614 Fairmont St #D, Greensboro, NC 27401Off Market

- $--1 bd1 ba-- sqft614 Fairmont St APT C, Greensboro, NC 27401Off Market

- $--1 bd1 ba-- sqft614 Fairmont St APT A, Greensboro, NC 27401Off Market

- $--1 bd1 ba574 sqft614 Fairmont St APT B, Greensboro, NC 27401Off Market
- $--2 bd1 ba-- sqft620 Fairmont St APT B, Greensboro, NC 27401Off Market
- $--2 bd1 ba-- sqft620 Fairmont St #D, Greensboro, NC 27401Off Market
- $288,2001 bd1 ba-- sqft620 Fairmont St APT E, Greensboro, NC 27401Off Market
A local agent can set up tours, give advice and negotiate with sellers.
Similar homes
- $439,9003 bd2 ba1.9k sqft618 W Cornwallis Dr, Greensboro, NC 27408For Sale

 MLS ID #1224017, Sue Catherine. Triad MLS
 - $400,0003 bd3 ba2.2k sqft5220 Eastcrest Rd, Mc Leansville, NC 27301For Sale
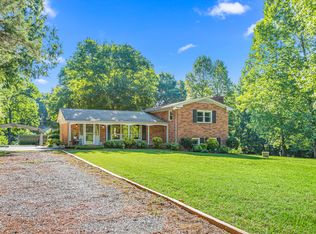
 MLS ID #10184281, Faith Nicole Grant. Doorify MLS
 - $444,0004 bd3 ba1.9k sqft1811 W Friendly Ave, Greensboro, NC 27403For Sale
 MLS ID #1213450, Ashley Meredith. Triad MLS
 - $444,9004 bd2 ba1.8k sqft2717 Asbury Ter, Greensboro, NC 27408For Sale
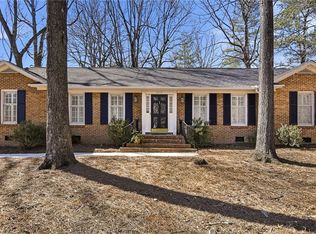 MLS ID #1212616, Michelle Porter. Triad MLS
 - $348,0003 bd2 ba1.6k sqft6111 Arcadia Dr, Greensboro, NC 27410For SaleMLS ID #1229749, Chidi Akwari. Triad MLS
- $399,9003 bd3 ba2.3k sqft409 Overman St, Greensboro, NC 27410For SaleMLS ID #1227998, Melissa Greer. Triad MLS
- $349,9003 bd2 ba1.1k sqft110 Mayflower Dr, Greensboro, NC 27403For SaleMLS ID #1221975, Zachary Ingram. Triad MLS
- $474,9003 bd2 ba2k sqft2708 Courtney Ln, Greensboro, NC 27408For SaleMLS ID #1221770, Buffy White. Triad MLS
- $409,9004 bd3 ba2.2k sqft5100 Ainsworth Dr, Greensboro, NC 27410For SaleMLS ID #1217100, Mary Heybrock. Triad MLS
- $359,0004 bd2 ba2k sqft4707 Ramblewood Dr, Greensboro, NC 27406For SaleMLS ID #1229471, Heather Bouchillon. Triad MLS
- $447,0004 bd3 ba2.4k sqft1711 Duval Dr, Greensboro, NC 27410For SaleMLS ID #1223165, Karen Foster. Triad MLS
- $425,0004 bd3 ba2.2k sqft5015 Edinborough Rd, Greensboro, NC 27406For SaleMLS ID #1226148, Hayley Cates. Triad MLS
- $330,0003 bd2 ba1.6k sqft4803 Susan Ter, Greensboro, NC 27410For SaleMLS ID #1225248, Kathy Haines. Triad MLS
- $599,0003 bd2 ba2.3k sqft609 Magnolia St, Greensboro, NC 27401For SaleMLS ID #1214201, Ashley Meredith. Triad MLS
- $290,0004 bd2 ba2.2k sqft516 Julian St, Greensboro, NC 27406For SaleMLS ID #1226749, Mitzie Weatherly. Triad MLS
- $395,0004 bd3 ba2.4k sqft1311 Fleming Rd, Greensboro, NC 27410For SaleMLS ID #1223727, Tracy Carter. Triad MLS
- $399,0003 bd2 ba1.9k sqft216 Vancouver Ct, Kernersville, NC 27284For SaleMLS ID #1229968, Blake Ginther. Triad MLS
- $297,0002 bd1 ba1k sqft1333 Winstead Pl, Greensboro, NC 27408For SaleMLS ID #1229391, Jacob Pritchett. Triad MLS
- $440,0004 bd3 ba2.5k sqft3421 Deep Green Dr, Greensboro, NC 27410For SaleMLS ID #1215173, Susan Swartz. Triad MLS
- $319,9002 bd2 ba1.6k sqft5901 Firewood Trl, Greensboro, NC 27410For SaleMLS ID #1229200, Robbie Sockwell, Jr.. Triad MLS
