Charming Cottage with a 30 x 8 foot front porch where you can watch the world go by ~ Vintage Charm built in 1923 with hardwood floors throughout most of the property ~ 4 Bedrooms with large walk-in closets and 2 full baths ~ Spacious Living and Dining Room ~ New Furnace and A/C installed in 2024 ~ Tarheel Basement installed a new sump pump and waterproofed the cellar in 2024 ~ Additional room on the main level that is currently used as an office...it has great potential to be a 5th bedroom or den ~ Conveniently located near downtown, shopping, & restaurants ~ Ample parking in the backyard ~ Large Storage building ~ partically fenced backyard. Schedule your showing appt today.
For sale
$290,000
516 Julian St, Greensboro, NC 27406
4beds
2,272sqft
:
Get pre-qualified$1,736/mo
Stick/Site Built, Residential, Single Family Residence
Built in 1923
0.21 Acres Lot
$281,700 Zestimate®
$--/sqft
$-- HOA
What's special
Charming cottageLarge storage building
- 20 days |
- 2,167 |
- 225 |
Likely to sell faster than
Zillow last checked:
Listing updated:
Listed by:
Mitzie Weatherly 336-314-5500,
Howard Hanna Allen Tate - Greensboro
Source: Triad MLS,MLS#: 1226749 Originating MLS: Greensboro
Originating MLS: GreensboroFacts & features
Interior
Bedrooms & bathrooms
- Bedrooms: 4
- Bathrooms: 2
- Full bathrooms: 2
- Main level bathrooms: 1
Primary bedroom
- Level: Second
- Dimensions: 14.5 x 13.67
Bedroom 2
- Level: Main
- Dimensions: 13.67 x 10.42
Bedroom 3
- Level: Second
- Dimensions: 13.25 x 13.25
Bedroom 4
- Level: Second
- Dimensions: 13.25 x 13.08
Dining room
- Level: Main
- Dimensions: 14.33 x 13.5
Kitchen
- Level: Main
- Dimensions: 14.5 x 13.67
Living room
- Level: Main
- Dimensions: 16.75 x 13.42
Office
- Level: Main
- Dimensions: 13.58 x 11.83
Heating
- Forced Air, Natural Gas
Cooling
- Central Air
Appliances
- Included: Microwave, Range, Electric Water Heater
- Laundry: Dryer Connection, Washer Hookup
Features
- Ceiling Fan(s), Dead Bolt(s), Pantry
- Flooring: Vinyl, Wood
- Basement: Cellar, Crawl Space
- Attic: Access Only
- Number of fireplaces: 1
- Fireplace features: Living Room
Interior area
- Total structure area: 2,272
- Total interior livable area: 2,272 sqft
- Finished area above ground: 2,272
Property
Parking
- Parking features: Driveway, Gravel
- Has uncovered spaces: Yes
Features
- Levels: One and One Half
- Stories: 1
- Patio & porch: Porch
- Exterior features: Garden
- Pool features: None
- Fencing: Fenced
Lot
- Size: 0.21 Acres
- Features: City Lot, Level
Details
- Additional structures: Storage
- Parcel number: 0002951
- Zoning: RS-7
- Special conditions: Owner Sale
- Other equipment: Sump Pump
Construction
Type & style
- Home type: SingleFamily
- Architectural style: Cottage
- Property subtype: Stick/Site Built, Residential, Single Family Residence
Materials
- Frame
Condition
- Year built: 1923
Utilities & green energy
- Sewer: Public Sewer
- Water: Public
Community & HOA
Community
- Security: Carbon Monoxide Detector(s), Smoke Detector(s)
- Subdivision: Whittington Property
HOA
- Has HOA: No
Location
- Region: Greensboro
Financial & listing details
- Tax assessed value: $138,000
- Annual tax amount: $1,916
- Date on market: 7/6/2026
- Cumulative days on market: 20 days
- Listing agreement: Exclusive Right To Sell
- Listing terms: Conventional,FHA
Estimated market value
$281,700
$268,000 - $296,000
$2,213/mo
Price history
| Date | Event | Price |
|---|---|---|
| 7/6/2026 | Listed for sale | $290,000+36.5% |
Source:  Triad MLS #1226749 Report a problem Triad MLS #1226749 Report a problem | ||
| 11/20/2023 | Sold | $212,500-5.6% |
Source: Triad MLS #1119910 Report a problem | ||
| 10/12/2023 | Pending sale | $225,000 |
Source: Triad MLS #1119910 Report a problem | ||
| 9/22/2023 | Listed for sale | $225,000 |
Source: Triad MLS #1119910 Report a problem | ||
Public tax history
| Year | Property taxes | Tax assessment |
|---|---|---|
| 2025 | $1,936 | $138,000 |
| 2024 | $1,936 +101.5% | $138,000 +101.5% |
| 2023 | $961 +2.9% | $68,500 |
| 2022 | $934 +31.2% | $68,500 +34.1% |
| 2021 | $712 +2.2% | $51,100 |
| 2018 | $697 +37.4% | $51,100 |
| 2017 | $507 | $51,100 +38.9% |
| 2016 | $507 | $36,800 |
| 2015 | $507 -1.8% | $36,800 |
| 2014 | $516 | $36,800 |
| 2013 | -- | $36,800 |
| 2012 | -- | $36,800 -8.5% |
| 2011 | -- | $40,200 |
| 2010 | -- | $40,200 |
| 2009 | -- | $40,200 |
Find assessor info on the county website
Monthly payment
Est. payment
Payment breakdown
Explore the cost of this home by adjusting the details. Changes won't be saved.Climate risks
Neighborhood: 27406
Nearby schools
GreatSchools rating
- 4/10Gillespie Park Elementary SchoolGrades: PK-5Distance: 0.9 mi
- 6/10Kiser Middle SchoolGrades: 6-8Distance: 2.6 mi
- 7/10Grimsley High SchoolGrades: 9-12Distance: 2.3 mi
Schools provided by the listing agent
- Elementary: Gillespie Park
- Middle: Kiser
- High: Grimsley
Source: Triad MLS. This data may not be complete. We recommend contacting the local school district to confirm school assignments for this home.
- $250,0004 bd3 ba1.6k sqft512 Julian St, Greensboro, NC 27406Sold

- $135,5003 bd2 ba1.2k sqft510 Julian St, Greensboro, NC 27406Off Market

- $183,0005 bd2 ba3.1k sqft514 Julian St, Greensboro, NC 27406Off Market
- $180,0005 bd2 ba1.9k sqft707 Martin Luther King Jr Dr, Greensboro, NC 27406Sold

- $105,0003 bd1 ba1.3k sqft701 Martin Luther King Jr Dr, Greensboro, NC 27406Sold
- $344,9005 bd3 ba2k sqft705 Martin Luther King Jr Dr, Greensboro, NC 27406For Sale
- $214,1005 bd2 ba2.2k sqft709 Martin Luther King Jr Dr, Greensboro, NC 27406Off Market
- $215,6004 bd3 ba1.4k sqft515 Julian St, Greensboro, NC 27406Off Market
A local agent can set up tours, give advice and negotiate with sellers.
A local lender can help you make sure your offer is ready when you are.
Similar homes
- $269,9004 bd3 ba1.7k sqft3 Woodlea Ridge Ct, Greensboro, NC 27406For Sale
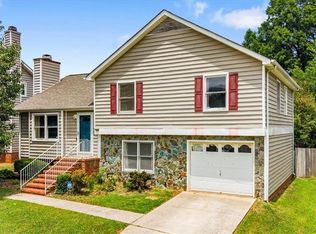
 MLS ID #1227874, Danielle White. Triad MLS
 - $259,0004 bd2 ba1.2k sqft3200 Pine Cone Trl, Greensboro, NC 27406For Sale
 MLS ID #1222001, Selena Jones. Triad MLS
 - $320,0003 bd3 ba2k sqft15 Windcrush Ct, Greensboro, NC 27455For Sale
 MLS ID #1228231, Michael McCollum. Triad MLS
 - $259,9003 bd2 ba1.3k sqft2101 Carpenter St, Greensboro, NC 27403For Sale
 MLS ID #1227744, Erin Henry. Triad MLS
 - $275,0003 bd3 ba1.8k sqft611 Candlewood Dr, Greensboro, NC 27403For SaleMLS ID #1221906, James Kirchner. Triad MLS
- $260,0003 bd2 ba1.5k sqft2605 Pinecroft Rd, Greensboro, NC 27407For SaleMLS ID #1217734, Louisa Matthews. Triad MLS
- $253,0003 bd2 ba1.1k sqft2400 Yanceyville St, Greensboro, NC 27405For SaleMLS ID #1226638, Lindsay Mills. Triad MLS
- $274,9003 bd2 ba1.6k sqft3902 Gentry St, Greensboro, NC 27407For SaleMLS ID #1217245, Andrew Jones. Triad MLS
- $309,0003 bd2 ba1.4k sqft1306 Bogart St, Greensboro, NC 27405For SaleMLS ID #1202912, Bethany Chavis. Triad MLS
- $317,5004 bd2 ba1.7k sqft2914 Haig St, Greensboro, NC 27405For SaleMLS ID #1216887, Kathryn D. Carpenter. Triad MLS
- $300,0003 bd3 ba1.5k sqft590 Blythewood Ct, Greensboro, NC 27455For SaleMLS ID #1226417, Erin Rogers. Triad MLS
- $245,0003 bd2 ba1.3k sqft1805 W Vandalia Rd, Greensboro, NC 27406For SaleMLS ID #1223956, Mona Lisa McCorkle. Triad MLS
- $224,5003 bd2 ba1.1k sqft921 Pichard St, Greensboro, NC 27401For SaleMLS ID #1218975, Frankie Densmore. Triad MLS
- $319,0003 bd2 ba1.1k sqft5710 Friendswood Dr, Greensboro, NC 27409For SaleMLS ID #1217144, Justin Saunders. Triad MLS
- $284,9002 bd2 ba1.8k sqft5265 Sweetwater Ct, Greensboro, NC 27407For SaleMLS ID #1219251, Hollie Breazeale. Triad MLS
- $252,0003 bd2 ba1.7k sqft3903 Clifton Rd, Greensboro, NC 27407For SaleMLS ID #1217620, Leslie Jones Stainback. Triad MLS
- $299,9003 bd2 ba1.9k sqft3611 Esterwood Rd, Greensboro, NC 27405For SaleMLS ID #1222594, Julie Essex. Triad MLS
- $359,9003 bd3 ba2.5k sqft113 Green Valley Rd, Greensboro, NC 27403For SaleMLS ID #1225463, Angela Moran. Triad MLS
- $359,9003 bd2 ba1.4k sqft5407 Randleman Rd, Greensboro, NC 27406For SaleMLS ID #1227230, Charles Marion. Triad MLS
- $339,9004 bd3 ba2k sqft5722 Friendswood Dr, Greensboro, NC 27409For SaleMLS ID #1208544, Tina Murphy. Triad MLS
