Welcome to 611 Candlewood Dr in Greensboro! This home features a new roof installed in April 2026, updated windows throughout, and renovated full bathrooms. Solar panels add energy efficiency and long-term savings. The half bath is ready for your personal touch. Conveniently located near shopping, dining, and major highways, this move-in ready home offers both comfort and value.
For sale
Price cut: $5K (8/17)
$265,000
611 Candlewood Dr, Greensboro, NC 27403
3beds
1,868sqft
Stick/Site Built, Residential, Single Family Residence
Built in 1955
0.39 Acres Lot
$258,300 Zestimate®
$--/sqft
$-- HOA
What's special
Updated windows throughout
- 92 days
- 1,879
- 158
Zillow last checked:
Listing updated:
Listed by:
James Kirchner 828-768-5763,
Mark Spain Real Estate
Source: Triad MLS,MLS#: 1221906
Facts & features
Interior
Bedrooms & bathrooms
- Bedrooms: 3
- Bathrooms: 3
- Full bathrooms: 2
- 1/2 bathrooms: 1
Primary bedroom
- Level: Upper
- Dimensions: 11.58 x 14.92
Bedroom 2
- Level: Upper
- Dimensions: 10.58 x 9.92
Bedroom 3
- Level: Upper
- Dimensions: 11.58 x 9.92
Dining room
- Level: Main
- Dimensions: 10.83 x 11.67
Kitchen
- Level: Main
- Dimensions: 9.92 x 11.33
Living room
- Level: Main
- Dimensions: 14.67 x 16.25
Other
- Level: Lower
- Dimensions: 14.5 x 11.42
Recreation room
- Level: Lower
- Dimensions: 13.5 x 17
Heating
- Forced Air, Natural Gas
Cooling
- Central Air
Appliances
- Included: Gas Water Heater
Features
- Flooring: Carpet, Laminate, Vinyl, Wood
- Basement: Basement, Crawl Space
- Number of fireplaces: 1
- Fireplace features: Living Room
Interior area
- Total structure area: 1,868
- Total interior livable area: 1,868 sqft
- Finished area above ground: 1,310
- Finished area below ground: 558
Property
Parking
- Total spaces: 1
- Parking features: Garage, Attached
- Attached garage spaces: 1
Features
- Levels: Multi/Split
- Patio & porch: Porch
- Pool features: None
- Fencing: None
Lot
- Size: 0.39 Acres
- Dimensions: 16988
Details
- Parcel number: 0018976
- Zoning: RS-9
- Special conditions: Owner Sale
Construction
Type & style
- Home type: SingleFamily
- Architectural style: Split Level
- Property subtype: Stick/Site Built, Residential, Single Family Residence
Materials
- Brick, Vinyl Siding
Condition
- Year built: 1955
Utilities & green energy
- Sewer: Public Sewer
- Water: Public
Community & HOA
Community
- Subdivision: Friendly Homes
HOA
- Has HOA: No
Location
- Region: Greensboro
Financial & listing details
- Tax assessed value: $241,600
- Annual tax amount: $3,356
- Date on market: 5/29/2026
- Cumulative days on market: 64 days
- Listing agreement: Exclusive Right To Sell
Estimated market value
$258,300
$245,000 - $271,000
$2,402/mo
Price history
| Date | Event | Price |
|---|---|---|
| 8/17/2026 | Price change | $265,000-1.9% |
Source:  Triad MLS #1221906 Report a problem Triad MLS #1221906 Report a problem | ||
| 7/29/2026 | Price change | $270,000-1.8% |
Source: Triad MLS #1221906 Report a problem | ||
| 7/14/2026 | Listed for sale | $275,000 |
Source: Triad MLS #1221906 Report a problem | ||
| 6/5/2026 | Pending sale | $275,000 |
Source: Triad MLS #1221906 Report a problem | ||
| 5/29/2026 | Listed for sale | $275,000+16.5% |
Source: Triad MLS #1221906 Report a problem | ||
| 5/21/2021 | Sold | $236,100+3.1% |
Source: Triad MLS #1014761 Report a problem | ||
| 3/15/2021 | Pending sale | $229,000 |
Source: Triad MLS #1014761 Report a problem | ||
| 3/11/2021 | Listed for sale | $229,000 |
Source: Triad MLS #1014761 Report a problem | ||
Public tax history
| Year | Property taxes | Tax assessment |
|---|---|---|
| 2025 | $3,390 | $241,600 |
| 2024 | $3,390 | $241,600 |
| 2023 | $3,390 +2.9% | $241,600 |
| 2022 | $3,293 +43% | $241,600 +46.2% |
| 2021 | $2,303 | $165,300 |
| 2018 | -- | $165,300 |
| 2017 | $2,069 | $165,300 +10.1% |
| 2016 | $2,069 | $150,200 |
| 2015 | $2,069 -1.8% | $150,200 |
| 2014 | $2,107 | $150,200 |
| 2013 | -- | $150,200 |
| 2012 | -- | $150,200 +9.3% |
| 2011 | -- | $137,400 |
| 2010 | -- | $137,400 |
| 2009 | -- | $137,400 |
| 2008 | -- | $137,400 |
| 2007 | -- | $137,400 |
| 2006 | -- | $137,400 |
| 2005 | -- | $137,400 |
| 2004 | -- | $137,400 +38.4% |
| 2002 | -- | $99,300 |
| 2001 | -- | $99,300 |
Find assessor info on the county website
Monthly payment
Est. payment
Payment breakdown
Explore the cost of this home by adjusting the details. Changes won't be saved.Climate risks
Neighborhood: 27403

Similar homes
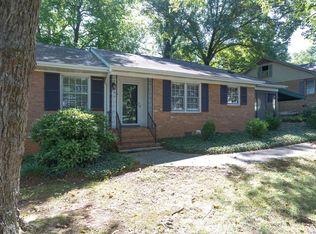
- $278,0002 bd2 ba1k sqft2312 Markland Dr, Greensboro, NC 27408For Sale

 MLS ID #1233175, Melissa Greer. Triad MLS
 - $255,0003 bd2 ba1.5k sqft1404 Denim Rd, Greensboro, NC 27405For Sale
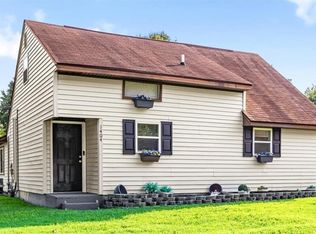 MLS ID #1230714, Lanisha Haithcock. Triad MLS
 - $299,9003 bd1 ba1k sqft215 S Lindell Rd, Greensboro, NC 27403For Sale
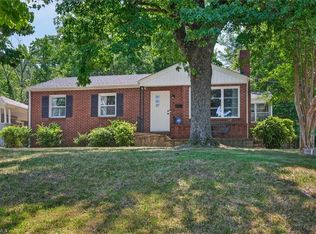 MLS ID #1227700, Lindsay Watson. Triad MLS
 - $350,0003 bd2 ba1.6k sqft1824 Colonial Ave, Greensboro, NC 27408For Sale
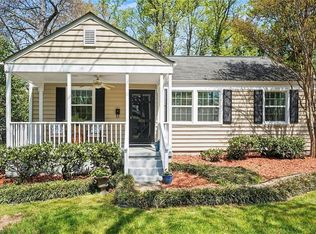 MLS ID #1233212, Angie U. Wilkie. Triad MLS
 - $260,0003 bd1 ba1k sqft2205 Cardinal Dr, Jamestown, NC 27282For SaleMLS ID #1233472, Nadia Avery. Triad MLS
- $245,0003 bd2 ba1.3k sqft1805 W Vandalia Rd, Greensboro, NC 27406For SaleMLS ID #1223956, Mona Lisa McCorkle. Triad MLS
- $242,0004 bd2 ba1.9k sqft8 Armhurst Ct, Greensboro, NC 27405For SaleMLS ID #1226709, John Newman. Triad MLS
- $319,0003 bd2 ba1.5k sqft1210 Pembroke Rd, Greensboro, NC 27408For SaleMLS ID #1223742, Martha Tyler. Triad MLS
- $299,9003 bd1 ba1.6k sqft3920 Daye Dr, Greensboro, NC 27407For SaleMLS ID #1231026, Tyler Garlatz. Triad MLS
- $295,0003 bd1 ba1.2k sqft2411 Dellwood Dr, Greensboro, NC 27408For SaleMLS ID #1230343, Christopher Gaylord. Triad MLS
- $275,0003 bd2 ba1.2k sqft3326 Darden Rd, Greensboro, NC 27407For SaleMLS ID #1231336, Benjamin White. Triad MLS
- $255,0002 bd1 ba1.3k sqft1600 Roseland St, Greensboro, NC 27408For SaleMLS ID #1229939, Erin Henry. Triad MLS
- $325,0004 bd3 ba2k sqft5722 Friendswood Dr, Greensboro, NC 27409For SaleMLS ID #1231766, Jennifer Pedersen. Triad MLS
- $290,0004 bd2 ba2.2k sqft516 Julian St, Greensboro, NC 27406For SaleMLS ID #1226749, Mitzie Weatherly. Triad MLS
- $307,7003 bd3 ba2k sqft15 Windcrush Ct, Greensboro, NC 27455For SaleMLS ID #1228231, Michael McCollum. Triad MLS
- $319,0004 bd3 ba1.8k sqft2210 Dulaire Rd, Greensboro, NC 27407For SaleMLS ID #1222757, George Abdellmelk. Triad MLS
- $239,9003 bd2 ba1.1k sqft2400 Yanceyville St, Greensboro, NC 27405For SaleMLS ID #1226638, Lindsay Mills. Triad MLS
- $289,9003 bd2 ba1.9k sqft3611 Esterwood Rd, Greensboro, NC 27405For SaleMLS ID #1222594, Julie Essex. Triad MLS
- $229,9004 bd2 ba1.3k sqft2208 Textile Dr, Greensboro, NC 27405For SaleMLS ID #1220305, Robert Salmons. Triad MLS
- $299,7503 bd3 ba1.5k sqft590 Blythewood Ct, Greensboro, NC 27455For SaleMLS ID #1226417, Erin Rogers. Triad MLS
