Charming 3-bedroom, 2-bath brick one-level home located on a spacious corner lot with 2 car garage & fenced yard! Enjoy morning coffee in the bright Florida room or host summer cookouts on 2 decks! Gorgeous hardwood floors, an inviting eat-in kitchen, and a versatile flex space or home office. Lots of built ins/closet space and beautiful custom plantation shutters. Need more space? Unfinished basement, pull-down attic and a "she" shed! Icing on the cake: New roof 24’, hot water heater 26’ and a whole-house water filtration system! Conveniently located just minutes from downtown, shopping, dining, Target, Harris Teeter, Moses Cone Hospital, and more! This house is a great blend of charm, space, and convenience. Great memories were made here, and now you can create your own, too!
For sale
$439,900
618 W Cornwallis Dr, Greensboro, NC 27408
3beds
1,938sqft
:
Get pre-qualified$2,606/mo
Stick/Site Built, Residential, Single Family Residence
Built in 1954
0.51 Acres Lot
$422,200 Zestimate®
$--/sqft
$-- HOA
What's special
Fenced yardUnfinished basementBeautiful custom plantation shuttersGorgeous hardwood floorsSpacious corner lotBright florida roomPull-down attic
- 38 days |
- 879 |
- 70 |
Zillow last checked:
Listing updated:
Listed by:
Sue Catherine 336-908-4196,
Berkshire Hathaway HomeServices Yost & Little Realty
Source: Triad MLS,MLS#: 1224017 Originating MLS: Greensboro
Originating MLS: GreensboroFacts & features
Interior
Bedrooms & bathrooms
- Bedrooms: 3
- Bathrooms: 2
- Full bathrooms: 2
- Main level bathrooms: 2
Primary bedroom
- Level: Main
- Length: 14.9 Feet
Bedroom 2
- Level: Main
- Length: 14.71 Feet
Bedroom 3
- Level: Main
- Length: 12.48 Feet
Breakfast
- Level: Main
- Length: 11.77 Feet
Dining room
- Level: Main
- Length: 11.48 Feet
Entry
- Level: Main
- Length: 11.04 Feet
Entry
- Level: Main
- Length: 5.95 Feet
Great room
- Level: Main
- Length: 20.26 Feet
Kitchen
- Level: Main
- Length: 17.6 Feet
Kitchen
- Level: Main
- Length: 17.6 Feet
Laundry
- Level: Main
- Length: 6.38 Feet
Living room
- Level: Main
- Length: 19.67 Feet
Office
- Level: Main
- Length: 18.11 Feet
Study
- Level: Main
- Length: 5.51 Feet
Sunroom
- Level: Main
- Length: 14.88 Feet
Heating
- Forced Air, Electric
Cooling
- Central Air
Appliances
- Included: Oven, Built-In Range, Built-In Refrigerator, Dishwasher, Disposal, Exhaust Fan, Free-Standing Range, Cooktop, Water Purifier, Gas Water Heater
- Laundry: Dryer Connection, Main Level, Washer Hookup
Features
- Built-in Features, Ceiling Fan(s), Pantry
- Flooring: Vinyl, Wood
- Doors: Storm Door(s)
- Basement: Unfinished, Basement, Crawl Space
- Attic: Pull Down Stairs
- Number of fireplaces: 1
- Fireplace features: Living Room
Interior area
- Total structure area: 2,139
- Total interior livable area: 1,938 sqft
- Finished area above ground: 1,938
Property
Parking
- Total spaces: 2
- Parking features: Driveway, Garage, Garage Door Opener, Detached
- Garage spaces: 2
- Has uncovered spaces: Yes
Features
- Levels: One
- Stories: 1
- Pool features: None
- Fencing: Fenced
Lot
- Size: 0.51 Acres
- Features: City Lot, Near Public Transit, Corner Lot, Level, Not in Flood Zone, Flat
Details
- Additional structures: Storage
- Parcel number: 31751
- Zoning: R-3
- Special conditions: Owner Sale
Construction
Type & style
- Home type: SingleFamily
- Architectural style: Ranch
- Property subtype: Stick/Site Built, Residential, Single Family Residence
Materials
- Brick, Vinyl Siding
Condition
- Year built: 1954
Utilities & green energy
- Sewer: Public Sewer
- Water: Public
Community & HOA
HOA
- Has HOA: No
Location
- Region: Greensboro
Financial & listing details
- Tax assessed value: $455,200
- Annual tax amount: $3,675
- Date on market: 6/25/2026
- Cumulative days on market: 38 days
- Listing agreement: Exclusive Right To Sell
- Listing terms: Cash,Conventional,FHA,VA Loan
Estimated market value
$422,200
$401,000 - $443,000
$2,470/mo
Price history
| Date | Event | Price |
|---|---|---|
| 6/25/2026 | Listed for sale | $439,900+378.2% |
Source:  Triad MLS #1224017 Report a problem Triad MLS #1224017 Report a problem | ||
| 1/15/1989 | Sold | $92,000$47/sqft |
Source: Agent Provided Report a problem | ||
Public tax history
| Year | Property taxes | Tax assessment |
|---|---|---|
| 2025 | $3,676 | $262,000 |
| 2024 | $3,676 | $262,000 |
| 2023 | $3,676 +2.9% | $262,000 |
| 2022 | $3,571 +5.7% | $262,000 +8% |
| 2021 | $3,378 +2.2% | $242,500 |
| 2018 | $3,305 +9.1% | $242,500 |
| 2017 | $3,030 | $242,500 +10.2% |
| 2016 | $3,030 | $220,000 |
| 2015 | $3,030 -1.8% | $220,000 |
| 2014 | $3,086 | $220,000 |
| 2013 | -- | $220,000 |
| 2012 | -- | $220,000 +12.1% |
| 2011 | -- | $196,200 |
| 2010 | -- | $196,200 |
| 2009 | -- | $196,200 |
| 2008 | -- | $196,200 |
| 2007 | -- | $196,200 |
| 2006 | -- | $196,200 +3.5% |
| 2005 | -- | $189,500 |
| 2004 | -- | $189,500 +32.9% |
| 2002 | -- | $142,600 |
| 2001 | -- | $142,600 |
Find assessor info on the county website
Monthly payment
Est. payment
Payment breakdown
Explore the cost of this home by adjusting the details. Changes won't be saved.Climate risks
Neighborhood: 27408
Nearby schools
GreatSchools rating
- 4/10Irving Park Elementary SchoolGrades: PK-5Distance: 0.8 mi
- 5/10Mendenhall Middle SchoolGrades: 6-8Distance: 0.4 mi
- 5/10Page High SchoolGrades: 9-12Distance: 1 mi
Schools provided by the listing agent
- Elementary: Irving Park
- Middle: Mendenhall
- High: Page
Source: Triad MLS. This data may not be complete. We recommend contacting the local school district to confirm school assignments for this home.
- $392,7003 bd2 ba2k sqft619 W Cornwallis Dr, Greensboro, NC 27408Off Market
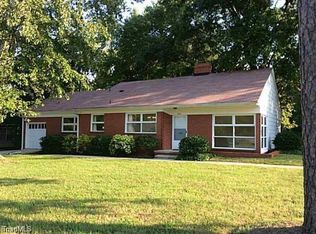
- $341,2003 bd2 ba1.6k sqft700 W Cornwallis Dr, Greensboro, NC 27408Off Market
- $304,6002 bd2 ba1.3k sqft617 W Cornwallis Dr, Greensboro, NC 27408Off Market
- $275,0003 bd2 ba1.3k sqft2102 Cleburne St, Greensboro, NC 27408Pending
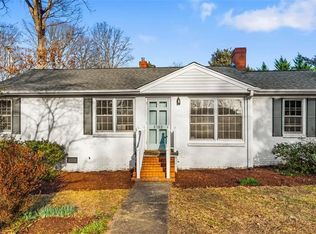
- $310,5003 bd1 ba-- sqft2106 Cleburne St, Greensboro, NC 27408Off Market
- $390,6003 bd2 ba1.7k sqft2103 Cleburne St, Greensboro, NC 27408Off Market
- $1,003,7004 bd4 ba3.6k sqft2100 Berkshire Ln, Greensboro, NC 27408Off Market
- $704,8004 bd4 ba3.5k sqft2100 Berkshire Pl, Greensboro, NC 27408Off Market
A local agent can set up tours, give advice and negotiate with sellers.
Similar homes
- $474,9003 bd2 ba2k sqft2708 Courtney Ln, Greensboro, NC 27408For Sale

 MLS ID #1221770, Buffy White. Triad MLS
 - $399,9003 bd2 ba1.8k sqft1208 W Cornwallis Dr, Greensboro, NC 27408For Sale
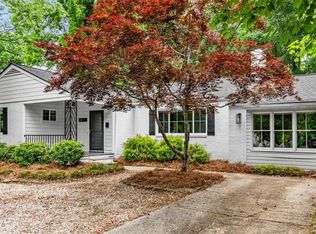 MLS ID #1219543, Leslie Jones Stainback. Triad MLS
 - $429,0003 bd2 ba2.2k sqft1316 Westridge Rd, Greensboro, NC 27410For Sale
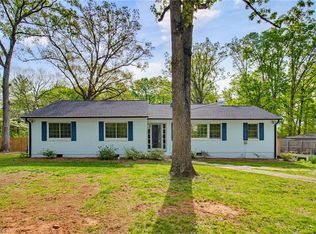 MLS ID #1215178, Monica Zseltvay. Triad MLS
 - $409,0004 bd3 ba1.9k sqft3010 Shady Lawn Dr, Greensboro, NC 27408For Sale
 MLS ID #1219923, Matthew Millaway. Triad MLS
 - $629,0003 bd3 ba2.8k sqft2014 Roanoke Dr, Greensboro, NC 27408For SaleMLS ID #1229542, Alec McAlister. Triad MLS
- $435,0004 bd3 ba2.2k sqft2609 Baytree Dr, Greensboro, NC 27455For SaleMLS ID #1228687, Andrew Westmoreland. Triad MLS
- $447,0004 bd3 ba2.4k sqft1711 Duval Dr, Greensboro, NC 27410For SaleMLS ID #1223165, Karen Foster. Triad MLS
- $449,9005 bd3 ba2.3k sqft1614 Milan Rd, Greensboro, NC 27410For SaleMLS ID #1218080, Meredith Uber. Triad MLS
- $444,0004 bd3 ba1.9k sqft1811 W Friendly Ave, Greensboro, NC 27403For SaleMLS ID #1213450, Ashley Meredith. Triad MLS
- $454,9004 bd3 ba2.2k sqft2104 Gate Post Dr, Greensboro, NC 27455For SaleMLS ID #1226960, Helen Howard. Triad MLS
- $297,0002 bd1 ba1k sqft1333 Winstead Pl, Greensboro, NC 27408For SaleMLS ID #1229391, Jacob Pritchett. Triad MLS
- $432,0003 bd3 ba2k sqft2006 Ledford Rd, Greensboro, NC 27406For SaleMLS ID #1219710, Patti Walters. Triad MLS
- $359,9003 bd3 ba2.5k sqft113 Green Valley Rd, Greensboro, NC 27403For SaleMLS ID #1225463, Angela Moran. Triad MLS
- $440,0004 bd3 ba2.5k sqft3421 Deep Green Dr, Greensboro, NC 27410For SaleMLS ID #1215173, Susan Swartz. Triad MLS
- $459,0003 bd3 ba2.1k sqft39D Fountain Manor Dr, Greensboro, NC 27405For SaleMLS ID #1226462, Kay T Chesnutt. Triad MLS
- $359,0004 bd2 ba2k sqft4707 Ramblewood Dr, Greensboro, NC 27406For SaleMLS ID #1229471, Heather Bouchillon. Triad MLS
- $475,0004 bd3 ba2.5k sqft707 Sussex Ct, Greensboro, NC 27410For SaleMLS ID #1223968, Craig McIntosh. Triad MLS
- $440,0003 bd2 ba2.3k sqft2725 Stable Hill Trl, Kernersville, NC 27284For SaleMLS ID #1229506, Janina Austin. Triad MLS
- $449,5003 bd2 ba2k sqft2016 Ledford Rd, Greensboro, NC 27406For SaleMLS ID #1220572, Nyasha Anderson. Triad MLS
- $489,9003 bd2 ba2.6k sqft6106 Sundown Dr, Greensboro, NC 27410For SaleMLS ID #1220103, Julie Diggs. Triad MLS
