Feels like an elegant, Smokey Mountains retreat. Ancient oaks and flowering bushes give a serene feel, with space to garden and play. Soaring ceilings, skylights, sunroom and hardwood floors blend this custom-built home with surrounding nature. Open floorplan, abundant natural light, expansive deck and in-ground pool make entertaining easy. Granite countertops, large island, stainless steel appliances, vent hood, gas range and plentiful kitchen storage. Primary suite w/dual sinks, jetted garden tub, separate shower and spacious closet. Two additional bedrooms, another full bath, breakfast nook and laundry complete the main level. Basement and attached garage w/storage for everything. Fresh, neutral interior paint. Marketed BELOW recent appraised value w/1-year Cinch home warranty, giving buyer extra confidence when submitting an offer. Close to Pine Knolls Golf Club, 130-acre Cascades Preserve w/hiking trail, NC-150 & US-158. Low county taxes **VIRTUAL TOUR; floor plan in photos**
For sale
Price cut: $10K (8/23)
$430,000
2725 Stable Hill Trl, Kernersville, NC 27284
3beds
2,346sqft
Stick/Site Built, Residential, Single Family Residence
Built in 1995
0.98 Acres Lot
$423,500 Zestimate®
$--/sqft
$10/mo HOA
What's special
In-ground poolSoaring ceilingsAbundant natural lightHardwood floorsExpansive deckFresh neutral interior paintSeparate shower
- 26 days |
- 4,656 |
- 367 |
Likely to sell faster than
Zillow last checked:
Listing updated:
Listed by:
Janina Austin 336-708-3434,
eXp Realty
Source: Triad MLS,MLS#: 1229506
Facts & features
Interior
Bedrooms & bathrooms
- Bedrooms: 3
- Bathrooms: 2
- Full bathrooms: 2
- Main level bathrooms: 2
Primary bedroom
- Level: Main
- Dimensions: 11.33 x 9.17
Bedroom 2
- Level: Main
- Dimensions: 14.83 x 12.08
Bedroom 3
- Level: Main
- Dimensions: 11.33 x 14.33
Breakfast
- Level: Main
- Dimensions: 9.08 x 12.5
Entry
- Level: Main
- Dimensions: 5.08 x 12.5
Kitchen
- Level: Main
- Dimensions: 12 x 12.5
Laundry
- Level: Main
- Dimensions: 6.92 x 2.58
Living room
- Level: Main
- Dimensions: 21.08 x 19
Sunroom
- Level: Main
- Dimensions: 16.92 x 19.92
Heating
- Fireplace(s), Forced Air, Propane
Cooling
- Central Air, Single Level Only
Appliances
- Included: Microwave, Dishwasher, Gas Cooktop, Range Hood, Electric Water Heater
- Laundry: Dryer Connection, Main Level, Washer Hookup
Features
- Great Room, Ceiling Fan(s), Dead Bolt(s), Soaking Tub, Kitchen Island, Pantry, Separate Shower, Vaulted Ceiling(s)
- Flooring: Tile, Wood
- Doors: Insulated Doors
- Windows: Insulated Windows
- Basement: Unfinished, Basement
- Number of fireplaces: 1
- Fireplace features: Living Room
Interior area
- Total structure area: 3,264
- Total interior livable area: 2,346 sqft
- Finished area above ground: 2,346
Video & virtual tour
Property
Parking
- Total spaces: 2
- Parking features: Driveway, Garage, Paved, Garage Door Opener, Attached, Basement, Garage Faces Side
- Attached garage spaces: 2
- Has uncovered spaces: Yes
Features
- Levels: One
- Stories: 1
- Patio & porch: Porch
- Exterior features: Garden
- Has private pool: Yes
- Pool features: In Ground, Private
- Fencing: None
- Waterfront features: Stream
Lot
- Size: 0.98 Acres
- Features: Rolling Slope, Secluded, Wooded, Not in Flood Zone
Details
- Parcel number: 6898054756000
- Zoning: RS40
- Special conditions: Owner Sale
Construction
Type & style
- Home type: SingleFamily
- Architectural style: Transitional
- Property subtype: Stick/Site Built, Residential, Single Family Residence
Materials
- Stucco, Vinyl Siding
Condition
- Year built: 1995
Utilities & green energy
- Sewer: Public Sewer
- Water: Public
Community & HOA
Community
- Security: Smoke Detector(s)
- Subdivision: Mikkola Downs
HOA
- Has HOA: Yes
- HOA fee: $115 annually
Location
- Region: Kernersville
Financial & listing details
- Tax assessed value: $362,800
- Annual tax amount: $2,353
- Date on market: 7/30/2026
- Cumulative days on market: 26 days
- Listing agreement: Exclusive Agency
- Listing terms: Cash,Conventional,FHA,USDA Loan,VA Loan
Estimated market value
$423,500
$402,000 - $445,000
$2,660/mo
Price history
| Date | Event | Price |
|---|---|---|
| 8/23/2026 | Price change | $430,000-2.3% |
Source:  Triad MLS #1229506 Report a problem Triad MLS #1229506 Report a problem | ||
| 7/30/2026 | Listed for sale | $440,000+82.6% |
Source: Triad MLS #1229506 Report a problem | ||
| 3/31/2016 | Sold | $241,000-3.6% |
Source: Triad MLS #781579 Report a problem | ||
| 2/5/2016 | Pending sale | $249,900$107/sqft |
Source: Berkshire Hathaway HomeServices Carolinas Realty #781579 Report a problem | ||
| 1/16/2016 | Listed for sale | $249,900+40.8%$107/sqft |
Source: Berkshire Hathaway HomeServices Carolinas Realty #781579 Report a problem | ||
| 3/27/1998 | Sold | $177,500 |
Source: Triad MLS #G75966 Report a problem | ||
Public tax history
| Year | Property taxes | Tax assessment |
|---|---|---|
| 2025 | $2,353 +2.6% | $362,800 +29.9% |
| 2024 | $2,294 | $279,200 |
| 2023 | $2,294 | $279,200 |
| 2022 | $2,294 | $279,200 |
| 2021 | $2,294 -0.6% | $279,200 +7.8% |
| 2020 | $2,308 -1.1% | $259,100 |
| 2019 | $2,334 +3.9% | $259,100 |
| 2018 | $2,247 | $259,100 +4.8% |
| 2016 | $2,247 +5.5% | $247,265 |
| 2015 | $2,129 +3.5% | $247,265 |
| 2014 | $2,057 | $247,265 |
| 2013 | -- | $247,265 -1.4% |
| 2012 | -- | $250,699 |
| 2011 | -- | $250,699 |
| 2010 | -- | $250,699 |
| 2009 | -- | $250,699 +10% |
| 2008 | -- | $227,856 |
| 2007 | -- | $227,856 |
| 2006 | -- | $227,856 |
| 2005 | -- | $227,856 +12.9% |
| 2004 | -- | $201,803 |
| 2003 | -- | $201,803 |
| 2002 | -- | $201,803 0% |
| 2001 | -- | $201,862 +10.4% |
| 2000 | -- | $182,895 |
Find assessor info on the county website
Monthly payment
Est. payment
Payment breakdown
Explore the cost of this home by adjusting the details. Changes won't be saved.Climate risks
Neighborhood: 27284
Getting around
0 / 100
Car-DependentNearby schools
GreatSchools rating
- 8/10Piney Grove ElementaryGrades: PK-5Distance: 1.4 mi
- 8/10Kernersville MiddleGrades: 6-8Distance: 3.3 mi
- 3/10East Forsyth HighGrades: 9-12Distance: 7.2 mi
Schools provided by the listing agent
- Elementary: Piney Grove
- Middle: Kernersville
- High: East Forsyth
Source: Triad MLS. This data may not be complete. We recommend contacting the local school district to confirm school assignments for this home.
- $389,9003 bd2 ba2.3k sqft2721 Stable Hill Trl, Kernersville, NC 27284Off Market
- $524,9003 bd3 ba2.6k sqft2729 Stable Hill Trl, Kernersville, NC 27284Off Market
- $442,4004 bd3 ba3.7k sqft2717 Stable Hill Trl, Kernersville, NC 27284Off Market
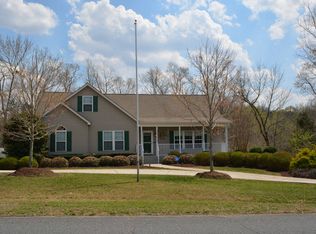
- $407,3004 bd3 ba2.5k sqft2720 Stable Hill Trl, Kernersville, NC 27284Off Market
- $404,7004 bd3 ba2.4k sqft2716 Stable Hill Trl, Kernersville, NC 27284Off Market
- $32,6001.19 acres2733 Stable Hill Trl, Kernersville, NC 27284Off Market
- $431,2004 bd3 ba1.9k sqft2712 Stable Hill Trl, Kernersville, NC 27284Off Market
- $424,8004 bd3 ba2.5k sqft2713 Stable Hill Trl, Kernersville, NC 27284Off Market
A local agent can set up tours, give advice and negotiate with sellers.
A local lender can help you make sure your offer is ready when you are.
Similar homes
- $435,0004 bd4 ba2.9k sqft9412 Horse Creek Run, Kernersville, NC 27284For Sale

 MLS ID #1219846, Megan Rice. Triad MLS
 - $419,0003 bd2 ba2k sqft6025 Habersham Dr, Kernersville, NC 27284For Sale
 MLS ID #1230160, Jennifer Hollowell. Triad MLS
 - $407,0003 bd3 ba2.5k sqft7179 Blackmoor Rd, Kernersville, NC 27284For Sale
 MLS ID #1222584, Amy Craver. Triad MLS
 - $549,9004 bd3 ba2.3k sqft7721 Pearman Quarry Rd, Kernersville, NC 27284For Sale
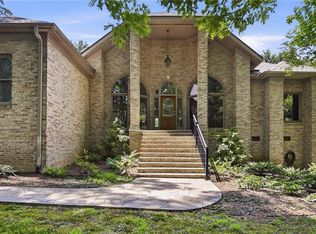 MLS ID #1231173, Mary Uren. Triad MLS
 - $445,0003 bd3 ba2k sqft8602 Winding Hill Dr, Stokesdale, NC 27357For SaleMLS ID #1228572, Jan Epps-Dawson. Triad MLS
- $439,9003 bd3 ba2.5k sqft1210 Suncrest Dr, High Point, NC 27265For SaleMLS ID #1231106, Laurel Smith. Triad MLS
- $419,0003 bd3 ba2.3k sqft3601 Cherry Hill Dr, Greensboro, NC 27410For SaleMLS ID #1231616, Tom Arevian. Triad MLS
- $389,9003 bd3 ba3.3k sqft4741 Pine Hall Rd, Walkertown, NC 27051For SaleMLS ID #1231219, Kyle Paschal. Triad MLS
- $455,0003 bd3 ba2.2k sqft4101 Ballard Farm Rd, Colfax, NC 27235For SaleMLS ID #1227389, Lindsay Watson. Triad MLS
- $429,0004 bd4 ba2.6k sqft6628 Alley Rd #A, Summerfield, NC 27358For SaleMLS ID #1220202, Tonya Hinshaw. Triad MLS
- $539,9003 bd2 ba2.5k sqft592 Carson Ridge Dr, Oak Ridge, NC 27310For SaleMLS ID #1228618, Scott Moore. Triad MLS
- $450,0004 bd3 ba2.5k sqft3614 Tagus Dr, Greensboro, NC 27410For SaleMLS ID #1231736, Sapna Hemnani. Triad MLS
- $449,0003 bd3 ba1.6k sqft7707 Sorrel Run Ct, Summerfield, NC 27358For SaleMLS ID #1230678, Amber Johnson. Triad MLS
- $475,0004 bd3 ba1.9k sqft7404 Phelps Ct, Greensboro, NC 27409For SaleMLS ID #1222637, Angelique Smith. Triad MLS
- $377,9003 bd2 ba1.5k sqft8504 Altavista Dr, Stokesdale, NC 27357For SaleMLS ID #1229813, Stacy Parent. Triad MLS
- $405,0003 bd2 ba1.6k sqft431 Georgetown Rd, Winston Salem, NC 27107For SaleMLS ID #1227759, Jim Duncan. Triad MLS
- $415,0004 bd3 ba2.6k sqft2331 Mill Ln, High Point, NC 27265For SaleMLS ID #1229895, Shannon W. Bruins. Triad MLS
- $579,9003 bd3 ba2.6k sqft4003 Smith Ridge Ct, Colfax, NC 27235For SaleMLS ID #1230244, Robbie Sockwell, Jr.. Triad MLS
- $485,0003 bd2 ba2.2k sqft4693 Kellys Trail Ct, Winston Salem, NC 27101For SaleMLS ID #1219440, Jodi Lee Tate. Triad MLS
- $425,0004 bd3 ba2.2k sqft2609 Baytree Dr, Greensboro, NC 27455For SaleMLS ID #1228687, Andrew Westmoreland. Triad MLS
