Picturesque home in established Blairwood neighborhood! Imagine enjoying rocking chairs on the covered front porch overlooking the manicured lawn. Through the foyer, wood floors lead you to the cozy den. The living room features a gas fireplace, framed by arched windows. The spacious dining area is conveniently adjacent to the kitchen, showcasing island seating and a bay window breakfast nook making everyday meals easy. Upstairs you will find three spacious bedrooms, including a primary ensuite with double vanity and garden tub. French doors lead to a screened porch complete with a ceiling fan, perfect for cool breezy evenings or morning coffee while the deck offers room to enjoy the sun. The large, lush fenced backyard has room to garden, or entertain. New roof 2026 and new garage door 2025. Convenient High Point location with easy access to the heart of High Point, Wendover, and I-74. See Agent Only Remarks!
Pending
$439,900
1210 Suncrest Dr, High Point, NC 27265
3beds
2,539sqft
Stick/Site Built, Residential, Single Family Residence
Built in 1989
0.36 Acres Lot
$434,600 Zestimate®
$--/sqft
$-- HOA
What's special
Wood floorsThree spacious bedroomsLarge lush fenced backyardArched windowsBay window breakfast nookSpacious dining areaCozy den
- 49 days
- 181
- 2
Likely to sell faster than
Zillow last checked:
Listing updated:
Listed by:
Laurel Smith 336-906-1535,
Keller Williams Realty
Source: Triad MLS,MLS#: 1231106
Facts & features
Interior
Bedrooms & bathrooms
- Bedrooms: 3
- Bathrooms: 3
- Full bathrooms: 2
- 1/2 bathrooms: 1
- Main level bathrooms: 1
Primary bedroom
- Level: Second
- Dimensions: 14.33 x 17.25
Bedroom 2
- Level: Second
- Dimensions: 12.58 x 13.42
Bedroom 3
- Level: Second
- Dimensions: 12.42 x 13.42
Breakfast
- Level: Main
- Dimensions: 9.25 x 7
Den
- Level: Main
- Dimensions: 14.33 x 16.67
Dining room
- Level: Main
- Dimensions: 12.42 x 13.42
Kitchen
- Level: Main
- Dimensions: 12.58 x 13.42
Laundry
- Level: Main
- Dimensions: 6.25 x 10.17
Living room
- Level: Main
- Dimensions: 20.33 x 20.92
Heating
- Forced Air, Heat Pump, Multiple Systems, Electric, Natural Gas
Cooling
- Central Air
Appliances
- Included: Microwave, Dishwasher, Disposal, Free-Standing Range, Electric Water Heater
- Laundry: Dryer Connection, Main Level, Washer Hookup
Features
- Ceiling Fan(s), Dead Bolt(s), Soaking Tub, Kitchen Island
- Flooring: Carpet, Tile, Wood
- Doors: Storm Door(s)
- Basement: Crawl Space
- Attic: Pull Down Stairs
- Number of fireplaces: 1
- Fireplace features: Gas Log, Living Room
Interior area
- Total structure area: 2,539
- Total interior livable area: 2,539 sqft
- Finished area above ground: 2,539
Property
Parking
- Total spaces: 2
- Parking features: Driveway, Garage, Paved, Attached, Garage Faces Front
- Attached garage spaces: 2
- Has uncovered spaces: Yes
Features
- Levels: Two
- Stories: 2
- Patio & porch: Porch
- Pool features: None
- Fencing: Fenced,Privacy
Lot
- Size: 0.36 Acres
- Features: City Lot, Level, Subdivided, Not in Flood Zone, Subdivision
Details
- Parcel number: 0206668
- Zoning: R-3
- Special conditions: Owner Sale
- Other equipment: Sump Pump
Construction
Type & style
- Home type: SingleFamily
- Architectural style: Traditional
- Property subtype: Stick/Site Built, Residential, Single Family Residence
Materials
- Masonite
Condition
- Year built: 1989
Utilities & green energy
- Sewer: Public Sewer
- Water: Public
Community & HOA
Community
- Security: Smoke Detector(s)
- Subdivision: Blairwood
HOA
- Has HOA: No
Location
- Region: High Point
Financial & listing details
- Tax assessed value: $236,000
- Annual tax amount: $3,597
- Date on market: 8/21/2026
- Cumulative days on market: 18 days
- Listing agreement: Exclusive Right To Sell
- Listing terms: Cash,Conventional
- Exclusions: Generator (May Be Purchased Separately), Curtain Rod/Valance In Downstairs Bathroom
Estimated market value
$434,600
$413,000 - $456,000
$2,325/mo
Price history
| Date | Event | Price |
|---|---|---|
| 8/31/2026 | Pending sale | $439,900 |
Source:  Triad MLS #1231106 Report a problem Triad MLS #1231106 Report a problem | ||
| 8/21/2026 | Listed for sale | $439,900+203.4% |
Source: Triad MLS #1231106 Report a problem | ||
| 12/15/1989 | Sold | $145,000$57/sqft |
Source: Agent Provided Report a problem | ||
Public tax history
| Year | Property taxes | Tax assessment |
|---|---|---|
| 2025 | $3,252 | $236,000 |
| 2024 | $3,252 +2.2% | $236,000 |
| 2023 | $3,181 | $236,000 |
| 2022 | $3,181 +22.3% | $236,000 +25% |
| 2021 | $2,602 | $188,800 |
| 2018 | $2,602 +2.5% | $188,800 |
| 2017 | $2,538 | $188,800 +3.8% |
| 2016 | $2,538 | $181,900 |
| 2015 | $2,538 -2.7% | $181,900 |
| 2014 | $2,608 | $181,900 |
| 2013 | -- | $181,900 |
| 2012 | -- | $181,900 +0.4% |
| 2011 | -- | $181,200 |
| 2010 | -- | $181,200 |
| 2009 | -- | $181,200 |
| 2008 | -- | $181,200 |
| 2007 | -- | $181,200 |
| 2006 | -- | $181,200 |
| 2005 | -- | $181,200 |
| 2004 | -- | $181,200 +11.2% |
| 2002 | -- | $162,900 |
| 2001 | -- | $162,900 |
Find assessor info on the county website
Monthly payment
Est. payment
Payment breakdown
Explore the cost of this home by adjusting the details. Changes won't be saved.Climate risks
Neighborhood: 27265
Nearby schools
Schools provided by the listing agent
- Elementary: Shadybrook
- Middle: Ferndale
- High: High Point Central
Source: Triad MLS. This data may not be complete. We recommend contacting the local school district to confirm school assignments for this home.
Similar homes
- $450,0004 bd4 ba3k sqft2019 La Dora Dr, High Point, NC 27265For Sale
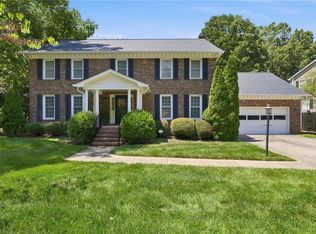
 MLS ID #1230426, Heather Dodson. Triad MLS
 - $430,0004 bd3 ba2.3k sqft3674 Oak Chase Dr, High Point, NC 27265For Sale
 MLS ID #1229005, Jennifer Washburn. Triad MLS
 - $389,0003 bd3 ba2.2k sqft2729 Red Run Ct, High Point, NC 27265For Sale
 MLS ID #1235217, Sue Anne Wade. Triad MLS
 - $419,9004 bd3 ba2.5k sqft3625 Oak Chase Dr, High Point, NC 27265For Sale
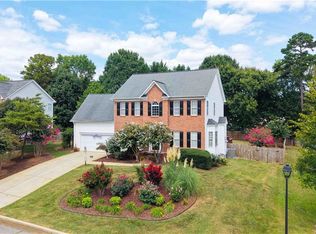 MLS ID #1218812, Martin Morales. Triad MLS
 - $390,0004 bd3 ba2.5k sqft3201 Quail Run Dr, High Point, NC 27265For SaleMLS ID #1230278, Janina Austin. Triad MLS
- $419,0004 bd3 ba2.4k sqft2683 Wellfleet Dr, High Point, NC 27265For SaleMLS ID #1219163, Erin Sikes. Triad MLS
- $409,9004 bd3 ba2.3k sqft2504 Steep Oak Ct, High Point, NC 27265For SaleMLS ID #1224697, Laine Rendleman. Triad MLS
- $410,0005 bd3 ba2.8k sqft4045 Fountain Grove Dr, High Point, NC 27265For SaleMLS ID #1229629, Ramilya Siegel. Triad MLS
- $539,9004 bd4 ba2.7k sqft1239 Blackberry Ridge Rd, High Point, NC 27265For SaleMLS ID #1229071, Garland Shelton. Triad MLS
- $485,0005 bd3 ba3.2k sqft2227 Dunning Ct, High Point, NC 27265For SaleMLS ID #1235125, Sharon McGee. Triad MLS
- $340,0003 bd3 ba1.6k sqft3004 Wellingford Dr, High Point, NC 27265For SaleMLS ID #1234779, Janina Austin. Triad MLS
- $499,9004 bd3 ba2.7k sqft1203 Brookfield Ct, High Point, NC 27262For SaleMLS ID #1227246, Elizabeth Sheffield. Triad MLS
- $489,9004 bd3 ba2.7k sqft1411 Emerywood Dr, High Point, NC 27262For SaleMLS ID #1226528, Carolina Maturino. Triad MLS
- $639,9004 bd4 ba3.3k sqft4008 Braddock Rd, High Point, NC 27265For SaleMLS ID #1230055, Angela Brown Cranford. Triad MLS
- $449,0003 bd3 ba2.2k sqft4101 Ballard Farm Rd, Colfax, NC 27235For SaleMLS ID #1227389, Lindsay Watson. Triad MLS
- $458,0004 bd3 ba2.6k sqft1708 Ambleside Ct, Greensboro, NC 27407For SaleMLS ID #1219280, Julie Fronzaglio. Triad MLS
- $485,0005 bd4 ba2.9k sqft3210 Peninsula Dr, Jamestown, NC 27282For SaleMLS ID #1229853, Madalyn E. Kunow. Triad MLS
- $440,0004 bd3 ba3.4k sqft4861 Legacy Dr, Colfax, NC 27235For SaleMLS ID #1205203, Spencer Harrell. Triad MLS
- $450,0003 bd3 ba2.6k sqft4002 Flagstick Ct, Jamestown, NC 27282For SaleMLS ID #1233970, Lorie A Tolbert. Triad MLS
- $375,0004 bd3 ba2k sqft3428 Silverlake Ct, Jamestown, NC 27282For SaleMLS ID #1229761, Evan Gallimore. Triad MLS
