Lake view, beautifully updated 1-level, brick home w/3 full bathrooms & pool! Spacious kitchen, large island seating & storage, granite countertops & SS appliances. Gathering space flows freely from living room to kitchen and dining room. Entertaining is easy with a backyard oasis just outside your French doors. Deck, patio & above-ground pool are fenced, with a lush lawn, persimmon trees & gardening space just beyond. Enjoy relaxing views of Oak Hollow Lake with your morning coffee. With your home office, the commute is only 10 seconds! Natural light streams through plentiful windows to gleaming hardwood floors. Neutral paint, smooth ceilings and a wall of built-in shelving provide a canvas for your personal design touches. Primary suite with a newly renovated primary bathroom and elegant wall tile. Garage offers great storage or hobby space. Within 3 miles: Oak Hollow Golf Course, Marina, High Point Athletic Complex & High Point University. **VIRTUAL TOUR; floor plan in photos**
For sale
$340,000
3004 Wellingford Dr, High Point, NC 27265
3beds
1,639sqft
Stick/Site Built, Residential, Single Family Residence
Built in 1969
0.4 Acres Lot
$-- Zestimate®
$--/sqft
$-- HOA
What's special
Lake viewSmooth ceilingsGleaming hardwood floorsNeutral paintSpacious kitchenPersimmon treesGranite countertops
- 32 days
- 961
- 87
Likely to sell faster than
Zillow last checked:
Listing updated:
Listed by:
Janina Austin 336-708-3434,
eXp Realty
Source: Triad MLS,MLS#: 1234779
Facts & features
Interior
Bedrooms & bathrooms
- Bedrooms: 3
- Bathrooms: 3
- Full bathrooms: 3
- Main level bathrooms: 3
Primary bedroom
- Level: Main
- Dimensions: 14.42 x 11.08
Bedroom 2
- Level: Main
- Dimensions: 13.67 x 10.08
Bedroom 3
- Level: Main
- Dimensions: 11.17 x 10.08
Dining room
- Level: Main
- Dimensions: 15.58 x 11.42
Entry
- Level: Main
- Dimensions: 6.92 x 8
Kitchen
- Level: Main
- Dimensions: 10.25 x 13.25
Laundry
- Level: Main
- Dimensions: 5.25 x 4.67
Living room
- Level: Main
- Dimensions: 15 x 13.25
Office
- Level: Main
- Dimensions: 14.42 x 15.17
Heating
- Forced Air, Heat Pump, Electric
Cooling
- Central Air
Appliances
- Included: Microwave, Dishwasher, Disposal, Exhaust Fan, Gas Cooktop, Free-Standing Range, Electric Water Heater
- Laundry: Dryer Connection, Main Level, Washer Hookup
Features
- Built-in Features, Ceiling Fan(s), Dead Bolt(s), Kitchen Island, Pantry, Separate Shower
- Flooring: Tile, Wood
- Basement: Crawl Space
- Attic: Pull Down Stairs
- Number of fireplaces: 1
- Fireplace features: Gas Log, Living Room
Interior area
- Total structure area: 1,639
- Total interior livable area: 1,639 sqft
- Finished area above ground: 1,639
Video & virtual tour
Property
Parking
- Total spaces: 1
- Parking features: Driveway, Garage, Garage Door Opener, Attached, Garage Faces Rear
- Attached garage spaces: 1
- Has uncovered spaces: Yes
Features
- Levels: One
- Stories: 1
- Patio & porch: Porch
- Exterior features: Garden
- Has private pool: Yes
- Pool features: Above Ground, Private
- Fencing: Fenced
- Has view: Yes
- View description: Lake
- Has water view: Yes
- Water view: Lake
- Waterfront features: Lake Front
Lot
- Size: 0.4 Acres
- Features: Cul-De-Sac, Not in Flood Zone
Details
- Parcel number: 196391
- Zoning: R-3
- Special conditions: Owner Sale
- Other equipment: Sump Pump
Construction
Type & style
- Home type: SingleFamily
- Architectural style: Transitional
- Property subtype: Stick/Site Built, Residential, Single Family Residence
Materials
- Brick
Condition
- Year built: 1969
Utilities & green energy
- Sewer: Public Sewer
- Water: Public
Community & HOA
Community
- Security: Carbon Monoxide Detector(s), Smoke Detector(s)
- Subdivision: Woodcrest Park
HOA
- Has HOA: No
Location
- Region: High Point
Financial & listing details
- Tax assessed value: $205,300
- Annual tax amount: $3,130
- Date on market: 9/12/2026
- Cumulative days on market: 19 days
- Listing agreement: Exclusive Right To Sell
- Listing terms: Cash,Conventional,FHA,VA Loan
Estimated market value
Not available
Estimated sales range
Not available
Not available
Price history
| Date | Event | Price |
|---|---|---|
| 9/30/2026 | Listed for sale | $340,000 |
Source:  Triad MLS #1234779 Report a problem Triad MLS #1234779 Report a problem | ||
| 9/14/2026 | Listing removed | $340,000$207/sqft |
Source: eXp Realty #1234779 Report a problem | ||
| 9/12/2026 | Listed for sale | $340,000+8.6% |
Source: Triad MLS #1234779 Report a problem | ||
| 11/19/2024 | Sold | $313,000+1% |
Source: Triad MLS #1157350 Report a problem | ||
| 10/7/2024 | Pending sale | $310,000 |
Source: Triad MLS #1157350 Report a problem | ||
| 10/4/2024 | Listed for sale | $310,000+5.1% |
Source: Triad MLS #1157350 Report a problem | ||
| 10/19/2022 | Sold | $295,000+7.3% |
Source: Triad MLS #1084032 Report a problem | ||
| 9/20/2022 | Pending sale | $275,000 |
Source: Triad MLS #1084032 Report a problem | ||
| 9/16/2022 | Listed for sale | $275,000+41% |
Source: Triad MLS #1084032 Report a problem | ||
| 3/12/2020 | Sold | $195,000+5.5% |
Source: Triad MLS #966011 Report a problem | ||
| 2/11/2020 | Pending sale | $184,900$113/sqft |
Source: Mabe & Company #966011 Report a problem | ||
| 2/10/2020 | Listed for sale | $184,900$113/sqft |
Source: Mabe & Company #966011 Report a problem | ||
Public tax history
| Year | Property taxes | Tax assessment |
|---|---|---|
| 2025 | $3,151 +15% | $228,700 |
| 2024 | $2,739 +2.2% | $228,700 +15% |
| 2023 | $2,680 | $198,800 |
| 2022 | $2,680 +42.9% | $198,800 +46.1% |
| 2021 | $1,875 +1.3% | $136,100 +1.3% |
| 2018 | $1,851 +5.2% | $134,300 |
| 2017 | $1,760 | $134,300 +6.5% |
| 2016 | $1,760 | $126,100 |
| 2015 | $1,760 -2.7% | $126,100 |
| 2014 | $1,808 | $126,100 |
| 2013 | -- | $126,100 |
| 2012 | -- | $126,100 +0.7% |
| 2011 | -- | $125,200 |
| 2010 | -- | $125,200 |
| 2009 | -- | $125,200 |
| 2008 | -- | $125,200 |
| 2007 | -- | $125,200 |
| 2006 | -- | $125,200 |
| 2005 | -- | $125,200 |
| 2004 | -- | $125,200 +18% |
| 2002 | -- | $106,100 |
| 2001 | -- | $106,100 |
Find assessor info on the county website
Monthly payment
Est. payment
Payment breakdown
Explore the cost of this home by adjusting the details. Changes won't be saved.Climate risks
Neighborhood: 27265
Nearby schools
Schools provided by the listing agent
- Elementary: Oak View
- Middle: Welborn
- High: Andrews
Source: Triad MLS. This data may not be complete. We recommend contacting the local school district to confirm school assignments for this home.
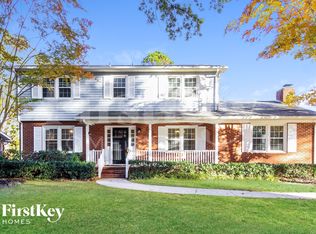
Similar homes
- $365,0004 bd3 ba2.1k sqft3415 Langdale Dr, High Point, NC 27265For Sale
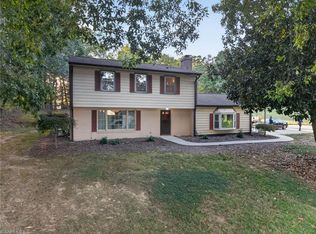
 MLS ID #1238164, Itsik Maaravi. Triad MLS
 - $389,0003 bd3 ba2.2k sqft2729 Red Run Ct, High Point, NC 27265For Sale
 MLS ID #1235217, Sue Anne Wade. Triad MLS
 - $375,0003 bd3 ba1.8k sqft4000 Loch Mere Rd, High Point, NC 27265For Sale
 MLS ID #1227624, Adriana Reyes. Triad MLS
 - $315,0004 bd3 ba1.6k sqft1704 Crinan Ct, High Point, NC 27265For Sale
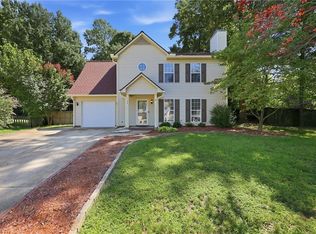 MLS ID #1231515, Christopher Pappalardo. Triad MLS
 - $278,9003 bd2 ba1.2k sqft104 Jacklyn Ct, High Point, NC 27265For SaleMLS ID #1217962, Natasha Hanhan. Triad MLS
- $305,5003 bd2 ba1.9k sqft1519 McGuinn Dr, High Point, NC 27262For SaleMLS ID #1229533, Sofia S. Crisp. Triad MLS
- $316,9003 bd2 ba1.8k sqft816 Ferndale Blvd, High Point, NC 27262For SaleMLS ID #1234551, Maureena Shepherd. Triad MLS
- $404,9004 bd3 ba2.1k sqft1858 Yates Mill Ct, High Point, NC 27265For SaleMLS ID #1235029, Leslie Rowls. Triad MLS
- $409,9004 bd3 ba2.3k sqft2504 Steep Oak Ct, High Point, NC 27265For SaleMLS ID #1224697, Laine Rendleman. Triad MLS
- $419,0004 bd3 ba2.4k sqft2683 Wellfleet Dr, High Point, NC 27265For SaleMLS ID #1219163, Erin Sikes. Triad MLS
- $299,5003 bd2 ba1.6k sqft509 Woodrow Ave, High Point, NC 27262For SaleMLS ID #1229532, Sofia S. Crisp. Triad MLS
- $365,0003 bd3 ba2.1k sqft300 Daniel Paul Dr, Archdale, NC 27263For SaleMLS ID #1237946, Victoria Melton. Triad MLS
- $430,0004 bd3 ba2.3k sqft3674 Oak Chase Dr, High Point, NC 27265For SaleMLS ID #1229005, Jennifer Washburn. Triad MLS
- $294,0003 bd3 ba1.6k sqft942 Chatfield Dr, Jamestown, NC 27282For SaleMLS ID #1231010, Stacy L. Hiers. Triad MLS
- $339,0004 bd2 ba2.3k sqft5874 Tom Hill Rd, Archdale, NC 27263For SaleMLS ID #1236075, Kara Farrar. Triad MLS
- $415,0004 bd3 ba2.4k sqft1116 Wynnewood Ave, High Point, NC 27262For SaleMLS ID #1228497, Edi Gibson. Triad MLS
- $375,0004 bd3 ba2k sqft3428 Silverlake Ct, Jamestown, NC 27282For SaleMLS ID #1229761, Evan Gallimore. Triad MLS
- $319,9003 bd3 ba1.6k sqft1011 W Mountain St, Kernersville, NC 27284For SaleMLS ID #1234887, Nicole Fields. Triad MLS
- $305,0003 bd2 ba1.4k sqft262 Shady Grove Ln, Winston Salem, NC 27107For SaleMLS ID #1226252, Savannah Cline. Triad MLS
- $317,5003 bd3 ba1.8k sqft4511 Old Rural Hall Rd, Winston Salem, NC 27105For SaleMLS ID #1238551, Tracy Dowling. Triad MLS
