One of the most unique homes & within a minute of the Creekside Park where so much fun can be had or a place to get your walking in. Updates Galore - New Hardwood Floors in Living Dining & Foyer (2026), New Roof (2025), New RV Electric Connection & Discharge Station (2024), New Deck Added (2024), New Siding (2022), New Gutters (2022), New Detached 2 Car Wired Garage (2022), New Septic Tank (2022), New HVAC (2022), New Hardwood Floors in Family/Flex Room & Upstairs Room Finished (2022), Primary Bath Remodeled (2022), 2nd Full Bath Added (2022). Home sits on nice 1 acre lot w/ great road frontage. Inside find 3 bdrms on main, upstairs, large open area & additional room. Living room w/ fireplace. Flex area could be great office & flows into additional large room w/ built ins & has closet area. Kitchen spacious w/ great aesthetics. Additional storage upstairs. Home has beautiful curb appeal, everything so meticulously maintained. Within a few minutes of bypass, groceries, dining and more.
For sale
$339,000
5874 Tom Hill Rd, Archdale, NC 27263
4beds
2,318sqft
Stick/Site Built, Residential, Single Family Residence
Built in 1940
1 Acres Lot
$324,900 Zestimate®
$--/sqft
$-- HOA
What's special
Beautiful curb appealNew deck addedAdditional storage upstairsNew roofNew sidingNew guttersPrimary bath remodeled
- 38 days
- 1,693
- 248
Zillow last checked:
Listing updated:
Listed by:
Kara Farrar 336-396-7690,
TKB Realty Group Brokered by EXP
Source: Triad MLS,MLS#: 1236075
Facts & features
Interior
Bedrooms & bathrooms
- Bedrooms: 4
- Bathrooms: 2
- Full bathrooms: 2
- Main level bathrooms: 2
Primary bedroom
- Level: Main
- Dimensions: 13.67 x 11.67
Bedroom 2
- Level: Main
- Dimensions: 13.67 x 11.58
Bedroom 3
- Level: Main
- Dimensions: 18.08 x 14
Bedroom 4
- Level: Upper
- Dimensions: 16.5 x 13.42
Breakfast
- Level: Main
- Dimensions: 8.5 x 7.33
Dining room
- Level: Main
- Dimensions: 14.08 x 9.33
Kitchen
- Level: Main
- Dimensions: 12.33 x 15.58
Living room
- Level: Main
- Dimensions: 21.17 x 13.08
Recreation room
- Level: Upper
- Dimensions: 35.33 x 11.33
Heating
- Forced Air, Electric, Propane
Cooling
- Central Air
Appliances
- Included: Dishwasher, Free-Standing Range, Electric Water Heater
- Laundry: Dryer Connection, In Basement, Washer Hookup
Features
- Built-in Features
- Flooring: Tile, Wood
- Basement: Unfinished, Basement
- Number of fireplaces: 1
- Fireplace features: Living Room
Interior area
- Total structure area: 2,557
- Total interior livable area: 2,318 sqft
- Finished area above ground: 2,318
Property
Parking
- Total spaces: 2
- Parking features: Garage, Detached
- Garage spaces: 2
Features
- Levels: One and One Half
- Stories: 1
- Patio & porch: Porch
- Pool features: None
- Fencing: None
Lot
- Size: 1 Acres
- Dimensions: 244 x 137 x 288 x 181
Details
- Parcel number: 7727296357
- Zoning: R-40
- Special conditions: Owner Sale
Construction
Type & style
- Home type: SingleFamily
- Property subtype: Stick/Site Built, Residential, Single Family Residence
Materials
- Vinyl Siding
Condition
- Year built: 1940
Utilities & green energy
- Sewer: Septic Tank
- Water: Well
Community & HOA
HOA
- Has HOA: No
Location
- Region: Archdale
Financial & listing details
- Tax assessed value: $145,340
- Annual tax amount: $1,071
- Date on market: 9/18/2026
- Cumulative days on market: 37 days
- Listing agreement: Exclusive Right To Sell
- Listing terms: Cash,Conventional,FHA,VA Loan
Estimated market value
$324,900
$309,000 - $341,000
$1,737/mo
Price history
| Date | Event | Price |
|---|---|---|
| 9/18/2026 | Listed for sale | $339,000+130.6% |
Source:  Triad MLS #1236075 Report a problem | ||
| 6/4/2021 | Sold | $147,000-1.3% |
Source: Triad MLS #1013583 Report a problem | ||
| 4/28/2021 | Pending sale | $149,000$64/sqft |
Source:  RE/MAX International #1013583 Report a problem | ||
| 4/24/2021 | Price change | $149,000-6.9%$64/sqft |
Source: RE/MAX International #1013583 Report a problem | ||
| 4/8/2021 | Pending sale | $160,000$69/sqft |
Source: RE/MAX International #1013583 Report a problem | ||
| 3/12/2021 | Price change | $160,000-5.9%$69/sqft |
Source: RE/MAX International #1013583 Report a problem | ||
| 2/28/2021 | Listed for sale | $170,000$73/sqft |
Source:  Triad MLS #1013583 Report a problem | ||
Public tax history
| Year | Property taxes | Tax assessment |
|---|---|---|
| 2025 | $1,057 | $145,340 |
| 2024 | $1,057 | $145,340 |
| 2023 | $1,057 +29.1% | $145,340 +55.3% |
| 2022 | $819 | $93,580 |
| 2021 | $819 +0.8% | $93,580 |
| 2020 | $812 | $93,580 |
| 2019 | -- | $93,580 +3.1% |
| 2016 | $793 -0.3% | $90,769 |
| 2015 | $796 | -- |
| 2014 | -- | $90,769 +6.9% |
| 2012 | -- | $84,880 |
| 2011 | -- | $84,880 |
| 2010 | -- | $84,880 |
| 2008 | -- | -- |
| 2007 | -- | -- |
| 2006 | -- | -- |
| 2005 | -- | -- |
| 2004 | -- | -- |
| 2003 | -- | -- |
| 2002 | -- | -- |
| 2001 | -- | -- |
Find assessor info on the county website
Monthly payment
Est. payment
Payment breakdown
Explore the cost of this home by adjusting the details. Changes won't be saved.Climate risks
Neighborhood: 27263

Similar homes
- $265,0003 bd2 ba1.6k sqft333 Gregg St, Archdale, NC 27263For Sale
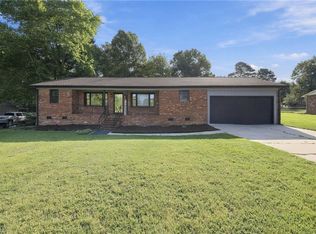
 MLS ID #1235528, Tiffany Johnson. Triad MLS
- $365,0003 bd3 ba2k sqft300 Daniel Paul Dr, Archdale, NC 27263For Sale
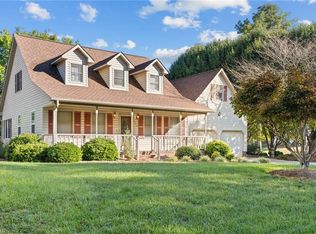 MLS ID #1237946, Victoria Melton. Triad MLS
- $365,0004 bd3 ba2.1k sqft3415 Langdale Dr, High Point, NC 27265For Sale
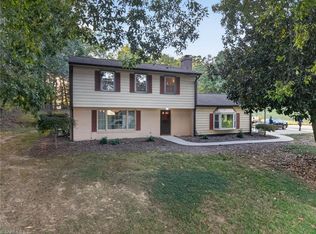 MLS ID #1238164, Itsik Maaravi. Triad MLS
- $339,0004 bd2 ba1.9k sqft201 Wedgewood Dr, Jamestown, NC 27282For Sale
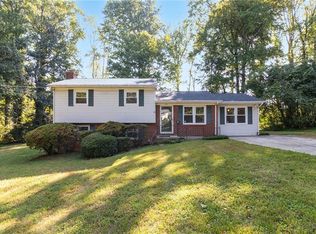 MLS ID #1234663, Blair Ozment. Triad MLS
- $316,9003 bd2 ba1.8k sqft816 Ferndale Blvd, High Point, NC 27262For SaleMLS ID #1234551, Maureena Shepherd. Triad MLS
- $349,9003 bd4 ba2.4k sqft5217 Overlea Dr, Greensboro, NC 27407For SaleMLS ID #1217884, Likesha Tillman. Triad MLS
- $339,5003 bd2 ba1.6k sqft123 Tangle Dr, Jamestown, NC 27282For SaleMLS ID #1229089, Deb Wells. Triad MLS
- $258,0003 bd2 ba1.4k sqft5075 Wilson View Dr, Archdale, NC 27263For SaleMLS ID #1231033, Kim Frazier. Triad MLS
- $400,0003 bd4 ba2.9k sqft4763 Pineview Dr, Trinity, NC 27370For SaleMLS ID #1230346, Mike Mulkey. Triad MLS
- $330,0003 bd3 ba1.6k sqft3004 Wellingford Dr, High Point, NC 27265For SaleMLS ID #1234779, Janina Austin. Triad MLS
- $290,0003 bd2 ba1.6k sqft365 North Rd, Thomasville, NC 27360For SaleMLS ID #1235321, Kenneth Hurley. Triad MLS
- $385,0003 bd3 ba2.4k sqft159 Circle Dr, Thomasville, NC 27360For SaleMLS ID #1225056, Jenny L Brewer. Triad MLS
- $410,0004 bd3 ba2.7k sqft309 Fairidge Dr, Jamestown, NC 27282For SaleMLS ID #1238710, Bill Guill. Triad MLS
- $244,0003 bd2 ba1.8k sqft5334 Sherrie Dr, Archdale, NC 27263For SaleMLS ID #1215709, Shelley Bowen. Triad MLS
- $338,8882 bd2 ba2.4k sqft100 Brandon Ct, Lexington, NC 27295For SaleMLS ID #1233946, Carli Bass. Triad MLS
- $315,0003 bd2 ba1.7k sqft610 Ashland Dr, Greensboro, NC 27403For SaleMLS ID #1238684, Leslie Jones Stainback. Triad MLS
- $344,9004 bd3 ba2k sqft1 Downing Ridge Ct, Greensboro, NC 27407For SaleMLS ID #1227192, Karmen Quakenbush. Triad MLS
- $310,0003 bd2 ba1.1k sqft5710 Friendswood Dr, Greensboro, NC 27409For SaleMLS ID #1239070, Justin Saunders. Triad MLS
- $289,9003 bd2 ba1.7k sqft138 Circle Dr, Thomasville, NC 27360For SaleMLS ID #1228229, Richard Yates. Triad MLS
- $299,9003 bd3 ba1.4k sqft7317 Farmbrook Pl, Thomasville, NC 27360For SaleMLS ID #1233976, Lacey Bice. Triad MLS
