Welcome to 138 Circle Drive, Thomasville, NC! Discover the perfect blend of comfort, space, & convenience in this inviting home nestled on a generous lot in a well-established neighborhood. Offering a functional floor plan with spacious living areas, this property is ideal for both everyday living & entertaining. The home features comfortable bedrooms, abundant natural light, & a welcoming atmosphere throughout. Step outside to enjoy the expansive yard—perfect for gardening, outdoor gatherings, pets, or simply relaxing in your own private retreat. Conveniently located near shopping, dining, parks, schools, & major highways, you’ll enjoy the charm of Thomasville while remaining just a short drive from High Point, Lexington, & Greensboro. You can also enjoy the peace of mind & security of a whole-house generator, ensuring your home stays powered during unexpected outages. Whether you’re searching for your first home, your next home, 138 Circle Drive offers endless potential.
For sale
$294,900
138 Circle Dr, Thomasville, NC 27360
3beds
1,752sqft
:
Get pre-qualified$1,736/mo
Stick/Site Built, Residential, Single Family Residence
Built in 1954
0.75 Acres Lot
$-- Zestimate®
$--/sqft
$-- HOA
What's special
Abundant natural lightWelcoming atmosphere throughoutExpansive yardGenerous lotFunctional floor planComfortable bedrooms
- 12 days |
- 588 |
- 35 |
Zillow last checked:
Listing updated:
Listed by:
Richard Yates 704-298-0087,
Lantern Realty & Development
Source: Triad MLS,MLS#: 1228229
Facts & features
Interior
Bedrooms & bathrooms
- Bedrooms: 3
- Bathrooms: 2
- Full bathrooms: 2
- Main level bathrooms: 2
Primary bedroom
- Level: Main
Bedroom 2
- Level: Main
Bedroom 3
- Level: Main
Dining room
- Level: Main
Kitchen
- Level: Main
Laundry
- Level: Main
Living room
- Level: Main
Heating
- Forced Air, Electric
Cooling
- Central Air
Appliances
- Included: Oven, Built-In Range, Dishwasher, Disposal, Electric Water Heater
Features
- Built-in Features
- Flooring: Vinyl, Wood
- Basement: Crawl Space
- Number of fireplaces: 1
- Fireplace features: Living Room
Interior area
- Total structure area: 1,752
- Total interior livable area: 1,752 sqft
- Finished area above ground: 1,752
Property
Parking
- Total spaces: 2
- Parking features: Carport, Driveway, Attached Carport
- Attached garage spaces: 2
- Has carport: Yes
- Has uncovered spaces: Yes
Features
- Levels: One
- Stories: 1
- Pool features: None
Lot
- Size: 0.75 Acres
- Dimensions: 88 x 212 x 213 x 203
Details
- Parcel number: 16015000D0038000
- Zoning: R10
- Special conditions: Pre-foreclosure
- Other equipment: Generator
Construction
Type & style
- Home type: SingleFamily
- Property subtype: Stick/Site Built, Residential, Single Family Residence
Materials
- Brick
Condition
- Year built: 1954
Utilities & green energy
- Sewer: Public Sewer
- Water: Public
Community & HOA
Community
- Subdivision: Wallcliff Park
HOA
- Has HOA: No
Location
- Region: Thomasville
Financial & listing details
- Tax assessed value: $119,700
- Annual tax amount: $1,622
- Date on market: 7/23/2026
- Cumulative days on market: 2 days
- Listing agreement: Exclusive Right To Sell
Estimated market value
Not available
Estimated sales range
Not available
Not available
Price history
| Date | Event | Price |
|---|---|---|
| 7/23/2026 | Listed for sale | $294,900+145.8% |
Source:  Triad MLS #1228229 Report a problem Triad MLS #1228229 Report a problem | ||
| 2/21/2020 | Sold | $120,000 |
Source: Triad MLS #948628 Report a problem | ||
| 1/24/2020 | Pending sale | $120,000$68/sqft |
Source: ALLEN MARKETING #948628 Report a problem | ||
| 1/23/2020 | Listed for sale | $120,000$68/sqft |
Source: ALLEN MARKETING #948628 Report a problem | ||
| 11/20/2019 | Pending sale | $120,000$68/sqft |
Source: ALLEN MARKETING #948628 Report a problem | ||
| 11/6/2019 | Price change | $120,000-7.7%$68/sqft |
Source: ALLEN MARKETING #948628 Report a problem | ||
| 9/11/2019 | Listed for sale | $130,000$74/sqft |
Source: ALLEN MARKETING #948628 Report a problem | ||
Public tax history
| Year | Property taxes | Tax assessment |
|---|---|---|
| 2025 | $1,622 | $119,700 |
| 2024 | $1,622 | $119,700 |
| 2023 | $1,622 | $119,700 |
| 2022 | $1,622 -0.4% | $119,700 |
| 2021 | $1,628 +6.9% | $119,700 +4.9% |
| 2020 | $1,523 | $114,090 |
| 2019 | -- | $114,090 |
| 2018 | $1,438 | $114,090 |
| 2017 | $1,438 | $114,090 |
| 2016 | $1,438 | $114,090 |
| 2015 | $1,438 -9.9% | $114,090 -8.5% |
| 2014 | $1,596 | $124,660 |
| 2013 | -- | $124,660 |
| 2012 | -- | $124,660 |
| 2011 | -- | $124,660 |
| 2010 | -- | -- |
| 2009 | -- | -- |
| 2008 | -- | -- |
| 2007 | -- | -- |
| 2006 | -- | -- |
| 2005 | -- | -- |
| 2004 | -- | -- |
| 2003 | -- | -- |
| 2002 | -- | -- |
| 2001 | -- | -- |
| 2000 | -- | -- |
| 1999 | -- | -- |
Find assessor info on the county website
Monthly payment
Est. payment
Payment breakdown
Explore the cost of this home by adjusting the details. Changes won't be saved.Climate risks
Neighborhood: 27360
Nearby schools
GreatSchools rating
- 6/10Liberty Drive Elementary SchoolGrades: 4-5Distance: 1.8 mi
- 3/10Thomasville Middle SchoolGrades: 6-8Distance: 0.6 mi
- 2/10Thomasville High SchoolGrades: 9-12Distance: 0.5 mi
- $305,0003 bd3 ba2.5k sqft134 Circle Dr, Thomasville, NC 27360Sold

- $257,2003 bd2 ba1.9k sqft140 Circle Dr, Thomasville, NC 27360Off Market
- $354,7003 bd3 ba2.9k sqft137 Circle Dr, Thomasville, NC 27360Off Market
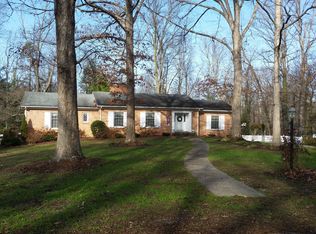
- $340,0003 bd2 ba2.1k sqft209 Rockspring Dr, Thomasville, NC 27360Sold
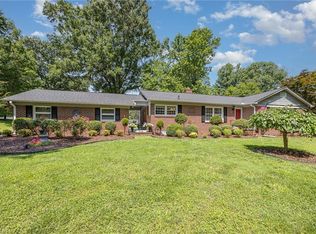
- $194,5002 bd1 ba1.2k sqft211 Rockspring Dr, Thomasville, NC 27360Off Market
- $272,5003 bd2 ba1.9k sqft132 Circle Dr, Thomasville, NC 27360Off Market
- $455,5004 bd4 ba3.3k sqft139 Circle Dr, Thomasville, NC 27360Off Market
- $287,5002 bd2 ba3.6k sqft133 Circle Dr, Thomasville, NC 27360Sold
A local agent can set up tours, give advice and negotiate with sellers.
A local lender can help you make sure your offer is ready when you are.
Similar homes
- $274,9003 bd2 ba1.2k sqft940 Liberty Church Rd, Thomasville, NC 27360For Sale
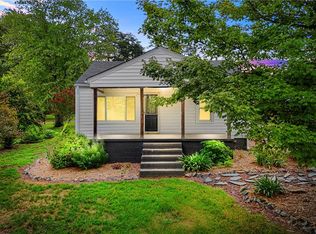
 MLS ID #1229805, Jennifer Hunsucker. Triad MLS
 - $255,0002 bd2 ba1.5k sqft414 Hasty School Rd, Thomasville, NC 27360For Sale
 MLS ID #1228348, Stacey Field. Triad MLS
 - $269,0003 bd2 ba1.4k sqft11 Swaim Dr, Thomasville, NC 27360For Sale
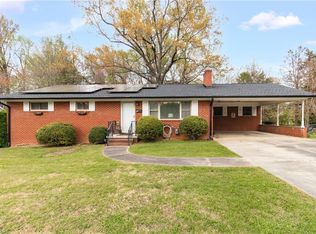 MLS ID #1214249, Jasmine Panoo. Triad MLS
 - $395,0003 bd3 ba2.4k sqft159 Circle Dr, Thomasville, NC 27360For Sale
 MLS ID #1225056, Jenny L Brewer. Triad MLS
 - $264,9003 bd2 ba1.4k sqft4402 Valley View Rd, Thomasville, NC 27360For SaleMLS ID #1225738, Julie H. Miller. Triad MLS
- $245,9003 bd2 ba1.3k sqft26 Tesh St, Thomasville, NC 27360For SaleMLS ID #1222235, Russell Smith. Triad MLS
- $222,0003 bd3 ba2.2k sqft371 Conrad Dr, Thomasville, NC 27360For SaleMLS ID #1228642, Laurie Yates. Triad MLS
- $249,0003 bd2 ba1k sqft3622 Lower Lake Rd, Thomasville, NC 27360For SaleMLS ID #1226081, Heather Brewer Rust. Triad MLS
- $299,9003 bd2 ba1.3k sqft126 Fox Chase Ct, Lexington, NC 27295For SaleMLS ID #1229127, Ashley Lay. Triad MLS
- $289,0003 bd2 ba1.4k sqft200 Brookview Cir, Jamestown, NC 27282For SaleMLS ID #1229103, Jennifer Washburn. Triad MLS
- $235,0002 bd2 ba1.2k sqft4228 Valley Cir, Thomasville, NC 27360For SaleMLS ID #1226046, Tiffany Johnson. Triad MLS
- $315,0003 bd2 ba1.6k sqft4721 Whisper Oak Dr, Trinity, NC 27370For SaleMLS ID #1228516, Kasia Reeder. Triad MLS
- $289,0004 bd3 ba1.6k sqft4365 Wakeman Dr, Winston Salem, NC 27105For SaleMLS ID #1229500, Megan Rice. Triad MLS
- $173,0003 bd1 ba1.4k sqft807 E Guilford St, Thomasville, NC 27360For SaleMLS ID #1224642, Carrie Blaskowski. Triad MLS
- $295,5004 bd2 ba2k sqft122 Park Ln, Lexington, NC 27292For SaleMLS ID #1228186, Megan Williams. Triad MLS
- $279,5003 bd1 ba1k sqft2505 Banner Whitehead Rd, Sophia, NC 27350For SaleMLS ID #1229446, Madison Allred. Triad MLS
- $342,0003 bd2 ba1.6k sqft123 Tangle Dr, Jamestown, NC 27282For SaleMLS ID #1229089, Deb Wells. Triad MLS
- $310,0003 bd2 ba1.4k sqft1514 Teague Ln, Kernersville, NC 27284For SaleMLS ID #1225772, Debra MacKanich. Triad MLS
- $269,9003 bd2 ba1.1k sqft3756 Hoover Hill Rd, Trinity, NC 27370For SaleMLS ID #1229231, Mitchell Mullis. Triad MLS
- $329,9003 bd2 ba1.5k sqft1513 State Highway 62 W, High Point, NC 27263For SaleColdwell Banker Advantage
