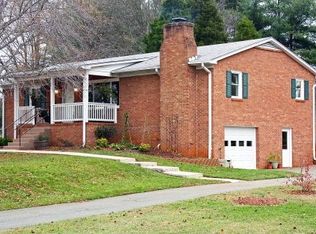
Welcome home to this beautifully updated property in a highly desirable Kernersville location! Featuring recent updates throughout, this move-in-ready home offers refinished hardwood floors, a cozy fireplace, and a spacious layout designed for comfortable living. The full basement with garage provides endless possibilities for storage, a workshop, or future expansion. Outside, you'll love the oversized yard, storage shed, abundant parking, a detached double carport, and an additional attached carport—perfect for vehicles, boats, or recreational equipment. Conveniently located near shopping, dining, schools, and major highways, this home truly has it all. Don't miss your opportunity to own this exceptional property...this is a MUST SEE!
Pending
Price cut: $5K (7/21)
$310,000
1514 Teague Ln, Kernersville, NC 27284
3beds
1,475sqft
Stick/Site Built, Residential, Single Family Residence
Built in 1964
1.02 Acres Lot
$307,800 Zestimate®
$--/sqft
$-- HOA
What's special
Refinished hardwood floorsCozy fireplaceDetached double carportOversized yardFull basement with garageAdditional attached carportStorage shed
- 57 days |
- 321 |
- 9 |
Likely to sell faster than
Zillow last checked:
Listing updated:
Listed by:
Debra MacKanich 484-925-6849,
Hillcrest Realty Group
Source: Triad MLS,MLS#: 1225772
Facts & features
Interior
Bedrooms & bathrooms
- Bedrooms: 3
- Bathrooms: 2
- Full bathrooms: 1
- 1/2 bathrooms: 1
- Main level bathrooms: 2
Primary bedroom
- Level: Main
- Dimensions: 13.33 x 12.33
Bedroom 2
- Level: Main
- Dimensions: 12.67 x 10.67
Bedroom 3
- Level: Main
- Dimensions: 10.67 x 10.67
Dining room
- Level: Main
- Dimensions: 13.83 x 11.67
Kitchen
- Level: Main
- Dimensions: 20.58 x 11.67
Living room
- Level: Main
- Dimensions: 19 x 14.42
Other
- Level: Basement
Heating
- Fireplace(s), Forced Air, Oil, Wood
Cooling
- Central Air
Appliances
- Included: Built-In Range, Dishwasher, Exhaust Fan, Free-Standing Range, Electric Water Heater
- Laundry: In Basement
Features
- Pantry
- Flooring: Wood
- Basement: Unfinished, Basement
- Number of fireplaces: 1
- Fireplace features: Living Room
Interior area
- Total structure area: 2,681
- Total interior livable area: 1,475 sqft
- Finished area above ground: 1,475
Property
Parking
- Total spaces: 3
- Parking features: Carport, Garage, Circular Driveway, Attached Carport, Basement, Detached Carport
- Attached garage spaces: 3
- Has carport: Yes
- Has uncovered spaces: Yes
Accessibility
- Accessibility features: Accessible Parking
Features
- Levels: One
- Stories: 1
- Exterior features: Lighting
- Pool features: None
Lot
- Size: 1.02 Acres
- Features: Cleared, Level, Not in Flood Zone, Flat
Details
- Additional structures: Storage
- Parcel number: 6874898673
- Zoning: R
- Special conditions: Owner Sale
Construction
Type & style
- Home type: SingleFamily
- Architectural style: A-Frame
- Property subtype: Stick/Site Built, Residential, Single Family Residence
Materials
- Brick
Condition
- Year built: 1964
Utilities & green energy
- Sewer: Public Sewer
- Water: Public
Community & HOA
Community
- Security: Smoke Detector(s)
HOA
- Has HOA: No
Location
- Region: Kernersville
Financial & listing details
- Tax assessed value: $260,800
- Annual tax amount: $1,805
- Date on market: 6/30/2026
- Cumulative days on market: 31 days
- Listing agreement: Exclusive Right To Sell
- Listing terms: Cash,Conventional,FHA,USDA Loan,VA Loan
Estimated market value
$307,800
$292,000 - $323,000
$1,813/mo
Price history
| Date | Event | Price |
|---|---|---|
| 8/4/2026 | Pending sale | $310,000 |
Source:  Triad MLS #1225772 Report a problem Triad MLS #1225772 Report a problem | ||
| 7/21/2026 | Price change | $310,000-1.6% |
Source: Triad MLS #1225772 Report a problem | ||
| 7/16/2026 | Price change | $315,000-1.6% |
Source: Triad MLS #1225772 Report a problem | ||
| 6/30/2026 | Price change | $320,000+0% |
Source: Triad MLS #1225772 Report a problem | ||
| 6/13/2026 | Listed for sale | $319,900+23.1%$217/sqft |
Source: Owner Report a problem | ||
| 10/21/2025 | Sold | $259,900 |
Source: Triad MLS #1187482 Report a problem | ||
| 10/1/2025 | Pending sale | $259,900 |
Source: Triad MLS #1187482 Report a problem | ||
| 9/18/2025 | Price change | $259,900-3.6% |
Source: Triad MLS #1187482 Report a problem | ||
| 8/5/2025 | Price change | $269,500-3.7% |
Source: Triad MLS #1187482 Report a problem | ||
| 7/27/2025 | Price change | $279,900-3.5% |
Source: Triad MLS #1187482 Report a problem | ||
| 7/20/2025 | Price change | $290,000-1.7% |
Source: Triad MLS #1187482 Report a problem | ||
| 7/10/2025 | Listed for sale | $295,000 |
Source: Triad MLS #1187482 Report a problem | ||
Public tax history
| Year | Property taxes | Tax assessment |
|---|---|---|
| 2025 | $2,825 +56.5% | $260,800 +93.2% |
| 2024 | $1,805 +1.9% | $135,000 |
| 2023 | $1,772 +0.6% | $135,000 |
| 2022 | $1,761 | $135,000 -11.1% |
| 2021 | $1,761 +5.2% | $151,900 +26.1% |
| 2020 | $1,674 -0.7% | $120,500 |
| 2019 | $1,686 +2.2% | $120,500 |
| 2018 | $1,650 | $120,500 -3.2% |
| 2016 | $1,650 -0.4% | $124,482 |
| 2015 | $1,657 +1.1% | $124,482 |
| 2014 | $1,640 | $124,482 |
| 2013 | -- | $124,482 -13.6% |
| 2012 | -- | $144,054 |
| 2011 | -- | $144,054 |
| 2010 | -- | $144,054 -4.9% |
| 2009 | -- | $151,553 |
| 2008 | -- | -- |
| 2007 | -- | -- |
| 2006 | -- | $131,249 |
| 2005 | -- | $131,249 +7.9% |
| 2004 | -- | $121,652 |
| 2003 | -- | $121,652 |
| 2002 | -- | $121,652 |
| 2001 | -- | $121,652 +24.4% |
| 2000 | -- | $97,830 |
Find assessor info on the county website
Monthly payment
Est. payment
Payment breakdown
Explore the cost of this home by adjusting the details. Changes won't be saved.Climate risks
Neighborhood: 27284
Nearby schools
GreatSchools rating
- 7/10Sedge Garden ElementaryGrades: PK-5Distance: 1 mi
- 2/10Southeast MiddleGrades: 6-8Distance: 2.3 mi
- 1/10R B Glenn HighGrades: 9-12Distance: 1.4 mi
- $278,4003 bd2 ba1.7k sqft1775 Sedgewood Dr, Kernersville, NC 27284Off Market
- $267,8003 bd2 ba1.5k sqft1765 Sedgewood Dr, Kernersville, NC 27284Off Market
- $302,4003 bd2 ba1.4k sqft1785 Sedgewood Dr, Kernersville, NC 27284Off Market
- $301,1000.59 acres5003 Oak Garden Dr, Kernersville, NC 27284Off Market

- $430,0004 bd4 ba2.5k sqft5005 Oak Garden Dr, Kernersville, NC 27284Off Market
- $85,0002.38 acres5015 Oak Garden Dr, Kernersville, NC 27284Sold
- $256,5003 bd1 ba1.7k sqft1755 Sedgewood Dr, Kernersville, NC 27284Off Market
- $275,3003 bd2 ba1.4k sqft1795 Sedgewood Dr, Kernersville, NC 27284Off Market
A local agent can set up tours, give advice and negotiate with sellers.
A local lender can help you make sure your offer is ready when you are.
Similar homes
- $284,0003 bd2 ba1.6k sqft1132 Glennview Dr, Kernersville, NC 27284For Sale
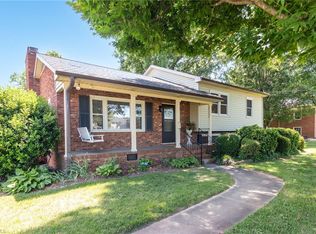
 MLS ID #1222500, Monica Zseltvay. Triad MLS
 - $325,0003 bd2 ba1.9k sqft3620 Chelmsford Dr, Winston Salem, NC 27105For Sale
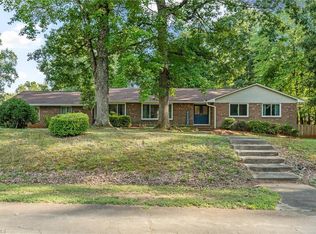 MLS ID #1233247, Ashley Bonnett. Triad MLS
 - $238,5003 bd2 ba1.1k sqft1011 Duggins St, Kernersville, NC 27284For Sale
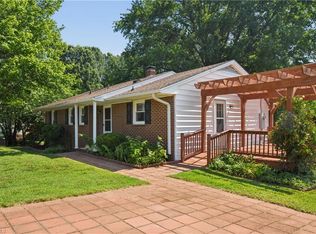 MLS ID #1227209, Craig Tribus. Triad MLS
 - $319,0003 bd2 ba1.3k sqft2772 Edinberg Dr, Winston Salem, NC 27103For Sale
 MLS ID #1233154, Broocks Foster. Triad MLS
 - $284,0003 bd2 ba1.6k sqft1817 Fairview Blvd, Winston Salem, NC 27127For SaleMLS ID #1232906, Kayla Berry. Triad MLS
- $299,9003 bd2 ba1.2k sqft4358 Gumtree Rd, Winston Salem, NC 27107For SaleMLS ID #1230925, Amanda Tucker. Triad MLS
- $299,0003 bd2 ba1.5k sqft488 Lansdowne Pl, Winston Salem, NC 27107For SaleMLS ID #1229435, Kristen Bodford. Triad MLS
- $324,9003 bd2 ba1.6k sqft229 Farmbrooke Ln, Winston Salem, NC 27127For SaleMLS ID #1232983, Robyn Hogan. Triad MLS
- $289,0004 bd3 ba1.6k sqft4365 Wakeman Dr, Winston Salem, NC 27105For SaleMLS ID #1229500, Megan Rice. Triad MLS
- $315,0004 bd3 ba1.7k sqft3212 Flanders Ct, High Point, NC 27265For SaleMLS ID #1229476, Laurie Olim Edwards. Triad MLS
- $289,0003 bd2 ba1.6k sqft1826 Old Hollow Rd, Walkertown, NC 27051For SaleMLS ID #1229769, Maggie Bohannon. Triad MLS
- $269,9003 bd2 ba1.4k sqft1456 Shady Grove Church Rd, Winston Salem, NC 27107For SaleMLS ID #1226158, Eddie R. Longbottom. Triad MLS
- $269,9002 bd2 ba1.2k sqft5406 Reidsville Rd, Walkertown, NC 27009For SaleMLS ID #1218838, Sophia Karageorgos. Triad MLS
- $309,9003 bd2 ba2.1k sqft5671 Novack St, Winston Salem, NC 27105For SaleMLS ID #1224954, Robert Salmons. Triad MLS
- $280,0002 bd2 ba1.8k sqft4701 New Walkertown Rd, Walkertown, NC 27051For SaleMLS ID #1222472, Helen Howard. Triad MLS
- $314,9992 bd1 ba1.4k sqft820 Brent St, Winston Salem, NC 27103For SaleMLS ID #1226563, Jennifer Sapp. Triad MLS
- $300,0003 bd2 ba1.6k sqft2519 Lullington Dr, Winston Salem, NC 27103For SaleMLS ID #1222679, Amy Scheid. Triad MLS
- $334,9003 bd2 ba1.4k sqft112 Gloria Ave, Winston Salem, NC 27127For SaleMLS ID #1226318, Charlie Watkins. Triad MLS
- $319,0003 bd3 ba1.6k sqft3000 Wonderwood Dr, Winston Salem, NC 27103For SaleMLS ID #1217378, Lisa Allen. Triad MLS
- $319,9003 bd2 ba1.1k sqft3021 Kinnamon Rd, Winston Salem, NC 27104For SaleMLS ID #1215537, Chad Kiger. Triad MLS
