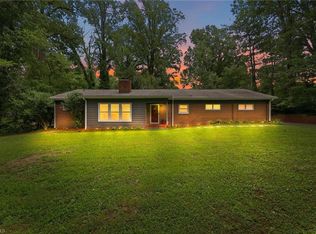
NEW PRICE! *1% lender credit with preferred lender that can be used toward closing costs or rate buy down!!* This well-maintained 3-bedroom, 2-bath home sits on over half an acre and offers flexible space that’s hard to find at this price point. The updated primary bath, spacious living areas, and cozy breakfast nook make the home feel warm and inviting.Downstairs, the basement with a second kitchen provides endless possibilities for guests, recreation, a home office, or extended living space. Enjoy the fully fenced backyard, great parking, and convenient access to shopping, dining, and major highways. With generous outdoor space, flexible living areas, and valuable buyer incentives, this home is a must-see!
For sale
Price cut: $11K (7/20)
$269,000
11 Swaim Dr, Thomasville, NC 27360
3beds
1,498sqft
:
Get pre-qualified$1,585/mo
Stick/Site Built, Residential, Single Family Residence
Built in 1959
0.57 Acres Lot
$266,600 Zestimate®
$--/sqft
$-- HOA
What's special
Large fenced-in backyardCharming breakfast nook
- 123 days |
- 1,012 |
- 72 |
Zillow last checked:
Listing updated:
Listed by:
Jasmine Panoo 386-297-1680,
R&B Legacy Group
Source: Triad MLS,MLS#: 1214249
Facts & features
Interior
Bedrooms & bathrooms
- Bedrooms: 3
- Bathrooms: 2
- Full bathrooms: 2
- Main level bathrooms: 2
Primary bedroom
- Level: Main
- Dimensions: 14.08 x 12.17
Bedroom 2
- Level: Main
- Dimensions: 13.17 x 11.17
Bedroom 3
- Level: Main
- Dimensions: 12.17 x 11.17
Breakfast
- Level: Main
- Dimensions: 8.33 x 8.67
Dining room
- Level: Main
- Dimensions: 10.5 x 14.92
Kitchen
- Level: Main
- Dimensions: 11.17 x 8.67
Living room
- Level: Main
- Dimensions: 19.83 x 12.17
Heating
- Forced Air, Propane
Cooling
- Central Air
Appliances
- Included: Oven, Dishwasher, Exhaust Fan, Electric Water Heater
- Laundry: 2nd Dryer Connection, 2nd Washer Connection, Dryer Connection, Main Level
Features
- Ceiling Fan(s)
- Flooring: Laminate, Wood
- Basement: Unfinished, Basement
- Attic: Access Only
- Number of fireplaces: 2
- Fireplace features: Basement, Living Room
Interior area
- Total structure area: 2,847
- Total interior livable area: 1,498 sqft
- Finished area above ground: 1,498
Property
Parking
- Total spaces: 2
- Parking features: Carport, Driveway, Attached Carport
- Attached garage spaces: 2
- Has carport: Yes
- Has uncovered spaces: Yes
Features
- Levels: One
- Stories: 1
- Patio & porch: Porch
- Pool features: None
- Fencing: Fenced
Lot
- Size: 0.57 Acres
Details
- Parcel number: 16125000C0009
- Zoning: R10
- Special conditions: Owner Sale
Construction
Type & style
- Home type: SingleFamily
- Architectural style: Ranch
- Property subtype: Stick/Site Built, Residential, Single Family Residence
Materials
- Brick
Condition
- Year built: 1959
Utilities & green energy
- Sewer: Public Sewer
- Water: Public
Community & HOA
Community
- Security: Security System
HOA
- Has HOA: No
Location
- Region: Thomasville
Financial & listing details
- Tax assessed value: $124,680
- Annual tax amount: $1,664
- Date on market: 4/2/2026
- Cumulative days on market: 107 days
- Listing agreement: Exclusive Right To Sell
- Listing terms: Cash,Conventional,FHA,VA Loan
Estimated market value
$266,600
$253,000 - $280,000
$1,554/mo
Price history
| Date | Event | Price |
|---|---|---|
| 7/20/2026 | Price change | $269,000-3.9% |
Source:  Triad MLS #1214249 Report a problem Triad MLS #1214249 Report a problem | ||
| 7/7/2026 | Price change | $279,999-1.8% |
Source: Triad MLS #1214249 Report a problem | ||
| 6/10/2026 | Price change | $285,000-1.4% |
Source: Triad MLS #1214249 Report a problem | ||
| 4/22/2026 | Listed for sale | $289,000 |
Source: Triad MLS #1214249 Report a problem | ||
| 4/16/2026 | Pending sale | $289,000 |
Source: Triad MLS #1214249 Report a problem | ||
| 4/2/2026 | Listed for sale | $289,000+175.5% |
Source: Triad MLS #1214249 Report a problem | ||
| 10/26/2007 | Sold | $104,900+12.3% |
Source: Triad MLS #H440453 Report a problem | ||
| 6/18/2007 | Sold | $93,415$62/sqft |
Source: Public Record Report a problem | ||
Public tax history
| Year | Property taxes | Tax assessment |
|---|---|---|
| 2025 | $1,689 | $149,680 |
| 2024 | $1,689 +1.6% | $149,680 +21.9% |
| 2023 | $1,663 | $122,750 |
| 2022 | $1,663 | $122,750 |
| 2021 | $1,663 +25.1% | $122,750 +23.3% |
| 2020 | $1,329 | $99,570 |
| 2019 | -- | $99,570 |
| 2018 | $1,255 | $99,570 |
| 2017 | $1,255 | $99,570 |
| 2016 | $1,255 | $99,570 |
| 2015 | $1,255 -22.2% | $99,570 -21.1% |
| 2014 | $1,614 | $126,130 |
| 2013 | -- | $126,130 |
| 2012 | -- | $126,130 |
| 2011 | -- | $126,130 |
| 2010 | -- | -- |
| 2009 | -- | -- |
| 2008 | -- | -- |
| 2007 | -- | -- |
| 2006 | -- | -- |
| 2005 | -- | -- |
| 2004 | -- | -- |
| 2003 | -- | -- |
| 2002 | -- | -- |
| 2001 | -- | -- |
| 2000 | -- | -- |
Find assessor info on the county website
Monthly payment
Est. payment
Payment breakdown
Explore the cost of this home by adjusting the details. Changes won't be saved.Climate risks
Neighborhood: 27360
Nearby schools
GreatSchools rating
- 6/10Liberty Drive Elementary SchoolGrades: 4-5Distance: 1 mi
- 3/10Thomasville Middle SchoolGrades: 6-8Distance: 1.1 mi
- 2/10Thomasville High SchoolGrades: 9-12Distance: 1 mi
- $201,3003 bd2 ba1.4k sqft1200 Blair St, Thomasville, NC 27360Off Market
- $215,4003 bd2 ba1.6k sqft12 Swaim Dr, Thomasville, NC 27360Off Market
- $210,0003 bd2 ba1.9k sqft1110 Blair St, Thomasville, NC 27360Sold
- $278,2003 bd2 ba1.6k sqft9 Swaim Dr, Thomasville, NC 27360Off Market
- $199,4003 bd2 ba1.5k sqft1202 Blair St, Thomasville, NC 27360Off Market
- $166,3002 bd1 ba1.6k sqft8 Swaim Dr, Thomasville, NC 27360Off Market
- $191,3003 bd2 ba1k sqft7 Swaim Dr, Thomasville, NC 27360Off Market
- $258,6003 bd2 ba1.4k sqft1108 Blair St, Thomasville, NC 27360Off Market
A local agent can set up tours, give advice and negotiate with sellers.
A local lender can help you make sure your offer is ready when you are.
Similar homes
- $294,9003 bd2 ba1.7k sqft138 Circle Dr, Thomasville, NC 27360For Sale
 MLS ID #1228229, Richard Yates. Triad MLS
 - $255,0002 bd2 ba1.5k sqft414 Hasty School Rd, Thomasville, NC 27360For Sale
 MLS ID #1228348, Stacey Field. Triad MLS
 - $264,9003 bd2 ba1.4k sqft4402 Valley View Rd, Thomasville, NC 27360For Sale
 MLS ID #1225738, Julie H. Miller. Triad MLS
 - $269,4003 bd3 ba2k sqft601 Longview Dr, Thomasville, NC 27360For Sale
 MLS ID #1203845, Chasity Medlin. Triad MLS
 - $245,9003 bd2 ba1.3k sqft26 Tesh St, Thomasville, NC 27360For SaleMLS ID #1222235, Russell Smith. Triad MLS
- $222,0003 bd3 ba2.2k sqft371 Conrad Dr, Thomasville, NC 27360For SaleMLS ID #1228642, Laurie Yates. Triad MLS
- $235,0002 bd2 ba1.2k sqft4228 Valley Cir, Thomasville, NC 27360For SaleMLS ID #1226046, Tiffany Johnson. Triad MLS
- $299,9993 bd2 ba1.3k sqft489 Eddinger Rd, Thomasville, NC 27360For SaleMLS ID #1217812, TJ Norris. Triad MLS
- $345,0004 bd3 ba1.5k sqft535 Evergreen Trl, Thomasville, NC 27360For SaleMLS ID #1229249, Lindsay McLain. Triad MLS
- $250,0003 bd2 ba1.4k sqft4041 Crescent Ave, Trinity, NC 27370For SaleMLS ID #1225203, Louisa Matthews. Triad MLS
- $242,0003 bd2 ba1.4k sqft136 Beckford Dr, Lexington, NC 27295For SaleMLS ID #1229461, Mary Corder. Triad MLS
- $269,9003 bd2 ba1.1k sqft3756 Hoover Hill Rd, Trinity, NC 27370For SaleMLS ID #1229231, Mitchell Mullis. Triad MLS
- $172,9003 bd2 ba1k sqft112 Rotary Ln, Thomasville, NC 27360For SaleMLS ID #1210081, Jessica Mai. Triad MLS
- $289,0003 bd2 ba1.4k sqft200 Brookview Cir, Jamestown, NC 27282For SaleMLS ID #1229103, Jennifer Washburn. Triad MLS
- $245,0003 bd2 ba1.1k sqft3913 Enterprise Rd, Lexington, NC 27295For SaleMLS ID #1229663, Clint Snuggs. Triad MLS
- $278,9003 bd2 ba1.2k sqft104 Jacklyn Ct, High Point, NC 27265For SaleMLS ID #1217962, Natasha Hanhan. Triad MLS
- $285,0002 bd2 ba1.3k sqft3738 Amber Way, Archdale, NC 27263For SaleMLS ID #1212691, Cari Culp. Triad MLS
- $299,9003 bd2 ba1.3k sqft126 Fox Chase Ct, Lexington, NC 27295For SaleMLS ID #1229127, Ashley Lay. Triad MLS
- $315,0003 bd2 ba1.6k sqft4721 Whisper Oak Dr, Trinity, NC 27370For SaleMLS ID #1228516, Kasia Reeder. Triad MLS
- $239,9503 bd1 ba1.3k sqft545 Mount Shepherd Rd, Asheboro, NC 27205For SaleMLS ID #1227496, Faith Bryant. Triad MLS
