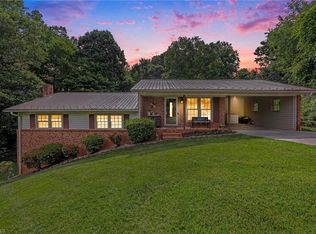
This totally tubular 3-bed 2-bath home is serving up major 70’s vibes waiting for you to bring it back to life! This blast from the past is packed with character, charm, and enough retro flair to make your banana seat bike jealous. Inside you'll be greeted by the kind of wood paneling and vintage charm that would make any disco lover smile. The carpet has definitely lived (and could use a peaceful retirement), giving you the perfect opportunity to uncover this home's full potential with your own modern touches. Outside, you'll find a fenced backyard ready for cookouts, games, or letting the pups run free. Gather around the fireplace on cool evenings, keep your vehicles covered under the double carport, and don't miss the wired workshop out back—perfect for projects, hobbies, or storing all your vintage treasures. Looking for your next renovation project, investment opportunity, or simply a home with personality you just can't find anymore, this one is ready to boogie into its next life
For sale
$242,000
136 Beckford Dr, Lexington, NC 27295
3beds
1,421sqft
:
Get pre-qualified$1,442/mo
Stick/Site Built, Residential, Single Family Residence
Built in 1972
0.55 Acres Lot
$236,400 Zestimate®
$--/sqft
$-- HOA
What's special
Vintage charmWired workshopDouble carportFenced backyardWood paneling
- 1 day |
- 308 |
- 22 |
Zillow last checked:
Listing updated:
Listed by:
Mary Corder 336-479-8080,
Mantle LLC
Source: Triad MLS,MLS#: 1229461 Originating MLS: Winston-Salem
Originating MLS: Winston-SalemFacts & features
Interior
Bedrooms & bathrooms
- Bedrooms: 3
- Bathrooms: 2
- Full bathrooms: 2
- Main level bathrooms: 2
Heating
- Heat Pump, Electric
Cooling
- Central Air
Appliances
- Included: Dishwasher, Free-Standing Range, Range Hood, Electric Water Heater
- Laundry: Dryer Connection, Washer Hookup
Features
- Flooring: Carpet, Laminate
- Doors: Storm Door(s)
- Basement: Crawl Space
- Attic: Access Only
- Number of fireplaces: 1
- Fireplace features: Den
Interior area
- Total structure area: 1,421
- Total interior livable area: 1,421 sqft
- Finished area above ground: 1,421
Property
Parking
- Total spaces: 2
- Parking features: Carport, Attached Carport
- Attached garage spaces: 2
- Has carport: Yes
Features
- Levels: One
- Stories: 1
- Patio & porch: Porch
- Pool features: None
- Fencing: Fenced,Partial
Lot
- Size: 0.55 Acres
- Dimensions: 120 x 198 x 126 x 200
- Features: Wooded
Details
- Additional structures: Storage
- Parcel number: 11319c0000032000
- Zoning: RS
- Special conditions: Owner Sale
Construction
Type & style
- Home type: SingleFamily
- Architectural style: Ranch
- Property subtype: Stick/Site Built, Residential, Single Family Residence
Materials
- Brick
Condition
- Year built: 1972
Utilities & green energy
- Sewer: Septic Tank
- Water: Public
Community & HOA
Community
- Subdivision: Winchester Downs
HOA
- Has HOA: No
Location
- Region: Lexington
Financial & listing details
- Tax assessed value: $155,950
- Annual tax amount: $998
- Date on market: 7/30/2026
- Listing agreement: Exclusive Agency
- Listing terms: Cash,Conventional,FHA,USDA Loan,VA Loan
Estimated market value
$236,400
$225,000 - $248,000
$1,503/mo
Price history
| Date | Event | Price |
|---|---|---|
| 7/30/2026 | Listed for sale | $242,000 |
Source:  Triad MLS #1229461 Report a problem Triad MLS #1229461 Report a problem | ||
Public tax history
| Year | Property taxes | Tax assessment |
|---|---|---|
| 2025 | $1,014 | $155,950 |
| 2024 | $1,014 | $155,950 |
| 2023 | $1,014 | $155,950 |
| 2022 | $1,014 | $155,950 |
| 2021 | $1,014 +32.4% | $155,950 +32.4% |
| 2020 | $765 | $117,750 |
| 2019 | -- | $117,750 |
| 2018 | $754 | $117,750 |
| 2017 | $754 | $117,750 |
| 2016 | $754 | $117,750 |
| 2015 | $754 +1% | $117,750 +1% |
| 2014 | $746 | $116,600 |
| 2013 | -- | $116,600 |
| 2012 | -- | $116,600 |
| 2011 | -- | $116,600 |
| 2010 | -- | -- |
| 2009 | -- | -- |
| 2008 | -- | -- |
| 2007 | -- | -- |
| 2006 | -- | -- |
| 2005 | -- | -- |
| 2004 | -- | -- |
| 2003 | -- | -- |
| 2002 | -- | -- |
| 2001 | -- | -- |
| 2000 | -- | -- |
| 1999 | -- | -- |
Find assessor info on the county website
Monthly payment
Est. payment
Payment breakdown
Explore the cost of this home by adjusting the details. Changes won't be saved.Climate risks
Neighborhood: 27295
Nearby schools
GreatSchools rating
- 4/10Welcome ElementaryGrades: PK-5Distance: 1.5 mi
- 9/10North Davidson MiddleGrades: 6-8Distance: 3.3 mi
- 5/10North Davidson HighGrades: 9-12Distance: 3.1 mi
Schools provided by the listing agent
- Elementary: Welcome
- Middle: North Davidson
- High: North Davidson
Source: Triad MLS. This data may not be complete. We recommend contacting the local school district to confirm school assignments for this home.
- $266,3003 bd1 ba1.5k sqft118 Beckford Dr, Lexington, NC 27295Off Market
- $230,0003 bd1 ba1.4k sqft158 Beckford Dr, Lexington, NC 27295Off Market
- $193,3002 bd1 ba1.2k sqft2767 Arnold Rd, Lexington, NC 27295Off Market
- $282,4003 bd1 ba1.7k sqft102 Beckford Dr, Lexington, NC 27295Off Market
- $156,0003 bd1 ba1.3k sqft2797 Arnold Rd, Lexington, NC 27295Off Market
- $30,2300.531 Acres2719 Arnold Rd, Lexington, NC 27295Off Market
- $253,7003 bd2 ba1.5k sqft141 Beckford Dr, Lexington, NC 27295Off Market
- $313,2003 bd3 ba2.1k sqft157 Beckford Dr, Lexington, NC 27295Off Market
A local agent can set up tours, give advice and negotiate with sellers.
A local lender can help you make sure your offer is ready when you are.
Similar homes
- $299,0003 bd2 ba1.8k sqft352 William Ln, Lexington, NC 27295For Sale
 MLS ID #1229149, Kelton Gentle. Triad MLS
 - $285,0003 bd2 ba1.5k sqft282 Sparrow Ln, Lexington, NC 27295For Sale
 MLS ID #1229130, Grant Holsinger. Triad MLS
 - $225,0002 bd1 ba1.1k sqft486 Odell Owen Rd, Lexington, NC 27295For Sale
 MLS ID #1229468, Toni Michael. Triad MLS
 - $299,9003 bd2 ba1.3k sqft126 Fox Chase Ct, Lexington, NC 27295For Sale
 MLS ID #1229127, Ashley Lay. Triad MLS
 - $250,0003 bd3 ba1.1k sqft343 Westgate Ct, Lexington, NC 27295For SaleMLS ID #1228167, Andrew Childers. Triad MLS
- $250,0003 bd2 ba1.3k sqft206 Forestrose Dr, Lexington, NC 27295For SaleMLS ID #1219654, Martin Morales. Triad MLS
- $239,5003 bd2 ba1.3k sqft323 Western Blvd, Lexington, NC 27295For SaleMLS ID #1225696, Deborah Cross. Triad MLS
- $229,0002 bd2 ba1k sqft333 Legion Club Rd, Lexington, NC 27295For SaleMLS ID #1228803, Andrea Ochoa. Triad MLS
- $254,9003 bd2 ba1.3k sqft306 Sweetbriar Dr, Lexington, NC 27295For Sale By Owner
- $225,0003 bd2 ba1.3k sqft105 Broadview Ave, Lexington, NC 27295For SaleMLS ID #1227365, Cathy Griffin. Triad MLS
- $235,0003 bd2 ba1.3k sqft2224 Greensboro Street Ext, Lexington, NC 27295For SaleMLS ID #1226585, Karen Scott. Triad MLS
- $129,0002 bd1 ba866 sqft731 Leonard Rd, Lexington, NC 27295For SaleMLS ID #1229229, Debbie Wilkes. Triad MLS
- $270,0003 bd2 ba1.2k sqft1111 W 5th Ave, Lexington, NC 27295For SaleMLS ID #1223144, Tanya Hood. Triad MLS
- $247,5002 bd1 ba1.3k sqft1301 W 5th Ave, Lexington, NC 27295For SaleMLS ID #1223785, Deborah Cross. Triad MLS
- $265,0003 bd2 ba1.4k sqft243 Blue Rose Ln, Lexington, NC 27295For SaleMLS ID #1226964, Savannah Cline. Triad MLS
- $320,0003 bd3 ba2k sqft120 Hazelwood Ct, Lexington, NC 27295For SaleMLS ID #1228187, Melissa P Locklear. Triad MLS
- $234,9003 bd2 ba1.2k sqft416 Woodsway Dr, Lexington, NC 27292For SaleMLS ID #1226529, Mitchell Mullis. Triad MLS
- $--3 bd1 ba1.6k sqft401 Moore Dr, Lexington, NC 27292AuctionAuction.com 1
- $269,0002 bd2 ba1.6k sqft1690 Community Rd, Lexington, NC 27295For SaleMLS ID #1224801, Evelyn Hernandez. Triad MLS
- $239,9003 bd2 ba1.6k sqft105 Converse Dr, Lexington, NC 27292For SaleMLS ID #1226552, Christina Vakalopoulos. Triad MLS
