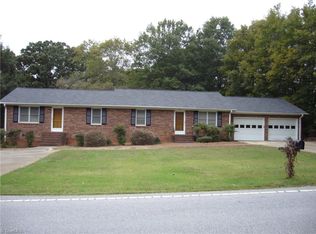
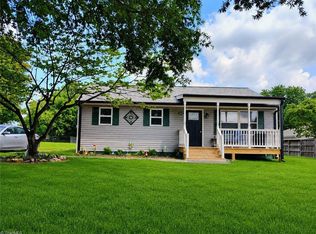
Minutes from downtown Lexington in Davidson County. One of a kind with over 1 acre of level cleared land with a field all the neighbors could play in. This 2-bedroom home will last many more years with a little outside TLC. not in a development and no homeowners fees.
For sale
Price cut: $10K (9/23)
$200,000
486 Odell Owen Rd, Lexington, NC 27295
2beds
1,132sqft
Stick/Site Built, Residential, Single Family Residence
Built in 1934
1.3 Acres Lot
$-- Zestimate®
$--/sqft
$-- HOA
What's special
- 60 days
- 301
- 11
Zillow last checked:
Listing updated:
Listed by:
Toni Michael 336-239-5208,
Gateway Realty
Source: Triad MLS,MLS#: 1229468
Facts & features
Interior
Bedrooms & bathrooms
- Bedrooms: 2
- Bathrooms: 1
- Full bathrooms: 1
- Main level bathrooms: 1
Primary bedroom
- Level: Main
- Dimensions: 13.75 x 11.33
Bedroom 2
- Level: Main
- Dimensions: 10.75 x 9.75
Den
- Level: Main
- Dimensions: 16 x 10.5
Dining room
- Level: Main
- Dimensions: 11.33 x 7.33
Enclosed porch
- Level: Main
- Dimensions: 10.58 x 7.33
Kitchen
- Level: Main
- Dimensions: 12.92 x 11.33
Living room
- Level: Main
- Dimensions: 15.75 x 12
Heating
- Forced Air, Natural Gas
Cooling
- Window Unit(s)
Appliances
- Included: Dishwasher, Free-Standing Range, Electric Water Heater
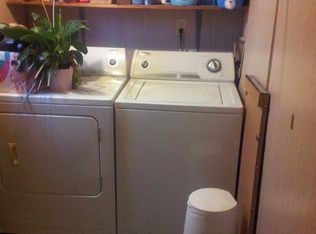
- Laundry: Dryer Connection, Washer Hookup
Features
- Ceiling Fan(s), Dead Bolt(s), Pantry
- Flooring: Carpet, Vinyl, Wood
- Basement: Crawl Space
- Attic: Access Only
- Number of fireplaces: 1
- Fireplace features: Living Room
Interior area
- Total structure area: 1,132
- Total interior livable area: 1,132 sqft
- Finished area above ground: 1,132
Property
Parking
- Total spaces: 2
- Parking features: Carport, Driveway, Gravel, Detached Carport
- Garage spaces: 2
- Has carport: Yes
- Has uncovered spaces: Yes
Features
- Levels: One
- Stories: 1
- Patio & porch: Porch
- Pool features: None
Lot
- Size: 1.3 Acres
- Dimensions: 229 x 224 x 292 x 201
- Features: Cleared, Level, Flat
Details
- Additional structures: Storage
- Parcel number: 1133800000035
- Zoning: RM1
- Special conditions: Owner Sale
Construction
Type & style
- Home type: SingleFamily
- Architectural style: Ranch
- Property subtype: Stick/Site Built, Residential, Single Family Residence
Materials
- Wood Siding
Condition
- Year built: 1934
Utilities & green energy
- Sewer: Septic Tank
- Water: Private
Community & HOA
HOA
- Has HOA: No
Location
- Region: Lexington
Financial & listing details
- Tax assessed value: $182,640
- Annual tax amount: $329
- Date on market: 7/29/2026
- Cumulative days on market: 59 days
- Listing agreement: Exclusive Right To Sell
- Listing terms: Cash,Conventional
Estimated market value
Not available
Estimated sales range
Not available
Not available
Price history
| Date | Event | Price |
|---|---|---|
| 9/23/2026 | Price change | $200,000-4.8% |
Source:  Triad MLS #1229468 Report a problem Triad MLS #1229468 Report a problem | ||
| 8/21/2026 | Price change | $210,000-6.7% |
Source: Triad MLS #1229468 Report a problem | ||
| 7/30/2026 | Listed for sale | $225,000 |
Source: Triad MLS #1229468 Report a problem | ||
Public tax history
| Year | Property taxes | Tax assessment |
|---|---|---|
| 2026 | -- | $82,020 |
| 2025 | $329 | $82,020 |
| 2024 | $329 -44.2% | $82,020 |
| 2023 | $591 | $82,020 |
| 2022 | $591 | $82,020 |
| 2021 | $591 +32.7% | $82,020 +32.7% |
| 2020 | $445 | $61,790 |
| 2019 | -- | $61,790 -1.1% |
| 2018 | $431 | $62,460 |
| 2017 | $431 | $62,460 |
| 2016 | $431 | $62,460 |
| 2015 | $431 +8.5% | $62,460 +10.2% |
| 2014 | $397 | $56,690 |
| 2013 | -- | $56,690 |
| 2012 | -- | $56,690 +2.2% |
| 2011 | -- | $55,480 |
| 2010 | -- | -- |
| 2009 | -- | -- |
| 2008 | -- | -- |
| 2007 | -- | -- |
| 2006 | -- | -- |
| 2005 | -- | -- |
| 2004 | -- | -- |
| 2003 | -- | -- |
| 2002 | -- | -- |
| 2001 | -- | -- |
| 2000 | -- | -- |
| 1999 | -- | -- |
Find assessor info on the county website
Monthly payment
Est. payment
Payment breakdown
Explore the cost of this home by adjusting the details. Changes won't be saved.Climate risks
Neighborhood: 27295
Nearby schools
Schools provided by the listing agent
- Middle: Lexington City
- High: Lexington City
Source: Triad MLS. This data may not be complete. We recommend contacting the local school district to confirm school assignments for this home.
Similar homes
- $227,0002 bd1 ba1.3k sqft1301 W 5th Ave, Lexington, NC 27295For Sale
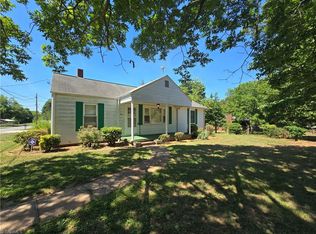
 MLS ID #1223785, Deborah Cross. Triad MLS
 - $179,0002 bd1 ba1.1k sqft404 W 7th Ave, Lexington, NC 27292For Sale
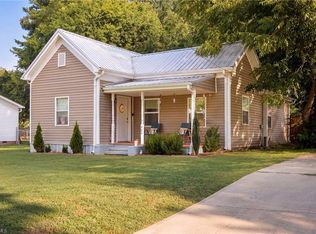 MLS ID #1235263, Kati Lawrence. Triad MLS
 - $224,9002 bd2 ba1k sqft333 Legion Club Rd, Lexington, NC 27295For Sale
 MLS ID #1228803, Andrea Ochoa. Triad MLS
 - $225,0003 bd2 ba1.1k sqft141 Lowell St, Lexington, NC 27295For Sale
 MLS ID #1230417, Melinda Sparks. Triad MLS
 - $215,0002 bd1 ba1.4k sqft816 Olympia St, Lexington, NC 27295For SaleMLS ID #1191298, Glen Stanley III. Triad MLS
- $165,0003 bd2 ba1.3k sqft648 Heath Church Rd, Lexington, NC 27292For SaleMLS ID #1235882, Steve Johnston. Triad MLS
- $153,0002 bd1 ba802 sqft189 High Bluff Dr, Lexington, NC 27295For SaleMLS ID #1229348, Toni Michael. Triad MLS
- $155,0002 bd1 ba900 sqft5436 Old Us Highway 52, Lexington, NC 27295For SaleMLS ID #1197373, Fonda Norris. Triad MLS
- $295,0003 bd2 ba1.3k sqft115 Monroe Dr, Lexington, NC 27295For Sale
 MLS ID #4426243, Tabitha Westmoreland, RE/MAX Preferred Properties. Canopy MLS as distributed by MLS GRID
 - $135,0002 bd1 ba1.1k sqft602 Raeford Ave, Lexington, NC 27292For SaleMLS ID #1235503, Susan Sutton. Triad MLS
- $231,0003 bd2 ba1.1k sqft226 Hill Dr, Lexington, NC 27295For SaleMLS ID #1233991, Ginger Berrier. Triad MLS
- $172,0002 bd1 ba1.1k sqft205 Spruce St, Lexington, NC 27292For SaleMLS ID #1217957, Merrick Dyson. Triad MLS
- $204,9002 bd1 ba1.2k sqft3195 Fleet St, Winston Salem, NC 27127For SaleMLS ID #1234835, Jeff Beverly. Triad MLS
- $165,0003 bd1 ba1k sqft105 Spruce St, Lexington, NC 27292For SaleMLS ID #1233113, Merrick Dyson. Triad MLS
- $275,0003 bd2 ba1.6k sqft1239 Fairview Dr, Lexington, NC 27292For SaleMLS ID #1224955, Thomas Mabe. Triad MLS
- $107,0001 bd1 ba784 sqft2656 W Old Us Highway 64, Lexington, NC 27295For SaleMLS ID #1233609, Lisa McGill. Triad MLS
- $169,9002 bd1 ba864 sqft307 Washburn St, Lexington, NC 27292For SaleMLS ID #1206178, Robin Brady. Triad MLS
- $174,9002 bd1 ba870 sqft1940 Darwick Rd, Winston Salem, NC 27127For SaleMLS ID #1226033, Melanie Shoemaker. Triad MLS
- $220,0002 bd2 ba1k sqft108 Ford St, Thomasville, NC 27360For SaleMLS ID #1234260, Ethan Justus. Triad MLS
- $179,9003 bd2 ba1.2k sqft608 Unity St, Thomasville, NC 27360For SaleMLS ID #1236446, Kristin Dayvault. Triad MLS
