Terrific location is this property located in the rapidly expanding Fairview Drive and Cotton Grove Rd. area near the Hampton Inn & Cagney’s Restaurant. This 3 bedroom, 2 bath home all brick home is being sold “As is”. Home features hardwood floors in most rooms, large living room with fireplace, large den with woodstove, bedroom with built in shelving & bedroom with built in desk. New roof installed in 2024 along with new gutter on 3 sides. Exterior has a single car carport with ramp to rear door. Also features a 28 x 36 detached garage with 2 rollup doors with attached 11 x 22 storage. Garage would make a terrific work or hobby shop. Separate covered grilling area. This property is a must see! Call today for a showing appointment.
For sale
$275,000
1239 Fairview Dr, Lexington, NC 27292
3beds
1,658sqft
Stick/Site Built, Residential, Single Family Residence
Built in 1947
0.46 Acres Lot
$266,200 Zestimate®
$--/sqft
$-- HOA
What's special
Large den with woodstoveSeparate covered grilling area
- 79 days
- 376
- 21
Zillow last checked:
Listing updated:
Listed by:
Thomas Mabe 336-250-0615,
Premiere Properties of the Triad, Inc.
Source: Triad MLS,MLS#: 1224955
Facts & features
Interior
Bedrooms & bathrooms
- Bedrooms: 3
- Bathrooms: 2
- Full bathrooms: 2
- Main level bathrooms: 2
Primary bedroom
- Level: Main
- Dimensions: 13.17 x 12.33
Bedroom 2
- Level: Main
- Dimensions: 13.17 x 12
Bedroom 3
- Level: Main
- Dimensions: 16.67 x 10.92
Den
- Level: Main
- Dimensions: 17.25 x 15.33
Kitchen
- Level: Main
- Dimensions: 15.17 x 12.17
Living room
- Level: Main
- Dimensions: 18.67 x 14.58
Heating
- Forced Air, Natural Gas
Cooling
- Central Air
Appliances
- Included: Microwave, Range, Electric Water Heater
- Laundry: Dryer Connection, Main Level, Washer Hookup
Features
- Built-in Features, Ceiling Fan(s), Dead Bolt(s), Pantry
- Flooring: Laminate, Tile, Wood
- Basement: Crawl Space
- Attic: Access Only
- Number of fireplaces: 1
- Fireplace features: Living Room
Interior area
- Total structure area: 1,658
- Total interior livable area: 1,658 sqft
- Finished area above ground: 1,658
Property
Parking
- Total spaces: 2
- Parking features: Carport, Driveway, Garage, Paved, Garage Door Opener, Attached Carport, Detached
- Attached garage spaces: 2
- Has carport: Yes
- Has uncovered spaces: Yes
Features
- Levels: One
- Stories: 1
- Patio & porch: Porch
- Pool features: None
- Fencing: Fenced
Lot
- Size: 0.46 Acres
- Dimensions: 100 x 203 x 106 x 165
- Features: City Lot
Details
- Additional structures: Storage
- Parcel number: 11347B0000177000
- Zoning: TN
- Special conditions: Owner Sale
Construction
Type & style
- Home type: SingleFamily
- Architectural style: Ranch
- Property subtype: Stick/Site Built, Residential, Single Family Residence
Materials
- Brick
Condition
- Year built: 1947
Utilities & green energy
- Sewer: Public Sewer
- Water: Public
Community & HOA
Community
- Security: Smoke Detector(s)
HOA
- Has HOA: No
Location
- Region: Lexington
Financial & listing details
- Tax assessed value: $152,600
- Annual tax amount: $1,984
- Date on market: 6/19/2026
- Cumulative days on market: 47 days
- Listing agreement: Exclusive Right To Sell
- Exclusions: Decorative Light Fixture In Den, Decorative Shelving In Bathrooms. exterior Gas Grill
Estimated market value
$266,200
$253,000 - $280,000
$2,007/mo
Price history
| Date | Event | Price |
|---|---|---|
| 6/19/2026 | Listed for sale | $275,000-6.8% |
Source:  Triad MLS #1224955 Report a problem Triad MLS #1224955 Report a problem | ||
| 7/8/2022 | Listing removed | $295,000 |
Source: Triad MLS #1059402 Report a problem | ||
| 4/4/2022 | Price change | $295,000-6.3% |
Source: Triad MLS #1059402 Report a problem | ||
| 2/18/2022 | Listed for sale | $315,000+133.3% |
Source: Triad MLS #1059402 Report a problem | ||
| 7/30/2014 | Sold | $135,000-9.9% |
Source: Triad MLS #697514 Report a problem | ||
| 7/3/2014 | Pending sale | $149,900$90/sqft |
Source: Thomason Realty Group, LLC #697514 Report a problem | ||
| 7/3/2014 | Listed for sale | $149,900$90/sqft |
Source: Thomason Realty Group, LLC #697514 Report a problem | ||
| 4/27/2014 | Listing removed | $149,900$90/sqft |
Source: The Real Estate Book #697514 Report a problem | ||
| 4/26/2014 | Listed for sale | $149,900$90/sqft |
Source: The Real Estate Book #697514 Report a problem | ||
Public tax history
| Year | Property taxes | Tax assessment |
|---|---|---|
| 2026 | -- | $152,600 |
| 2025 | $1,999 | $152,600 |
| 2024 | $1,999 | $152,600 |
| 2023 | $1,999 | $152,600 |
| 2022 | $1,999 | $152,600 |
| 2021 | $1,999 +13.4% | $152,600 +13.4% |
| 2020 | $1,762 | $134,530 |
| 2019 | -- | $134,530 |
| 2018 | $1,736 | $134,530 |
| 2017 | $1,736 | $134,530 |
| 2016 | $1,736 | $134,530 |
| 2015 | $1,736 +35.2% | $134,530 +32% |
| 2014 | $1,284 | $101,910 |
| 2013 | -- | $101,910 |
| 2012 | -- | $101,910 |
| 2011 | -- | $101,910 |
| 2010 | -- | -- |
| 2009 | -- | -- |
| 2008 | -- | -- |
| 2007 | -- | -- |
| 2006 | -- | -- |
| 2005 | -- | -- |
Find assessor info on the county website
Monthly payment
Est. payment
Payment breakdown
Explore the cost of this home by adjusting the details. Changes won't be saved.Climate risks
Neighborhood: 27292
Similar homes
- $255,0003 bd2 ba1.8k sqft232 W 5th St, Lexington, NC 27292For Sale

 MLS ID #1229578, Newell Clark. Triad MLS
 - $292,0003 bd2 ba1.5k sqft2678 Allred Rd, Lexington, NC 27292For Sale
 MLS ID #1227131, Miguel Carreno. Triad MLS
 - $269,5003 bd2 ba1.8k sqft1547 New Jersey Church Rd, Lexington, NC 27292For Sale
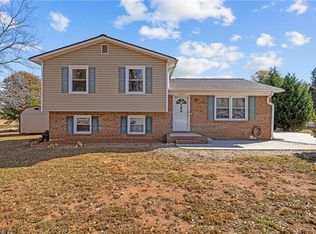 MLS ID #1201652, Kristen Brown. Triad MLS
 - $249,0003 bd2 ba2k sqft406 Park St, Lexington, NC 27292For Sale
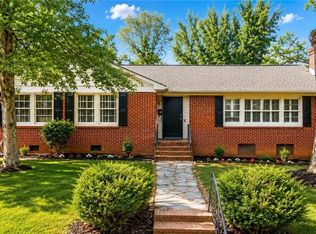 MLS ID #1211767, Kristin Dayvault. Triad MLS
 - $285,0003 bd2 ba1.2k sqft285 Raven Cir, Lexington, NC 27292For SaleMLS ID #1216211, Lisa Emery. Triad MLS
- $308,0003 bd2 ba2k sqft2383 Burkhart Rd, Lexington, NC 27292For SaleMLS ID #1222652, Stratton Goins. Triad MLS
- $255,0003 bd2 ba1.2k sqft143 Shimmer Dr, Lexington, NC 27292For SaleMLS ID #1223912, Stratton Goins. Triad MLS
- $279,0003 bd2 ba1.2k sqft133 Lake Dr #9, Lexington, NC 27295For SaleMLS ID #1230519, Lindsay McLain. Triad MLS
- $284,9003 bd2 ba1.7k sqft1991 Hedrick Mill Rd, Lexington, NC 27292For SaleMLS ID #1222079, Treva Huffstetler. Triad MLS
- $229,9993 bd1 ba1k sqft152 Coble Cir, Lexington, NC 27295For SaleMLS ID #1230568, Merrick Dyson. Triad MLS
- $235,0003 bd2 ba1.1k sqft141 Lowell St, Lexington, NC 27295For SaleMLS ID #1230417, Melinda Sparks. Triad MLS
- $289,9003 bd2 ba1.4k sqft3986 Welcome Arcadia Rd, Lexington, NC 27295For SaleMLS ID #1233409, Bobby Mills. Triad MLS
- $269,0003 bd2 ba1.4k sqft607 Duke St, Thomasville, NC 27360For SaleMLS ID #1233198, Maria G.Garcia. Triad MLS
- $227,0002 bd1 ba1.3k sqft1301 W 5th Ave, Lexington, NC 27295For SaleMLS ID #1223785, Deborah Cross. Triad MLS
- $190,0003 bd2 ba1.6k sqft233 Maxwell Dr, Lexington, NC 27295For SaleMLS ID #1233658, Tyler Walker. Triad MLS
- $210,0002 bd1 ba1.1k sqft486 Odell Owen Rd, Lexington, NC 27295For SaleMLS ID #1229468, Toni Michael. Triad MLS
- $280,0002 bd2 ba1.3k sqft305 N Milford Dr, Salisbury, NC 28144For SaleMLS ID #1233313, Kirk Hanson. Triad MLS
- $269,9003 bd2 ba1.4k sqft1456 Shady Grove Church Rd, Winston Salem, NC 27107For SaleMLS ID #1226158, Eddie R. Longbottom. Triad MLS
- $169,0003 bd1 ba1k sqft105 Spruce St, Lexington, NC 27292For SaleMLS ID #1233113, Merrick Dyson. Triad MLS
- $244,0003 bd2 ba1k sqft3622 Lower Lake Rd, Thomasville, NC 27360For SaleMLS ID #1226081, Heather Brewer Rust. Triad MLS
