Enjoy the charm and character of this home, offering a versatile layout and plenty of storage. Raise your hand (schedule a showing) if a corner lot with a LARGE yard checks a few boxes for you. External storage in the carport area can handle all of the seasonal items. The open feel of the common areas welcomes everyone to gather and enjoy. The convenience of the laundry area and full bathroom off of the carport entrance gives a drop zone to your day. The kitchen has comfortable work space. A versatile room currently utilized as an office presents options for working from home or additional flex space. With a flexible floor plan and room to make it your own, this home is a great opportunity to enjoy homeownership in Lexington! Bonus: the boulder located on the property is a historical marker indicating the location where President George Washington once rested and ate dinner. SEE AGENT ONLY REMARKS
For sale
$255,000
345 Mock St, Lexington, NC 27295
3beds
1,370sqft
Stick/Site Built, Residential, Single Family Residence
Built in 1948
0.31 Acres Lot
$249,400 Zestimate®
$--/sqft
$-- HOA
What's special
Flexible floor planCorner lotLarge yard
- 1 day
- 284
- 24
Zillow last checked:
Listing updated:
Listed by:
Ashley Bonnett 336-403-4051,
Home Star Realty,
Amy Everhart 336-225-1115,
Home Star Realty
Source: Triad MLS,MLS#: 1241585
Facts & features
Interior
Bedrooms & bathrooms
- Bedrooms: 3
- Bathrooms: 2
- Full bathrooms: 2
- Main level bathrooms: 2
Primary bedroom
- Level: Main
- Dimensions: 12.42 x 13.5
Bedroom 2
- Level: Main
- Dimensions: 9.83 x 12.58
Bedroom 3
- Level: Main
- Dimensions: 12.33 x 13.5
Dining room
- Level: Main
- Dimensions: 6.08 x 15.5
Kitchen
- Level: Main
- Dimensions: 10.17 x 9.67
Laundry
- Level: Main
- Dimensions: 5.83 x 6.75
Living room
- Level: Main
- Dimensions: 14.42 x 12.33
Office
- Level: Main
- Dimensions: 9.92 x 12.25
Heating
- Forced Air, Electric
Cooling
- Central Air
Appliances
- Included: Microwave, Dishwasher, Free-Standing Range, Electric Water Heater
- Laundry: Dryer Connection, Main Level, Washer Hookup
Features
- Ceiling Fan(s), Dead Bolt(s), Pantry
- Flooring: Carpet, Vinyl
- Basement: Crawl Space
- Attic: Access Only
- Number of fireplaces: 1
- Fireplace features: Living Room
Interior area
- Total structure area: 1,370
- Total interior livable area: 1,370 sqft
- Finished area above ground: 1,370
Property
Parking
- Total spaces: 2
- Parking features: Carport, Driveway, Attached Carport
- Attached garage spaces: 2
- Has carport: Yes
- Has uncovered spaces: Yes
Features
- Levels: One
- Stories: 1
- Patio & porch: Porch
- Pool features: None
- Fencing: None
Lot
- Size: 0.31 Acres
Details
- Parcel number: 18009C0000028000
- Zoning: RS
- Special conditions: Owner Sale
Construction
Type & style
- Home type: SingleFamily
- Property subtype: Stick/Site Built, Residential, Single Family Residence
Materials
- Vinyl Siding
Condition
- Year built: 1948
Utilities & green energy
- Sewer: Septic Tank
- Water: Public
Community & HOA
Community
- Security: Smoke Detector(s)
- Subdivision: Craver Heights
HOA
- Has HOA: No
Location
- Region: Lexington
Financial & listing details
- Tax assessed value: $158,810
- Annual tax amount: $996
- Date on market: 11/10/2026
- Listing agreement: Exclusive Right To Sell
- Listing terms: Cash,Conventional,FHA,USDA Loan,VA Loan
Estimated market value
$249,400
$237,000 - $262,000
$1,573/mo
Price history
| Date | Event | Price |
|---|---|---|
| 11/10/2026 | Listed for sale | $255,000+51.8% |
Source:  Triad MLS #1241585 Report a problem | ||
| 3/19/2021 | Sold | $168,000-4% |
Source: Triad MLS #004966 Report a problem | ||
| 1/25/2021 | Pending sale | $175,000$128/sqft |
Source: Fresh Real Estate LLC #004966 Report a problem | ||
| 12/1/2020 | Listed for sale | $175,000$128/sqft |
Source: Fresh Real Estate LLC #004966 Report a problem | ||
Public tax history
| Year | Property taxes | Tax assessment |
|---|---|---|
| 2026 | -- | $158,810 |
| 2025 | $985 | $158,810 |
| 2024 | $985 -0.8% | $158,810 -4% |
| 2023 | $993 | $165,470 |
| 2022 | $993 | $165,470 |
| 2021 | $993 +162.8% | $165,470 +162.8% |
| 2020 | $378 | $62,970 |
| 2019 | -- | $62,970 |
| 2018 | $360 | $62,970 |
| 2017 | $360 | $62,970 |
| 2016 | $360 | $62,970 |
| 2015 | $360 +1.3% | $62,970 +2.9% |
| 2014 | $355 | $61,220 |
| 2013 | -- | $61,220 |
| 2012 | -- | $61,220 -17.3% |
| 2011 | -- | $74,050 |
| 2010 | -- | -- |
| 2009 | -- | -- |
| 2008 | -- | -- |
| 2007 | -- | -- |
| 2006 | -- | -- |
| 2005 | -- | -- |
| 2004 | -- | -- |
| 2003 | -- | -- |
| 2002 | -- | -- |
| 2001 | -- | -- |
| 2000 | -- | -- |
| 1999 | -- | -- |
Find assessor info on the county website
Monthly payment
Est. payment
Payment breakdown
Explore the cost of this home by adjusting the details. Changes won't be saved.Climate risks
Neighborhood: 27295
Nearby schools
Schools provided by the listing agent
- Elementary: Reeds
- Middle: Tyro
- High: West Davidson
Source: Triad MLS. This data may not be complete. We recommend contacting the local school district to confirm school assignments for this home.
Similar homes
- $299,9003 bd3 ba1.8k sqft208 Woodhaven Dr, Lexington, NC 27295For Sale
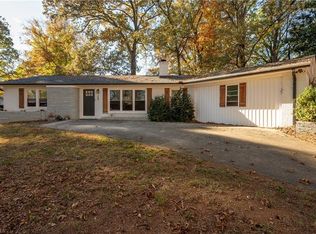
 MLS ID #1241521, Nancy Anderson. Triad MLS
- $249,0003 bd2 ba1.4k sqft307 Wayne Gobble Rd, Linwood, NC 27299For Sale
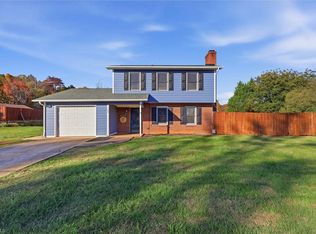 MLS ID #1241420, Leigh Chase. Triad MLS
- $269,0003 bd2 ba1.7k sqft398 Western Blvd, Lexington, NC 27295For Sale
 MLS ID #1240694, Maria Chrysson. Triad MLS
- $240,0003 bd3 ba1.1k sqft343 Westgate Ct, Lexington, NC 27295For Sale
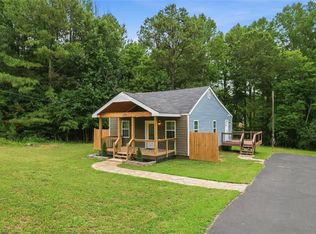 MLS ID #1228167, Andrew Childers. Triad MLS
- $250,0003 bd2 ba1.6k sqft128 Salter Lane, Atlantic, NC 28511For Sale
 MLS ID #100612614, Thomas Shoupe, Opendoor Brokerage LLC. Hive MLS
- $259,9003 bd2 ba1.2k sqft1111 W 5th Ave, Lexington, NC 27295For SaleMLS ID #1223144, Tanya Hood. Triad MLS
- $242,5003 bd2 ba1.3k sqft256 Broad St, Lexington, NC 27295For SaleMLS ID #1238678, Matt Ingram. Triad MLS
- $250,0003 bd2 ba1.3k sqft293 Winston Rd, Lexington, NC 27295For SaleMLS ID #1239074, Karen S. Jones. Triad MLS
- $239,9003 bd2 ba1.5k sqft280 John T Farabee Ln, Lexington, NC 27295For SaleMLS ID #1240336, Kameron McCullough. Triad MLS
- $219,9002 bd2 ba1k sqft333 Legion Club Rd, Lexington, NC 27295For SaleMLS ID #1228803, Andrea Ochoa. Triad MLS
- $249,9003 bd2 ba1.1k sqft110 Habersham Ct, Lexington, NC 27295For SaleMLS ID #1235087, Matt Taylor. Triad MLS
- $215,0003 bd1 ba1k sqft101 Upton St, Lexington, NC 27295For SaleMLS ID #1241042, LaBreska Price. Triad MLS
- $270,0003 bd3 ba1.5k sqft117 Habersham Ct, Lexington, NC 27295For SaleMLS ID #1230358, Amanda Greene. Triad MLS
- $325,0004 bd2 ba1.7k sqft317 Northside Dr, Lexington, NC 27295For SaleMLS ID #1240596, Rachel Alles. Triad MLS
- $248,5003 bd2 ba1.8k sqft232 W 5th St, Lexington, NC 27292For SaleMLS ID #1229578, Newell Clark. Triad MLS
- $297,0003 bd2 ba1.2k sqft494 Sunset Ridge Ln, Lexington, NC 27295For SaleMLS ID #1238439, Gabe McKinney. Triad MLS
- $279,9003 bd3 ba1.5k sqft501 Caden Village Cir, Lexington, NC 27295For SaleMLS ID #1214190, Stacy Ball. Triad MLS
