Charming 3-bedroom, 2-bath single-family home on a spacious 0.35-acre lot in Atlantic, NC. Freshly renovated with new heat pump HVAC, updated flooring, and a private screened porch. The flexible bonus room offers space for an office, playroom, or media room. Peaceful coastal setting minutes from beaches, schools, and shopping. Move-in ready - schedule your showing today!
For sale
$250,000
128 Salter Lane, Atlantic, NC 28511
3beds
1,655sqft
Single Family Residence
Built in 1950
0.35 Acres Lot
$247,700 Zestimate®
$151/sqft
$-- HOA
What's special
- 17 days
- 1,658
- 282
Likely to sell faster than
Zillow last checked:
Listing updated:
Listed by:
Thomas Shoupe 704-850-9371,
Opendoor Brokerage LLC
Source: Hive MLS,MLS#: 100612614 Originating MLS: Johnston County Association of REALTORS
Facts & features
Interior
Bedrooms & bathrooms
- Bedrooms: 3
- Bathrooms: 2
- Full bathrooms: 2
Rooms
- Room types: Master Bedroom, Bedroom 2, Living Room, Sunroom, Dining Room, Bedroom 3, Bonus Room
Primary bedroom
- Description: Walk-in closet
- Level: First
- Dimensions: 15 x 24
Bedroom 2
- Description: Hardwood flooring
- Level: First
- Dimensions: 12 x 11
Bedroom 3
- Description: Built-in shelving
- Level: First
- Dimensions: 11 x 7
Bonus room
- Description: NO HVAC
- Level: Second
- Dimensions: 13 x 28
Bonus room
- Description: NO HVAC
- Level: Second
- Dimensions: 11 x 23
Dining room
- Description: Formal
- Level: First
- Dimensions: 13 x 12
Kitchen
- Description: Gas range
- Level: First
- Dimensions: 13 x 10
Living room
- Description: Wood fireplace
- Level: First
- Dimensions: 13 x 18
Sunroom
- Description: Screened
- Level: First
- Dimensions: 14 x 8
Heating
- Propane, Heat Pump
Cooling
- Central Air
Appliances
- Included: Electric Oven, Built-In Microwave, Washer, Refrigerator, Dryer, Dishwasher
- Laundry: Laundry Closet
Features
- Master Downstairs, Ceiling Fan(s), Blinds/Shades
- Flooring: Carpet, Vinyl, Wood
- Windows: Thermal Windows
- Has fireplace: Yes
Interior area
- Total structure area: 1,655
- Total interior livable area: 1,655 sqft
Property
Parking
- Total spaces: 1
- Parking features: On Site, Paved
- Garage spaces: 1
Features
- Levels: One and One Half
- Patio & porch: Deck
- Pool features: None
- Fencing: None
- View description: None
- Waterfront features: None
- Frontage type: See Remarks
Lot
- Size: 0.35 Acres
- Dimensions: 108 x 123 x 130 x 108 x
Details
- Parcel number: 7492.16.72.8819000
- Zoning: unzoned
- Special conditions: Standard
Construction
Type & style
- Home type: SingleFamily
- Property subtype: Single Family Residence
Materials
- Vinyl Siding, Wood Frame
- Foundation: Block, Crawl Space
- Roof: Architectural Shingle
Condition
- New construction: No
- Year built: 1950
Utilities & green energy
- Sewer: Septic Tank
- Water: Well
- Utilities for property: None
Community & HOA
Community
- Security: Smoke Detector(s)
- Subdivision: Not In Subdivision
HOA
- Has HOA: No
- Amenities included: None
Location
- Region: Atlantic
Financial & listing details
- Price per square foot: $151/sqft
- Tax assessed value: $294,081
- Annual tax amount: $1,171
- Date on market: 10/26/2026
- Cumulative days on market: 18 days
- Listing agreement: Exclusive Right To Sell
- Listing terms: Cash
Estimated market value
$247,700
$235,000 - $260,000
$1,910/mo
Price history
| Date | Event | Price |
|---|---|---|
| 10/26/2026 | Listed for sale | $250,000-1.4%$151/sqft |
Source:  Hive MLS #100612614 Report a problem | ||
| 8/24/2026 | Sold | $253,500+53.6%$153/sqft |
Source: Public Record Report a problem | ||
| 3/15/2021 | Sold | $165,000-10.3%$100/sqft |
Source: Hive MLS #100219769 Report a problem | ||
| 2/7/2021 | Pending sale | $184,000$111/sqft |
Source: Hive MLS #100219769 Report a problem | ||
| 1/21/2021 | Price change | $184,000-0.5%$111/sqft |
Source: Hive MLS #100219769 Report a problem | ||
| 11/30/2020 | Pending sale | $184,900$112/sqft |
Source: Hive MLS #100219769 Report a problem | ||
| 9/9/2020 | Price change | $184,900-2.2%$112/sqft |
Source: Realty World First Coast Realty #100219769 Report a problem | ||
| 5/30/2020 | Listed for sale | $189,000$114/sqft |
Source: Realty World First Coast Realty #100219769 Report a problem | ||
Public tax history
| Year | Property taxes | Tax assessment |
|---|---|---|
| 2025 | $1,171 +53.5% | $294,081 +129.9% |
| 2024 | $763 -8.8% | $127,897 |
| 2023 | $837 +1.6% | $127,897 |
| 2022 | $824 | $127,897 +2.1% |
| 2021 | $824 -1% | $125,285 -2% |
| 2020 | $832 -5.3% | $127,897 -10.3% |
| 2019 | $879 | $142,653 |
| 2017 | $879 | $142,653 |
| 2016 | $879 | $142,653 |
| 2015 | $879 +1.6% | $142,653 -11.4% |
| 2014 | $865 | $161,058 |
| 2013 | -- | $161,058 |
| 2012 | -- | -- |
| 2011 | -- | -- |
| 2010 | -- | $202,559 |
| 2009 | -- | $202,559 |
Find assessor info on the county website
Monthly payment
Est. payment
Payment breakdown
Explore the cost of this home by adjusting the details. Changes won't be saved.Climate risks
Neighborhood: 28511
Nearby schools
Schools provided by the listing agent
- Elementary: Atlantic
- Middle: Down East
- High: West Carteret
Source: Hive MLS. This data may not be complete. We recommend contacting the local school district to confirm school assignments for this home.
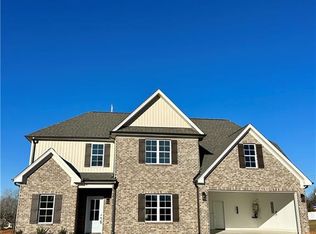

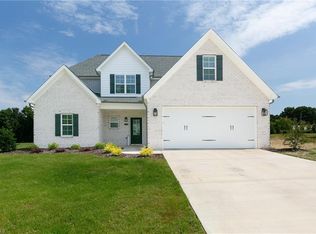
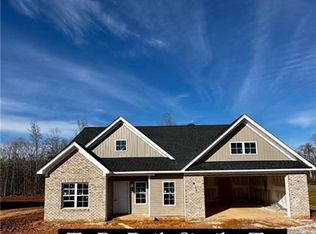
Similar homes
- $255,0003 bd2 ba1.3k sqft345 Mock St, Lexington, NC 27295For Sale
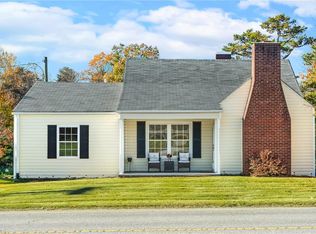
 MLS ID #1241585, Ashley Bonnett. Triad MLS
- $254,0003 bd2 ba1.6k sqft133 Enterprise Ct, Lexington, NC 27295For Sale
 MLS ID #1236819, Evan Essick. Triad MLS
- $269,9003 bd2 ba1.4k sqft280 NW Elementary Rd, Lexington, NC 27295For Sale
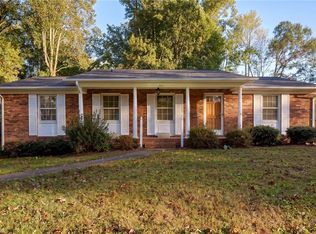 MLS ID #1240034, Blake Pierce. Triad MLS
- $270,0003 bd3 ba2.2k sqft3707 Welcome Arcadia Rd, Lexington, NC 27295For Sale
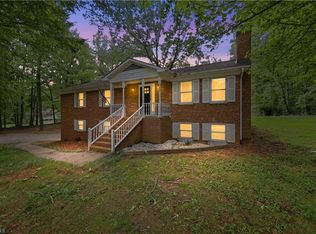 MLS ID #1240743, Jayne Helms. Triad MLS
- $279,9003 bd2 ba2.3k sqft230 Beckford Dr, Lexington, NC 27295For SaleMLS ID #1240267, Andrew Lay. Triad MLS
- $269,0003 bd2 ba1.7k sqft398 Western Blvd, Lexington, NC 27295For SaleMLS ID #1240694, Maria Chrysson. Triad MLS
- $240,0003 bd3 ba1.1k sqft343 Westgate Ct, Lexington, NC 27295For SaleMLS ID #1228167, Andrew Childers. Triad MLS
- $299,9003 bd3 ba1.8k sqft208 Woodhaven Dr, Lexington, NC 27295For SaleMLS ID #1241521, Nancy Anderson. Triad MLS
- $248,5003 bd2 ba1.8k sqft232 W 5th St, Lexington, NC 27292For SaleMLS ID #1229578, Newell Clark. Triad MLS
- $242,5003 bd2 ba1.3k sqft256 Broad St, Lexington, NC 27295For SaleMLS ID #1238678, Matt Ingram. Triad MLS
- $285,0004 bd3 ba2k sqft644 Byerly Rd, Lexington, NC 27295For SaleMLS ID #1236661, Nyasha Anderson. Triad MLS
- $279,9003 bd3 ba1.6k sqft191 Beaver Farm Rd, Lexington, NC 27295For SaleMLS ID #1231732, Melinda Sparks. Triad MLS
- $315,0003 bd3 ba2.1k sqft10066 Hampton Rd, Lexington, NC 27295For SaleMLS ID #1241059, Matt Taylor. Triad MLS
- $250,0003 bd2 ba1.3k sqft293 Winston Rd, Lexington, NC 27295For SaleMLS ID #1239074, Karen S. Jones. Triad MLS
- $199,9003 bd2 ba1.3k sqft289 Davis Rd, Clemmons, NC 27012For SaleMLS ID #1241369, Janet R. Petrozelle. Triad MLS
- $219,9002 bd2 ba1k sqft333 Legion Club Rd, Lexington, NC 27295For SaleMLS ID #1228803, Andrea Ochoa. Triad MLS
- $297,0003 bd2 ba1.2k sqft494 Sunset Ridge Ln, Lexington, NC 27295For SaleMLS ID #1238439, Gabe McKinney. Triad MLS
- $259,9003 bd2 ba1.2k sqft1111 W 5th Ave, Lexington, NC 27295For SaleMLS ID #1223144, Tanya Hood. Triad MLS
- $279,9003 bd2 ba1.5k sqft117 Fox Ln, Lexington, NC 27295For SaleMLS ID #1234395, William Slaughter. Triad MLS
