Welcome to 494 Sunset Ridge Lane, where comfort, charm, and opportunity come together! This inviting 3-bedroom, 2-bath home offers a wonderful combination of space, recent upgrades, and room to make it your own. Enjoy the spacious yard, perfect for outdoor gatherings, gardening, pets, or simply soaking up the sunshine. The back deck overlooking the large backyard creates the perfect setting for morning coffee, evening relaxation, or entertaining family and friends. An attached garage adds everyday convenience, while the quiet neighborhood offers a peaceful place to call home. With plenty of new upgrades already in place and endless possibilities to make it your own, this property is full of potential and ready for its next chapter. Whether you are a first-time buyer, looking for more room to spread out, or searching for a home you can continue to make your own, this home is an opportunity you will not want to miss!
For sale
$297,000
494 Sunset Ridge Ln, Lexington, NC 27295
3beds
1,250sqft
Stick/Site Built, Residential, Single Family Residence
Built in 1999
0.35 Acres Lot
$291,200 Zestimate®
$--/sqft
$-- HOA
What's special
Spacious yardAttached garage
- 23 days
- 1,171
- 99
Zillow last checked:
Listing updated:
Listed by:
Gabe McKinney 336-870-3594,
Terri Bias and Associates,
Terri Bias 336-399-7726,
Terri Bias and Associates
Source: Triad MLS,MLS#: 1238439
Facts & features
Interior
Bedrooms & bathrooms
- Bedrooms: 3
- Bathrooms: 2
- Full bathrooms: 2
Primary bedroom
- Level: Upper
- Dimensions: 15.92 x 13.25
Bedroom 2
- Level: Upper
- Dimensions: 11.67 x 11.25
Bedroom 3
- Level: Upper
- Dimensions: 10.83 x 8.92
Dining room
- Level: Main
- Dimensions: 10.33 x 8.08
Kitchen
- Level: Main
- Dimensions: 10.33 x 9.58
Living room
- Level: Main
- Dimensions: 17.58 x 14.5
Heating
- Heat Pump, Electric
Cooling
- Heat Pump
Appliances
- Included: Microwave, Dishwasher, Range, Cooktop, Electric Water Heater
- Laundry: Dryer Connection, In Basement, Washer Hookup
Features
- Built-in Features, Ceiling Fan(s), Dead Bolt(s)
- Flooring: Carpet, Laminate, Vinyl
- Doors: Arched Doorways, Insulated Doors
- Windows: Insulated Windows
- Basement: Crawl Space
- Attic: Access Only
- Has fireplace: Yes
- Fireplace features: Gas Log
Interior area
- Total structure area: 1,996
- Total interior livable area: 1,250 sqft
- Finished area above ground: 1,250
- Finished area below ground: 0
Property
Parking
- Total spaces: 2
- Parking features: Driveway, Garage, Paved, Garage Door Opener, Basement, Garage Faces Side
- Attached garage spaces: 2
- Has uncovered spaces: Yes
Features
- Levels: Multi/Split
- Patio & porch: Porch
- Pool features: None
- Fencing: None
Lot
- Size: 0.35 Acres
- Features: Corner Lot, Subdivided, Subdivision
Details
- Parcel number: 11321E0000080
- Zoning: RA3
- Special conditions: Owner Sale
Construction
Type & style
- Home type: SingleFamily
- Architectural style: Split Level
- Property subtype: Stick/Site Built, Residential, Single Family Residence
Materials
- Brick, Vinyl Siding
Condition
- Year built: 1999
Utilities & green energy
- Sewer: Public Sewer
- Water: Public
Community & HOA
Community
- Security: Smoke Detector(s)
- Subdivision: Sunset Ridge
HOA
- Has HOA: No
Location
- Region: Lexington
Financial & listing details
- Tax assessed value: $139,930
- Annual tax amount: $959
- Date on market: 10/12/2026
- Cumulative days on market: 23 days
- Listing agreement: Exclusive Right To Sell
- Listing terms: Cash,Conventional,FHA,USDA Loan,VA Loan
Estimated market value
$291,200
$277,000 - $306,000
$1,569/mo
Price history
| Date | Event | Price |
|---|---|---|
| 10/12/2026 | Listed for sale | $297,000+144.4% |
Source:  Triad MLS #1238439 Report a problem | ||
| 3/24/2021 | Listing removed | -- |
Source: Owner Report a problem | ||
| 4/23/2012 | Sold | $121,500-5% |
Source: Triad MLS #613785 Report a problem | ||
| 10/12/2011 | Price change | $127,900-1.5%$102/sqft |
Source: Owner #613785 Report a problem | ||
| 8/4/2011 | Listed for sale | $129,900$104/sqft |
Source: Owner #613785 Report a problem | ||
Public tax history
| Year | Property taxes | Tax assessment |
|---|---|---|
| 2026 | -- | $139,930 |
| 2025 | $924 -1.7% | $139,930 -1.7% |
| 2024 | $940 | $142,390 |
| 2023 | $940 | $142,390 |
| 2022 | $940 +3.1% | $142,390 |
| 2021 | $911 +17.8% | $142,390 +17.8% |
| 2020 | $774 | $120,910 |
| 2019 | -- | $120,910 +0.9% |
| 2018 | $756 | $119,890 |
| 2017 | $756 | $119,890 |
| 2016 | $756 | $119,890 |
| 2015 | $756 -6% | $119,890 -4.6% |
| 2014 | $804 | $125,660 |
| 2013 | -- | $125,660 |
| 2012 | -- | $125,660 |
| 2011 | -- | $125,660 |
| 2010 | -- | -- |
| 2009 | -- | -- |
| 2008 | -- | -- |
| 2007 | -- | -- |
| 2006 | -- | -- |
| 2005 | -- | -- |
| 2004 | -- | -- |
| 2003 | -- | -- |
| 2002 | -- | -- |
| 2001 | -- | -- |
| 2000 | -- | -- |
Find assessor info on the county website
Monthly payment
Est. payment
Payment breakdown
Explore the cost of this home by adjusting the details. Changes won't be saved.Climate risks
Neighborhood: 27295


Similar homes
- $269,0003 bd2 ba1.7k sqft398 Western Blvd, Lexington, NC 27295For Sale

 MLS ID #1240694, Maria Chrysson. Triad MLS
- $295,0003 bd2 ba1.3k sqft115 Monroe Dr, Lexington, NC 27295For Sale
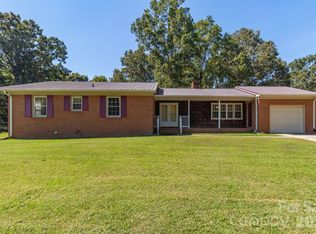
 MLS ID #4426243, Tabitha Westmoreland, RE/MAX Preferred Properties. Canopy MLS as distributed by MLS GRID
- $242,5003 bd2 ba1.3k sqft256 Broad St, Lexington, NC 27295For Sale
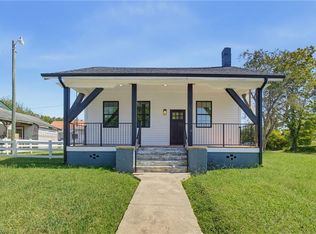 MLS ID #1238678, Matt Ingram. Triad MLS
- $310,0004 bd3 ba1.8k sqft1175 Calvin Sowers Rd, Lexington, NC 27295For Sale
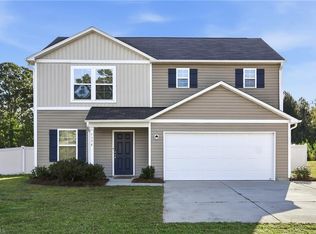 MLS ID #1239484, Chase Arredondo. Triad MLS
- $215,0003 bd1 ba1k sqft101 Upton St, Lexington, NC 27295For SaleMLS ID #1241042, LaBreska Price. Triad MLS
- $269,9003 bd2 ba1.4k sqft280 NW Elementary Rd, Lexington, NC 27295For SaleMLS ID #1240034, Blake Pierce. Triad MLS
- $295,0003 bd2 ba1.3k sqft115 Monroe Rd, Lexington, NC 27292For SaleMLS ID #1235912, Tabitha Westmoreland. Triad MLS
- $259,9003 bd2 ba1.2k sqft1111 W 5th Ave, Lexington, NC 27295For SaleMLS ID #1223144, Tanya Hood. Triad MLS
- $298,0002 bd2 ba1k sqft6129 Ridge Rd, Lexington, NC 27295For SaleMLS ID #1233681, Sharon McGee. Triad MLS
- $250,0003 bd2 ba1.3k sqft293 Winston Rd, Lexington, NC 27295For SaleMLS ID #1239074, Karen S. Jones. Triad MLS
- $274,9003 bd2 ba1.3k sqft1384 Piedmont Dr, Lexington, NC 27295For SaleMLS ID #1238754, Tony Hendrix. Triad MLS
- $274,9003 bd2 ba1.3k sqft1388 Piedmont Dr, Lexington, NC 27295For SaleMLS ID #1238758, Tony Hendrix. Triad MLS
- $299,0003 bd2 ba1.2k sqft963 Greensboro Ext, Lexington, NC 27292New ConstructionMLS ID #4437753, Chandler Lindsay, Premier Real Estate Team Inc.. Canopy MLS as distributed by MLS GRID
- $279,9003 bd3 ba1.6k sqft191 Beaver Farm Rd, Lexington, NC 27295For SaleMLS ID #1231732, Melinda Sparks. Triad MLS
- $270,0003 bd3 ba1.5k sqft117 Habersham Ct, Lexington, NC 27295For SaleMLS ID #1230358, Amanda Greene. Triad MLS
- $249,9003 bd2 ba1.1k sqft110 Habersham Ct, Lexington, NC 27295For SaleMLS ID #1235087, Matt Taylor. Triad MLS
- $240,0003 bd3 ba1.1k sqft343 Westgate Ct, Lexington, NC 27295For SaleMLS ID #1228167, Andrew Childers. Triad MLS
