Versatile spaces and an open layout make this 3-bedroom, 2.5-bath home easy to fit a variety of lifestyles. The main level connects the kitchen and living area for everyday living and entertaining, while a separate office/flex room offers space to work, play, or unwind. Upstairs, all three bedrooms are joined by an additional flex space for even more functionality. A vacant community lot beside the property adds a more open feel, while the fenced backyard and low-maintenance exterior make upkeep easy. Conveniently located near Sapona Golf, Swim & Tennis Club with quick access to Hwy 52, I-85 & Bus 85. Seller home inspection available upon request. Seller disclosure: Fencing extends beyond the recorded property boundary onto community common area and aligns with neighboring fence lines. Survey recommended for verification. HOA $450 annually.
For sale
Price cut: $10K (8/28)
$279,900
501 Caden Village Cir, Lexington, NC 27295
3beds
1,559sqft
Stick/Site Built, Residential, Single Family Residence
Built in 2017
0.27 Acres Lot
$278,600 Zestimate®
$--/sqft
$450/mo HOA
What's special
Fenced backyardLow-maintenance exteriorBright open-concept main level
- 164 days
- 147
- 8
Zillow last checked:
Listing updated:
Listed by:
Stacy Ball 336-596-0447,
Tarheel Premier Properties
Source: Triad MLS,MLS#: 1214190
Facts & features
Interior
Bedrooms & bathrooms
- Bedrooms: 3
- Bathrooms: 3
- Full bathrooms: 2
- 1/2 bathrooms: 1
- Main level bathrooms: 1
Primary bedroom
- Level: Upper
- Dimensions: 16.67 x 15.08
Bedroom 2
- Level: Upper
- Dimensions: 10 x 10.08
Bedroom 3
- Level: Upper
- Dimensions: 12.5 x 11.67
Kitchen
- Level: Main
Living room
- Level: Main
Office
- Level: Main
- Dimensions: 10 x 10.42
Other
- Level: Upper
- Dimensions: 11.25 x 14.25
Heating
- Heat Pump, Electric
Cooling
- Heat Pump
Appliances
- Included: Electric Water Heater
Features
- Has basement: No
- Has fireplace: No
Interior area
- Total structure area: 1,559
- Total interior livable area: 1,559 sqft
- Finished area above ground: 1,559
Property
Parking
- Total spaces: 2
- Parking features: Driveway, Garage, Attached
- Attached garage spaces: 2
- Has uncovered spaces: Yes
Features
- Levels: Two
- Stories: 2
- Pool features: None
- Fencing: Fenced
Lot
- Size: 0.27 Acres
Details
- Parcel number: 11344Q0000015000
- Zoning: PDH
- Special conditions: Owner Sale
Construction
Type & style
- Home type: SingleFamily
- Property subtype: Stick/Site Built, Residential, Single Family Residence
Materials
- Vinyl Siding
- Foundation: Slab
Condition
- Year built: 2017
Utilities & green energy
- Sewer: Public Sewer
- Water: Public
Community & HOA
Community
- Subdivision: Caden Village
HOA
- Has HOA: Yes
- HOA fee: $450 monthly
Location
- Region: Lexington
Financial & listing details
- Tax assessed value: $281,530
- Annual tax amount: $932
- Date on market: 3/30/2026
- Cumulative days on market: 164 days
- Listing agreement: Exclusive Right To Sell
- Listing terms: Cash,Conventional,FHA,VA Loan
- Exclusions: Ring Doorbell, Keypad, Interior Cameras And Rear Camera Do Not Convey.
Estimated market value
$278,600
$265,000 - $293,000
$1,926/mo
Price history
| Date | Event | Price |
|---|---|---|
| 8/28/2026 | Price change | $279,900-3.4%$180/sqft |
Source:  Canopy MLS as distributed by MLS GRID #4363549 Report a problem Canopy MLS as distributed by MLS GRID #4363549 Report a problem | ||
| 7/16/2026 | Price change | $289,900-3.3% |
Source:  Triad MLS #1214190 Report a problem Triad MLS #1214190 Report a problem | ||
| 5/8/2026 | Price change | $299,900-1.7%$192/sqft |
Source: Canopy MLS as distributed by MLS GRID #4363549 Report a problem | ||
| 3/30/2026 | Listed for sale | $305,000+24.2% |
Source: Triad MLS #1214190 Report a problem | ||
| 8/25/2023 | Sold | $245,630+1.3% |
Source: Triad MLS #1112431 Report a problem | ||
| 7/24/2023 | Pending sale | $242,500 |
Source: Triad MLS #1112431 Report a problem | ||
| 7/22/2023 | Listed for sale | $242,500+81.7% |
Source: Triad MLS #1112431 Report a problem | ||
| 6/2/2017 | Sold | $133,490 |
Source: Triad MLS #791346 Report a problem | ||
Public tax history
Tax history is unavailable.
Monthly payment
Est. payment
Payment breakdown
Explore the cost of this home by adjusting the details. Changes won't be saved.Climate risks
Neighborhood: 27295

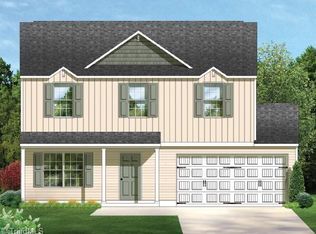
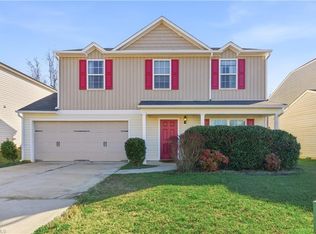
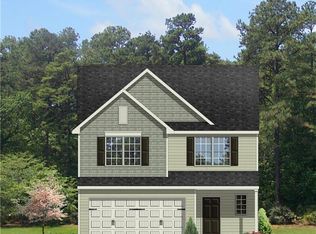
Similar homes
- $299,9003 bd3 ba1.6k sqft660 Tyro Rd, Lexington, NC 27295For Sale
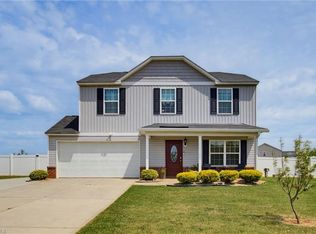
 MLS ID #1225128, Dave Gutheil. Triad MLS
 - $270,0003 bd3 ba1.5k sqft117 Habersham Ct, Lexington, NC 27295For Sale
 MLS ID #1230358, Amanda Greene. Triad MLS
 - $279,0003 bd2 ba1.2k sqft133 Lake Dr #9, Lexington, NC 27295For Sale
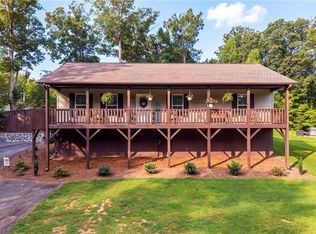 MLS ID #1230519, Lindsay McLain. Triad MLS
 - $345,0004 bd3 ba2k sqft221 Estelle Dr, Lexington, NC 27295For Sale
 MLS ID #1223308, Caroline James. Triad MLS
 - $289,9003 bd2 ba1.4k sqft3986 Welcome Arcadia Rd, Lexington, NC 27295For SaleMLS ID #1233409, Bobby Mills. Triad MLS
- $315,0003 bd3 ba1.9k sqft330 Olivia Ct, Lexington, NC 27292For SaleMLS ID #1235001, Elizabeth Virga. Triad MLS
- $258,0003 bd3 ba1.7k sqft15 Covey Ct, Lexington, NC 27292For SaleMLS ID #1231192, Marielena Garcia. Triad MLS
- $245,0003 bd2 ba1.1k sqft3913 Enterprise Rd, Lexington, NC 27295For SaleMLS ID #1229663, Clint Snuggs. Triad MLS
- $269,5003 bd2 ba1.8k sqft1547 New Jersey Church Rd, Lexington, NC 27292For SaleMLS ID #1201652, Kristen Brown. Triad MLS
- $255,0003 bd2 ba1.2k sqft143 Shimmer Dr, Lexington, NC 27292For SaleMLS ID #1223912, Stratton Goins. Triad MLS
- $308,0003 bd2 ba2k sqft2383 Burkhart Rd, Lexington, NC 27292For SaleMLS ID #1222652, Stratton Goins. Triad MLS
- $339,9003 bd2 ba1.2k sqft431 Ervin Dr, Lexington, NC 27292For SaleMLS ID #1229678, Donna Stone. Triad MLS
- $350,0003 bd3 ba2k sqft405 Jersey Church Rd, Lexington, NC 27292For SaleMLS ID #1229770, Evan Essick. Triad MLS
- $227,9003 bd2 ba1.1k sqft331 Peacock Cir, Lexington, NC 27292For SaleMLS ID #1217399, Yan Xu. Triad MLS
- $284,9003 bd3 ba1.5k sqft138 Gumtree Ct, Mocksville, NC 27028For SaleMLS ID #1225634, Robert Salmons. Triad MLS
- $260,0003 bd2 ba1.2k sqft314 Conrad Cir, Thomasville, NC 27360For SaleMLS ID #1233049, Christopher Pappalardo. Triad MLS
- $264,9003 bd3 ba1.4k sqft3825 Poplar Valley Ln, Winston Salem, NC 27127For SaleMLS ID #1222149, Marissa Bolen. Triad MLS
- $245,0003 bd2 ba1.4k sqft3060 Us Highway 64 E, Mocksville, NC 27028For SaleMLS ID #1230175, Tori Cearlock. Triad MLS
- $270,0003 bd2 ba1.5k sqft216 Florida Dr, Thomasville, NC 27360For SaleMLS ID #1225914, Robert Smith. Triad MLS
- $290,1003 bd3 ba1.5k sqft4875 Lance Ridge Ln, Winston Salem, NC 27127For SaleMLS ID #1226222, Steven Bintz. Triad MLS
