This super spacious home located in Davidson County offers the perfect blend of comfort, functionality, and room to grow. Featuring four generously sized bedrooms all on the same floor, the layout is ideal for both everyday living and convenience. The open floor plan creates a seamless flow between living spaces, making it perfect for entertaining guests or enjoying time with loved ones. A formal dining room provides an inviting setting for holidays, dinner parties, & special gatherings. The large primary bedroom serves as a true retreat, complete with a private en suite bathroom and an impressively huge walk-in closet. Adding to the home’s thoughtful design, the laundry room is conveniently located on the same floor as the bedrooms, making daily routines easier. Outside, you’ll find a fully fenced backyard offering privacy & space to relax, play, or entertain. The outbuilding provides the perfect solution for storing lawn equipment & recreational toys.
For sale
Price cut: $5K (7/10)
$345,000
221 Estelle Dr, Lexington, NC 27295
4beds
2,060sqft
:
Get pre-qualified$2,010/mo
Stick/Site Built, Residential, Single Family Residence
Built in 2019
0.48 Acres Lot
$342,600 Zestimate®
$--/sqft
$-- HOA
What's special
Impressively huge walk-in closetPrivate en suite bathroom
- 66 days |
- 135 |
- 15 |
Zillow last checked:
Listing updated:
Listed by:
Caroline James 336-596-7400,
Southern Key Realty
Source: Triad MLS,MLS#: 1223308
Facts & features
Interior
Bedrooms & bathrooms
- Bedrooms: 4
- Bathrooms: 3
- Full bathrooms: 2
- 1/2 bathrooms: 1
- Main level bathrooms: 1
Primary bedroom
- Level: Second
- Dimensions: 17.08 x 17.5
Bedroom 2
- Level: Second
- Dimensions: 12.67 x 14.17
Bedroom 3
- Level: Second
- Dimensions: 12.75 x 14.33
Bedroom 4
- Level: Second
- Dimensions: 13.42 x 10.67
Dining room
- Level: Main
- Dimensions: 12.5 x 16.75
Kitchen
- Level: Main
- Dimensions: 16 x 12.67
Living room
- Level: Main
- Dimensions: 18.33 x 14.17
Heating
- Heat Pump, Electric
Cooling
- Central Air
Appliances
- Included: Electric Water Heater
Features
- Has basement: No
- Has fireplace: No
Interior area
- Total structure area: 2,060
- Total interior livable area: 2,060 sqft
- Finished area above ground: 2,060
Property
Parking
- Total spaces: 2
- Parking features: Driveway, Garage, Attached
- Attached garage spaces: 2
- Has uncovered spaces: Yes
Features
- Levels: Two
- Stories: 2
- Pool features: Above Ground
- Fencing: Fenced
Lot
- Size: 0.48 Acres
- Features: Cleared, Level, Flat
Details
- Parcel number: 18026C0000007000
- Zoning: RS
- Special conditions: Owner Sale
Construction
Type & style
- Home type: SingleFamily
- Property subtype: Stick/Site Built, Residential, Single Family Residence
Materials
- Vinyl Siding
- Foundation: Slab
Condition
- Year built: 2019
Utilities & green energy
- Sewer: Septic Tank
- Water: Public
Community & HOA
Community
- Subdivision: Sunnyvale
HOA
- Has HOA: Yes
Location
- Region: Lexington
Financial & listing details
- Tax assessed value: $228,880
- Annual tax amount: $1,398
- Date on market: 6/4/2026
- Cumulative days on market: 176 days
- Listing agreement: Exclusive Right To Sell
- Listing terms: Cash,Conventional,FHA,USDA Loan,VA Loan
Estimated market value
$342,600
$325,000 - $360,000
$2,217/mo
Price history
| Date | Event | Price |
|---|---|---|
| 7/10/2026 | Price change | $345,000-1.4% |
Source:  Triad MLS #1223308 Report a problem Triad MLS #1223308 Report a problem | ||
| 6/4/2026 | Listed for sale | $350,000 |
Source: Triad MLS #1223308 Report a problem | ||
| 6/4/2026 | Listing removed | $350,000 |
Source: Triad MLS #1207244 Report a problem | ||
| 5/8/2026 | Price change | $350,000-3.6% |
Source: Triad MLS #1207244 Report a problem | ||
| 4/10/2026 | Price change | $363,000-1.9% |
Source: Triad MLS #1207244 Report a problem | ||
| 3/27/2026 | Price change | $370,000-1.3% |
Source: Triad MLS #1207244 Report a problem | ||
| 1/21/2026 | Listed for sale | $375,000+8.7% |
Source: Triad MLS #1207244 Report a problem | ||
| 6/9/2022 | Sold | $345,000+4.5% |
Source: Triad MLS #1068239 Report a problem | ||
| 5/10/2022 | Pending sale | $330,000 |
Source: Triad MLS #1068239 Report a problem | ||
| 5/5/2022 | Listed for sale | $330,000+66.3% |
Source: Triad MLS #1068239 Report a problem | ||
| 2/21/2020 | Sold | $198,450 |
Source: Triad MLS #939960 Report a problem | ||
Public tax history
| Year | Property taxes | Tax assessment |
|---|---|---|
| 2026 | -- | $228,880 |
| 2025 | $1,419 | $228,880 |
| 2024 | $1,419 | $228,880 |
| 2023 | $1,419 +9.2% | $228,880 +9.2% |
| 2022 | $1,299 | $209,550 |
| 2021 | $1,299 +11.7% | $209,550 +11.7% |
| 2020 | $1,163 | $187,590 |
Find assessor info on the county website
Monthly payment
Est. payment
Payment breakdown
Explore the cost of this home by adjusting the details. Changes won't be saved.Climate risks
Neighborhood: 27295
Nearby schools
GreatSchools rating
- 5/10Tyro ElementaryGrades: PK-5Distance: 0.6 mi
- 5/10Tyro MiddleGrades: 6-8Distance: 2.9 mi
- 4/10West Davidson HighGrades: 9-12Distance: 2.6 mi
- $295,4004 bd2 ba1.1k sqft241 Estelle Dr, Lexington, NC 27295Off Market
- $340,3004 bd3 ba2k sqft203 Estelle Dr, Lexington, NC 27295Off Market
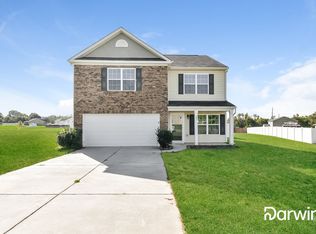
- $238,4003 bd2 ba702 sqft560 Tyro Rd, Lexington, NC 27295Off Market
- $351,5004 bd2 ba2.6k sqft210 Estelle Dr, Lexington, NC 27295Off Market

- $269,8003 bd2 ba1.5k sqft580 Tyro Rd, Lexington, NC 27295Off Market
- $289,6004 bd2 ba821 sqft261 Estelle Dr, Lexington, NC 27295Off Market
- $297,7004 bd2 ba1.1k sqft187 Estelle Dr, Lexington, NC 27295Off Market
- $243,0003 bd2 ba804 sqft540 Tyro Rd, Lexington, NC 27295Off Market
A local agent can set up tours, give advice and negotiate with sellers.
A local lender can help you make sure your offer is ready when you are.
Similar homes
- $299,9003 bd3 ba1.6k sqft660 Tyro Rd, Lexington, NC 27295For Sale

 MLS ID #1225128, Dave Gutheil. Triad MLS
 - $272,0003 bd2 ba1.2k sqft185 Broadway Rd, Lexington, NC 27295For Sale
 MLS ID #1230180, Jenna Younts. Triad MLS
 - $320,0003 bd3 ba2k sqft120 Hazelwood Ct, Lexington, NC 27295For Sale
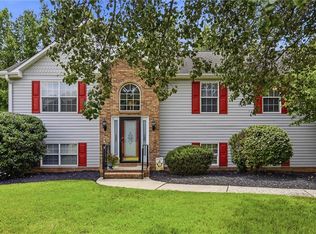 MLS ID #1228187, Melissa P Locklear. Triad MLS
 - $350,0003 bd3 ba2k sqft405 Jersey Church Rd, Lexington, NC 27292For Sale
 MLS ID #1229770, Evan Essick. Triad MLS
 - $289,9003 bd3 ba1.5k sqft501 Caden Village Cir, Lexington, NC 27295For SaleMLS ID #1214190, Stacy Ball. Triad MLS
- $370,0004 bd3 ba2.5k sqft164 Ashfield Ln, Lexington, NC 27292For SaleMLS ID #1225169, Monica Thomas. Triad MLS
- $389,9003 bd3 ba1.9k sqft479 Swicegood Farms Ln, Linwood, NC 27299For SaleMLS ID #1229535, Blake Ginther. Triad MLS
- $279,0003 bd2 ba1.2k sqft133 Lake Dr #9, Lexington, NC 27295For SaleMLS ID #1230519, Lindsay McLain. Triad MLS
- $290,0003 bd3 ba1.6k sqft1139 Calvin Sowers Rd, Lexington, NC 27295For SaleMLS ID #1229945, Jesus Sandoval. Triad MLS
- $314,9003 bd2 ba1.7k sqft10810 Linwood Southmont Rd, Lexington, NC 27292For SaleMLS ID #1229261, Gwendolyn Marsden. Triad MLS
- $369,9005 bd3 ba2.3k sqft163 Kyndall Run Dr, Lexington, NC 27295For SaleMLS ID #1223788, Lori Beane. Triad MLS
- $375,0004 bd3 ba2k sqft246 Kyndall Run Dr, Lexington, NC 27295For SaleMLS ID #1224977, Jennifer Moore. Triad MLS
- $303,0004 bd3 ba1.7k sqft132 Billy Goat Ct, Lexington, NC 27292For SaleMLS ID #1223054, Jaclyn Lowe. Triad MLS
- $345,0004 bd3 ba1.5k sqft535 Evergreen Trl, Thomasville, NC 27360For SaleMLS ID #1229249, Lindsay McLain. Triad MLS
- $329,0003 bd2 ba1.2k sqft139 Headen Hills Dr, Lexington, NC 27292For SaleMLS ID #1225966, Lori Smith. Triad MLS
- $347,0004 bd3 ba2.3k sqft310 Askin Ln, Salisbury, NC 28146For SaleMLS ID #1219756, Barbara Lomax. Triad MLS
- $415,0003 bd3 ba2.3k sqft413 Lakewood Dr, Lexington, NC 27292For SaleMLS ID #1223612, Drew Maher. Triad MLS
- $339,0003 bd2 ba1.4k sqft2047 Swicegood Rd, Linwood, NC 27299New ConstructionMLS ID #1217372, Ashley Myers Nelson. Triad MLS
- $330,0004 bd3 ba2.3k sqft223 N Wentworth Dr, Mocksville, NC 27028For SaleMLS ID #1229722, Gina Nikitas. Triad MLS
- $340,0004 bd3 ba2.3k sqft2595 Viola Ct, Winston Salem, NC 27127For SaleMLS ID #1229539, Gary Hernandez. Triad MLS
