Welcome to 164 Ashfield Lane! Built in 2022, this beautifully maintained home offers over 2,500 square feet of living space on a spacious 0.72-acre lot. Featuring 4 bedrooms, 3 full bathrooms, and an open-concept floor plan, this home is perfect for everyday living and entertaining. The kitchen flows seamlessly into the main living area, creating a warm and inviting atmosphere. The primary suite provides a private retreat, while the additional bedrooms offer flexibility for guests, a home office, or growing household needs. Enjoy the fully fenced backyard with plenty of space for pets, play, and outdoor activities. The extended concrete patio is perfect for grilling and relaxing, while the large storage shed provides ample storage. The extended driveway offers additional parking for multiple vehicles and guests. Conveniently located in the highly sought-after Ashfield community with easy access to Lexington, shopping, dining, and major highways. Move-in ready!
For sale
$375,000
164 Ashfield Ln, Lexington, NC 27292
4beds
2,556sqft
:
Get pre-qualified$2,209/mo
Stick/Site Built, Residential, Single Family Residence
Built in 2022
0.72 Acres Lot
$368,100 Zestimate®
$--/sqft
$-- HOA
What's special
Warm and inviting atmosphereOpen-concept floor plan
- 39 days |
- 163 |
- 15 |
Zillow last checked:
Listing updated:
Listed by:
Monica Thomas 704-930-8240,
Lifestyle International Realty
Source: Triad MLS,MLS#: 1225169 Originating MLS: Greensboro
Originating MLS: GreensboroFacts & features
Interior
Bedrooms & bathrooms
- Bedrooms: 4
- Bathrooms: 3
- Full bathrooms: 3
- Main level bathrooms: 1
Primary bedroom
- Level: Second
Bedroom 2
- Level: Second
Bedroom 3
- Level: Second
Bedroom 4
- Level: Second
Kitchen
- Level: Main
Living room
- Level: Main
Loft
- Level: Second
Other
- Level: Main
Study
- Level: Main
Heating
- Circulator, Natural Gas
Cooling
- Central Air
Appliances
- Included: Electric Water Heater
Features
- Has basement: No
- Has fireplace: No
Interior area
- Total structure area: 2,556
- Total interior livable area: 2,556 sqft
- Finished area above ground: 2,556
Property
Parking
- Total spaces: 2
- Parking features: Driveway, Garage, Attached
- Attached garage spaces: 2
- Has uncovered spaces: Yes
Features
- Levels: Two
- Stories: 2
- Pool features: None
Lot
- Size: 0.72 Acres
Details
- Parcel number: 15002D0000004000
- Zoning: R02
- Special conditions: Owner Sale
Construction
Type & style
- Home type: SingleFamily
- Property subtype: Stick/Site Built, Residential, Single Family Residence
Materials
- Vinyl Siding
- Foundation: Slab
Condition
- Year built: 2022
Utilities & green energy
- Sewer: Septic Tank
- Water: Public
Community & HOA
Community
- Subdivision: Ashfield
HOA
- Has HOA: No
Location
- Region: Lexington
Financial & listing details
- Tax assessed value: $323,230
- Annual tax amount: $2,133
- Date on market: 6/20/2026
- Cumulative days on market: 38 days
- Listing agreement: Exclusive Right To Sell
- Listing terms: Cash,Conventional,FHA,VA Loan
Estimated market value
$368,100
$350,000 - $387,000
$2,655/mo
Price history
| Date | Event | Price |
|---|---|---|
| 6/16/2026 | Listed for sale | $375,000+9.5%$147/sqft |
Source:  Canopy MLS as distributed by MLS GRID #4393917 Report a problem Canopy MLS as distributed by MLS GRID #4393917 Report a problem | ||
| 9/6/2022 | Sold | $342,500-3.8%$134/sqft |
Source: Public Record Report a problem | ||
| 7/16/2022 | Pending sale | $356,170+0.3%$139/sqft |
Source:  DR Horton Report a problem DR Horton Report a problem | ||
| 6/17/2022 | Price change | $354,990-0.3%$139/sqft |
Source: DR Horton Report a problem | ||
| 6/7/2022 | Price change | $355,940+0.9%$139/sqft |
Source: DR Horton Report a problem | ||
| 5/25/2022 | Listed for sale | $352,940$138/sqft |
Source: DR Horton Report a problem | ||
Public tax history
| Year | Property taxes | Tax assessment |
|---|---|---|
| 2025 | $2,166 +4.7% | $323,230 |
| 2024 | $2,069 | $323,230 |
| 2023 | $2,069 +618.3% | $323,230 +618.3% |
| 2022 | $288 | $45,000 |
Find assessor info on the county website
Monthly payment
Est. payment
Payment breakdown
Explore the cost of this home by adjusting the details. Changes won't be saved.Climate risks
Neighborhood: 27292
Nearby schools
GreatSchools rating
- 5/10Davis-Townsend ElementaryGrades: PK-5Distance: 2.8 mi
- 8/10Central Davidson MiddleGrades: 6-8Distance: 3.4 mi
- 4/10Central Davidson HighGrades: 9-12Distance: 3.5 mi
- $337,7004 bd3 ba2.4k sqft314 Squire Ave, Lexington, NC 27295Off Market

- $315,0004 bd2 ba2.4k sqft177 Squire Ave, Lexington, NC 27292Sold
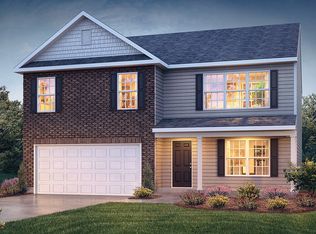
- $370,0005 bd3 ba2.5k sqft183 Ashfield Ln, Lexington, NC 27292For Sale
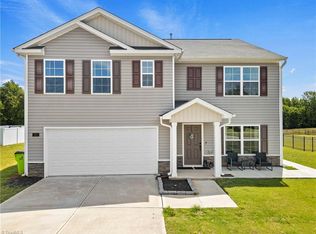
- $349,9004 bd3 ba2.6k sqft129 Ashfield Ln, Lexington, NC 27292Sold
- $352,0004 bd3 ba2.6k sqft165 Ashfield Ln, Lexington, NC 27292Sold
- $293,9974 bd3 ba2.2k sqft145 Nanny Goat Ct, Lexington, NC 27292Sold
- $365,0004 bd3 ba2.5k sqft200 Ashfield Ln, Lexington, NC 27292Sold
- $355,0004 bd3 ba2.7k sqft236 Ashfield Ln, Lexington, NC 27292Sold
A local agent can set up tours, give advice and negotiate with sellers.
A local lender can help you make sure your offer is ready when you are.
Similar homes
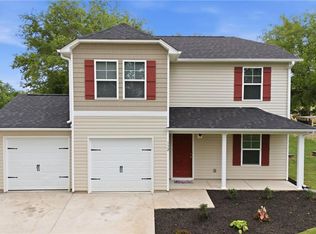
- $303,0004 bd3 ba1.7k sqft132 Billy Goat Ct, Lexington, NC 27292For Sale
 MLS ID #1223054, Jaclyn Lowe. Triad MLS
 - $345,0004 bd3 ba2.2k sqft116 Ridge Rd, Lexington, NC 27295For Sale
 MLS ID #1228813, Erin Fowler. Triad MLS
 - $415,0003 bd3 ba2.3k sqft413 Lakewood Dr, Lexington, NC 27292For Sale
 MLS ID #1223612, Drew Maher. Triad MLS
 - $345,0004 bd3 ba2k sqft221 Estelle Dr, Lexington, NC 27295For Sale
 MLS ID #1223308, Caroline James. Triad MLS
 - $369,0004 bd3 ba2k sqft106 Emlee St, Lexington, NC 27295For SaleMLS ID #1199035, Jill Galliher. Triad MLS
- $345,0004 bd3 ba1.5k sqft535 Evergreen Trl, Thomasville, NC 27360For SaleMLS ID #1229249, Lindsay McLain. Triad MLS
- $354,9004 bd3 ba2.2k sqft229 Tobacco Rd, Lexington, NC 27295For SaleMLS ID #1228992, Olivia Koontz. Triad MLS
- $375,0004 bd3 ba2k sqft246 Kyndall Run Dr, Lexington, NC 27295For SaleMLS ID #1224977, Jennifer Moore. Triad MLS
- $379,0004 bd4 ba2.4k sqft813 Leach Ave, Thomasville, NC 27360For SaleMLS ID #1226814, Emily Phipps. Triad MLS
- $369,9005 bd3 ba2.3k sqft163 Kyndall Run Dr, Lexington, NC 27295For SaleMLS ID #1223788, Lori Beane. Triad MLS
- $350,0003 bd3 ba2.2k sqft6826 Bellawood Dr, Trinity, NC 27370For SaleMLS ID #1228346, Karmen Quakenbush. Triad MLS
- $293,5004 bd3 ba2k sqft287 Loblolly Pine Ln, Lexington, NC 27292For SaleMLS ID #1222822, Carmen Kiziah. Triad MLS
- $299,9003 bd3 ba1.6k sqft660 Tyro Rd, Lexington, NC 27295For SaleMLS ID #1225128, Dave Gutheil. Triad MLS
- $379,9003 bd3 ba2.6k sqft365 Mahogany Dr, Thomasville, NC 27360For SaleMLS ID #1224897, Rebecca Heaton. Triad MLS
- $395,0004 bd3 ba2.8k sqft6953 Quarter Horse Dr, Trinity, NC 27370For SaleMLS ID #1227087, Marco Mata. Triad MLS
- $355,0004 bd3 ba2k sqft514 Paul Kennedy Rd, Thomasville, NC 27360For SaleMLS ID #1224325, Jeni Erikson. Triad MLS
- $475,0003 bd3 ba2.9k sqft220 Drake Ln, Lexington, NC 27295For SaleMLS ID #1226377, Amber Johnson. Triad MLS
- $379,5004 bd2 ba2.2k sqft3721 Streamside Dr, Thomasville, NC 27360For SaleMLS ID #1222277, Chaz Justus. Triad MLS
- $395,0004 bd3 ba2.7k sqft6882 Bellawood Dr, Trinity, NC 27370For SaleMLS ID #1224838, Christina Bradley. Triad MLS
- $303,9904 bd3 ba2.1k sqft310 Middleton Dr, Lexington, NC 27295New ConstructionMLS ID #1226423, Jodi Lee Tate. Triad MLS
