Spacious and beautifully updated, this 4-bedroom home with a versatile loft offers a floor plan designed to fit a variety of lifestyles! A rare feature, the home boasts two Primary Suites—one conveniently located on the main level and another upstairs, complete with a vaulted ceiling for a bright, airy retreat. The remodeled gourmet kitchen is sure to impress with gorgeous custom cabinetry, granite countertops, tile backsplash, stainless steel appliances with plenty of space for entertaining. The main-level primary suite features a walk-in closet and private full bath. Upstairs, the additional bedrooms and loft provide ample space for a home office, playroom, or media area. Step outside to a large rear patio overlooking the spacious backyard, offering the perfect setting for outdoor entertaining, grilling, or relaxing. This move-in ready home combines style, space, and functionality—don't miss your opportunity to make it yours!
For sale
$379,000
813 Leach Ave, Thomasville, NC 27360
4beds
2,461sqft
:
Get pre-qualified$2,213/mo
Stick/Site Built, Residential, Single Family Residence
Built in 2013
0.29 Acres Lot
$368,100 Zestimate®
$--/sqft
$6/mo HOA
What's special
- 38 days |
- 264 |
- 12 |
Zillow last checked:
Listing updated:
Listed by:
Emily Phipps 336-813-7520,
Keller Williams Realty Elite,
Ashley Harris 336-409-0757,
Keller Williams Realty Elite
Source: Triad MLS,MLS#: 1226814
Facts & features
Interior
Bedrooms & bathrooms
- Bedrooms: 4
- Bathrooms: 4
- Full bathrooms: 3
- 1/2 bathrooms: 1
- Main level bathrooms: 2
Primary bedroom
- Level: Main
- Dimensions: 15.25 x 11.92
Bedroom 2
- Level: Upper
- Dimensions: 12.08 x 10.17
Bedroom 3
- Level: Upper
- Dimensions: 19.25 x 13.83
Bedroom 4
- Level: Upper
- Dimensions: 14.17 x 10
Bonus room
- Level: Upper
- Dimensions: 18 x 14.25
Breakfast
- Level: Main
- Dimensions: 9.25 x 8
Dining room
- Level: Main
- Dimensions: 11.33 x 10.17
Kitchen
- Level: Main
- Dimensions: 12 x 10.25
Laundry
- Level: Main
- Dimensions: 6.75 x 5.67
Living room
- Level: Main
- Dimensions: 18.17 x 14.17
Heating
- Heat Pump, Multiple Systems, Electric
Cooling
- Heat Pump, Multi Units
Appliances
- Included: Dishwasher, Disposal, Range, Cooktop, Range Hood, Electric Water Heater
- Laundry: Dryer Connection, Main Level, Washer Hookup
Features
- Ceiling Fan(s), Dead Bolt(s), Pantry, Solid Surface Counter, Vaulted Ceiling(s)
- Flooring: Carpet, Vinyl, Wood
- Doors: Insulated Doors
- Windows: Insulated Windows
- Has basement: No
- Attic: Access Only,Pull Down Stairs
- Has fireplace: No
Interior area
- Total structure area: 2,461
- Total interior livable area: 2,461 sqft
- Finished area above ground: 2,461
Property
Parking
- Total spaces: 2
- Parking features: Driveway, Garage, Garage Door Opener, Attached, Garage Faces Front
- Attached garage spaces: 2
- Has uncovered spaces: Yes
Features
- Levels: Two
- Stories: 2
- Patio & porch: Porch
- Pool features: None
- Fencing: None
Lot
- Size: 0.29 Acres
- Features: Level, Subdivided, Subdivision
Details
- Additional structures: Storage
- Parcel number: 16336B0000036000
- Zoning: R10
- Special conditions: Owner Sale
Construction
Type & style
- Home type: SingleFamily
- Property subtype: Stick/Site Built, Residential, Single Family Residence
Materials
- Vinyl Siding
- Foundation: Slab
Condition
- Year built: 2013
Utilities & green energy
- Sewer: Public Sewer
- Water: Public
Community & HOA
Community
- Security: Smoke Detector(s)
- Subdivision: Trotters Run
HOA
- Has HOA: Yes
- HOA fee: $75 annually
Location
- Region: Thomasville
Financial & listing details
- Tax assessed value: $200,730
- Annual tax amount: $2,328
- Date on market: 7/6/2026
- Cumulative days on market: 13 days
- Listing agreement: Exclusive Right To Sell
- Listing terms: Cash,Conventional,FHA,VA Loan
Estimated market value
$368,100
$350,000 - $387,000
$2,715/mo
Price history
| Date | Event | Price |
|---|---|---|
| 7/8/2026 | Listed for sale | $379,000+122.9% |
Source:  Triad MLS #1226814 Report a problem Triad MLS #1226814 Report a problem | ||
| 7/20/2018 | Sold | $170,000-2.9% |
Source: Triad MLS #887959 Report a problem | ||
| 6/30/2018 | Pending sale | $175,000$71/sqft |
Source: Allen Tate Realtors #887959 Report a problem | ||
| 5/23/2018 | Listed for sale | $175,000+25%$71/sqft |
Source: Allen Tate Realtors #887959 Report a problem | ||
| 2/21/2014 | Sold | $139,990 |
Source: Triad MLS #679809 Report a problem | ||
| 1/12/2014 | Price change | $139,990-9.5%$57/sqft |
Source: VIP Realty NC, LLC #679809 Report a problem | ||
| 12/25/2013 | Price change | $154,690+19%$63/sqft |
Source: VIP Realty NC, LLC #679809 Report a problem | ||
| 11/22/2013 | Price change | $129,990-10.3%$53/sqft |
Source: Vestal Property Management, Inc #679809 Report a problem | ||
| 11/2/2013 | Price change | $144,990-3.3%$59/sqft |
Source: Vestal Property Management, Inc #679809 Report a problem | ||
| 10/19/2013 | Listed for sale | $149,990$61/sqft |
Source: Vestal Property Management, Inc #679809 Report a problem | ||
Public tax history
| Year | Property taxes | Tax assessment |
|---|---|---|
| 2026 | -- | $200,730 |
| 2025 | $2,328 +0.8% | $200,730 +0.8% |
| 2024 | $2,310 | $199,120 |
| 2023 | $2,310 | $199,120 |
| 2022 | $2,310 +0.1% | $199,120 +0.1% |
| 2021 | $2,307 +21.2% | $198,920 +19.1% |
| 2020 | $1,904 | $167,030 |
| 2019 | -- | $167,030 +18.1% |
| 2018 | $1,533 | $141,460 |
| 2017 | $1,533 | $141,460 |
| 2016 | $1,533 | $141,460 |
| 2015 | $1,533 -26.5% | $141,460 -25.4% |
| 2014 | $2,085 | $189,570 |
Find assessor info on the county website
Monthly payment
Est. payment
Payment breakdown
Explore the cost of this home by adjusting the details. Changes won't be saved.Climate risks
Neighborhood: 27360
Nearby schools
GreatSchools rating
- 3/10Thomasville Primary SchoolGrades: PK-3Distance: 0.2 mi
- 3/10Thomasville Middle SchoolGrades: 6-8Distance: 2.1 mi
- 2/10Thomasville High SchoolGrades: 9-12Distance: 2 mi
- $298,4004 bd2 ba1.5k sqft811 Leach Ave, Thomasville, NC 27360Off Market

- $283,7003 bd2 ba1.5k sqft815 Leach Ave, Thomasville, NC 27360Off Market
- $305,0003 bd2 ba1.8k sqft809 Leach Ave, Thomasville, NC 27360Off Market
- $311,6004 bd3 ba1.1k sqft17 Trotters Run, Thomasville, NC 27360Off Market
- $357,3003 bd3 ba2.4k sqft17 Trotters Run Trail, Thomasville, NC 27360Off Market
- $298,9003 bd2 ba1.8k sqft817 Leach Ave, Thomasville, NC 27360Off Market
- $14,00010,875 sqft814 Leach Ave, Thomasville, NC 27360Off Market
- $297,6004 bd3 ba2k sqft812 Leach Ave, Thomasville, NC 27360Off Market
A local agent can set up tours, give advice and negotiate with sellers.
A local lender can help you make sure your offer is ready when you are.
Similar homes
- $357,0003 bd3 ba2.3k sqft242 Hasty School Rd, Thomasville, NC 27360For Sale
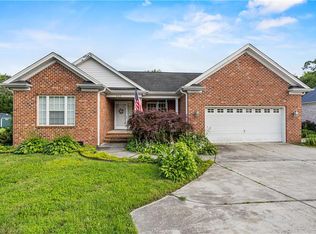
 MLS ID #1209185, Megan Helmly. Triad MLS
 - $339,9004 bd3 ba2.1k sqft3772 Traveler Dr, Trinity, NC 27370For Sale
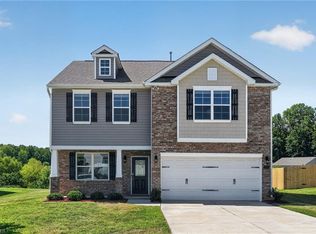 MLS ID #1229791, Jacqueline Shaffer. Triad MLS
 - $296,5003 bd3 ba1.5k sqft122 Maplewood Ave, Thomasville, NC 27360New Construction
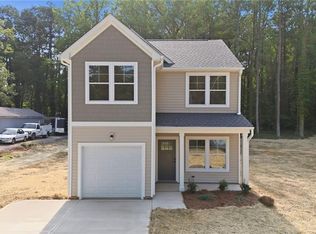 MLS ID #1227291, Ryan Davis. Triad MLS
 - $296,5003 bd3 ba1.5k sqft120 Maplewood Ave, Thomasville, NC 27360New Construction
 MLS ID #1227280, Ryan Davis. Triad MLS
 - $375,0003 bd2 ba1.9k sqft314 Canterbury Rd, High Point, NC 27262For SaleMLS ID #1226944, Amy Didier. Triad MLS
- $344,5004 bd3 ba2k sqft865 Winterside Ln, Winston Salem, NC 27107For SaleMLS ID #1230351, Chasity Robertson. Triad MLS
- $357,0003 bd2 ba2k sqft209 Waters Edge Dr, Archdale, NC 27263For SaleMLS ID #1227441, Roberta Wall. Triad MLS
- $370,0004 bd3 ba2.5k sqft164 Ashfield Ln, Lexington, NC 27292For SaleMLS ID #1225169, Monica Thomas. Triad MLS
- $249,5003 bd2 ba1.3k sqft100 Hillside Dr, Thomasville, NC 27360For SaleMLS ID #1218691, Brad Evans. Triad MLS
- $295,0004 bd3 ba2.5k sqft2211 Rindle Dr, High Point, NC 27262For SaleMLS ID #1227393, Sophia Karageorgos. Triad MLS
- $299,9003 bd3 ba2.1k sqft2173 Cliffvale Dr, High Point, NC 27262For SaleMLS ID #1228414, Xueying Li. Triad MLS
- $415,0004 bd3 ba2.4k sqft3424 Vickrey Woods Pl, High Point, NC 27260For SaleMLS ID #1226984, Jeffrey Cunningham. Triad MLS
- $395,9004 bd3 ba2.7k sqft1602 Running Deer Dr, Kernersville, NC 27284For SaleMLS ID #1227249, Katelynn Burtis. Triad MLS
- $415,0004 bd4 ba3.1k sqft4365 Glenmore Creek Dr, Winston Salem, NC 27107For SaleMLS ID #1226485, Craig Tribus. Triad MLS
- $345,0003 bd3 ba2k sqft3457 River Farm Dr, Kernersville, NC 27284For SaleMLS ID #1230001, Brian Trainum. Triad MLS
- $379,9004 bd3 ba2.1k sqft863 Sedge Garden Rd, Kernersville, NC 27284New ConstructionMLS ID #1224159, Amanda Prevett Cox. Triad MLS
- $364,0005 bd4 ba2.5k sqft4430 Abbey Park Rd, Kernersville, NC 27284For SaleMLS ID #1218908, Mary Plybon. Triad MLS
- $345,0003 bd2 ba1.8k sqft3380 Cherrybrook Dr, Jamestown, NC 27282For SaleMLS ID #1225455, Rosa Iscoa. Triad MLS
- $365,0003 bd3 ba2k sqft4711 Evie Ct, Winston Salem, NC 27127For SaleMLS ID #1224502, Margaret Felts. Triad MLS
- $462,5003 bd3 ba2.9k sqft220 Drake Ln, Lexington, NC 27295For SaleMLS ID #1226377, Amber Johnson. Triad MLS
