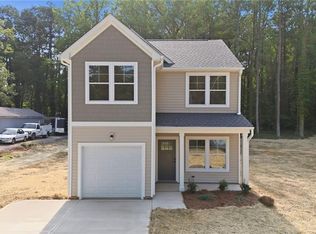
Enjoy the rare opportunity to own a brand-new construction home in an established Fairgrove neighborhood surrounded by mature trees, just minutes from downtown shopping, dining, parks, and everyday conveniences while offering a more tucked-away setting. This thoughtfully designed 2-story home features 3 bedrooms, 2.5 baths, and an attached 1-car garage. The open-concept main level offers a spacious living area and a beautiful kitchen with shaker cabinets, granite countertops, stainless steel appliances, and a large island. Upstairs, all bedrooms are privately located along with a convenient laundry closet. The primary suite features a large walk-in closet and an ensuite bath with a double vanity. A perfect blend of quality construction, modern finishes, functional design, and an established location make this home a must-see! Home includes a 2-10 Home Buyers Warranty with 1-Year Workmanship, 2-Year Distribution Systems, and 10-Year Structural Warranty. Schedule your showing today!
New construction
Price cut: $2.5K (7/24)
$296,500
120 Maplewood Ave, Thomasville, NC 27360
3beds
1,579sqft
:
Get pre-qualified$1,746/mo
Stick/Site Built, Residential, Single Family Residence
Built in 2026
0.43 Acres Lot
$295,600 Zestimate®
$--/sqft
$-- HOA
What's special
Beautiful kitchenLarge islandSurrounded by mature treesGranite countertopsConvenient laundry closetPrimary suiteLarge walk-in closet
- 33 days |
- 121 |
- 4 |
Zillow last checked:
Listing updated:
Listed by:
Ryan Davis 336-804-2390,
Brilinn Properties
Source: Triad MLS,MLS#: 1227280
Facts & features
Interior
Bedrooms & bathrooms
- Bedrooms: 3
- Bathrooms: 3
- Full bathrooms: 2
- 1/2 bathrooms: 1
- Main level bathrooms: 1
Heating
- Heat Pump, Electric
Cooling
- Central Air
Appliances
- Included: Microwave, Dishwasher, Free-Standing Range, Electric Water Heater
- Laundry: Dryer Connection, Laundry Room, Washer Hookup
Features
- Dead Bolt(s), Kitchen Island, Pantry, Solid Surface Counter
- Flooring: Carpet, Vinyl
- Has basement: No
- Has fireplace: No
Interior area
- Total structure area: 1,579
- Total interior livable area: 1,579 sqft
- Finished area above ground: 1,579
Video & virtual tour
Property
Parking
- Total spaces: 1
- Parking features: Carport, Garage, Paved, Garage Door Opener, Attached
- Attached garage spaces: 1
Features
- Levels: Two
- Stories: 2
- Patio & porch: Porch
- Pool features: None
Lot
- Size: 0.43 Acres
Details
- Parcel number: 1633700000016G
- Zoning: R10
- Special conditions: Owner Sale
Construction
Type & style
- Home type: SingleFamily
- Property subtype: Stick/Site Built, Residential, Single Family Residence
Materials
- Vinyl Siding
- Foundation: Slab
Condition
- New Construction
- New construction: Yes
- Year built: 2026
Utilities & green energy
- Sewer: Public Sewer
- Water: Public
Community & HOA
HOA
- Has HOA: No
Location
- Region: Thomasville
Financial & listing details
- Tax assessed value: $251,050
- Date on market: 7/9/2026
- Cumulative days on market: 27 days
- Listing agreement: Exclusive Right To Sell
- Listing terms: Cash,Conventional,FHA,VA Loan
Estimated market value
$295,600
$281,000 - $310,000
$2,209/mo
Price history
| Date | Event | Price |
|---|---|---|
| 7/24/2026 | Price change | $296,500-0.8% |
Source:  Triad MLS #1227280 Report a problem Triad MLS #1227280 Report a problem | ||
| 7/10/2026 | Listed for sale | $299,000 |
Source: Triad MLS #1227280 Report a problem | ||
Public tax history
| Year | Property taxes | Tax assessment |
|---|---|---|
| 2026 | -- | $251,050 |
| 2025 | $2,622 | $251,050 |
| 2024 | $2,622 | $251,050 +11.1% |
| 2023 | $2,622 | $226,050 |
| 2022 | $2,622 | $226,050 |
| 2021 | $2,622 +49.4% | $226,050 +46.8% |
| 2020 | $1,755 | $153,940 |
| 2019 | -- | $153,940 |
| 2018 | $1,668 | $153,940 |
| 2017 | $1,668 | $153,940 |
| 2016 | $1,668 | $153,940 |
| 2015 | $1,668 -9% | $153,940 -7.6% |
| 2014 | $1,833 | $166,680 |
| 2013 | -- | $166,680 |
| 2012 | -- | $166,680 |
| 2011 | -- | $166,680 |
| 2010 | -- | -- |
| 2009 | -- | -- |
| 2008 | -- | -- |
| 2007 | -- | -- |
| 2006 | -- | -- |
| 2005 | -- | -- |
| 2004 | -- | -- |
| 2003 | -- | -- |
| 2002 | -- | -- |
| 2001 | -- | -- |
| 2000 | -- | -- |
| 1999 | -- | -- |
Find assessor info on the county website
Monthly payment
Est. payment
Payment breakdown
Explore the cost of this home by adjusting the details. Changes won't be saved.Climate risks
Neighborhood: 27360
Nearby schools
GreatSchools rating
- 4/10Fair Grove ElementaryGrades: PK-5Distance: 0.7 mi
- 3/10E Lawson Brown MiddleGrades: 6-8Distance: 1.6 mi
- 4/10East Davidson HighGrades: 9-12Distance: 1.5 mi
- $296,5003 bd3 ba1.5k sqft122 Maplewood Ave, Thomasville, NC 27360New Construction
- $220,5003 bd2 ba1.2k sqft173 City Line Dr, Thomasville, NC 27360Off Market
- $384,9003 bd2 ba2.2k sqft125 City Line Dr, Thomasville, NC 27360Pending

- $240,4003 bd2 ba1k sqft221 City Line Dr, Thomasville, NC 27360Off Market
- $329,9003 bd2 ba1.5k sqft121 Maplewood Ave, Thomasville, NC 27360Pending
- $399,9003 bd3 ba3.6k sqft116 Maplewood Ave, Thomasville, NC 27360Pending
- $217,5003 bd2 ba1.3k sqft265 City Line Dr, Thomasville, NC 27360Off Market
- $205,0002 bd1 ba1.4k sqft123 Maplewood Ave, Thomasville, NC 27360Off Market
A local agent can set up tours, give advice and negotiate with sellers.
A local lender can help you make sure your offer is ready when you are.
Similar homes
- $296,5003 bd3 ba1.5k sqft122 Maplewood Ave, Thomasville, NC 27360New Construction
 MLS ID #1227291, Ryan Davis. Triad MLS
 - $314,9002 bd2 ba1.5k sqft1855 Stemp Everhart Rd, Thomasville, NC 27360For Sale
 MLS ID #1230163, LaBreska Price. Triad MLS
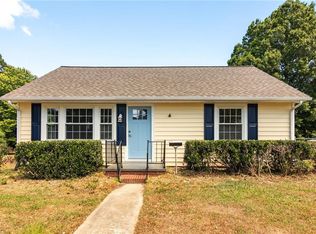
 - $260,0003 bd3 ba1.4k sqft214 Moon St, Thomasville, NC 27360For Sale
 MLS ID #1219891, Rickey Burke. Triad MLS
 - $239,0003 bd1 ba1.2k sqft214 Kendall Mill Rd, Thomasville, NC 27360For Sale
 MLS ID #1228513, Josh Hill. Triad MLS
 - $239,9003 bd2 ba1.1k sqft160 S Old Fisher Ferry Rd, Thomasville, NC 27360New ConstructionMLS ID #1223112, Stratton Goins. Triad MLS
- $299,9993 bd2 ba1.5k sqft5568 Kimberly Ln, Trinity, NC 27370For SaleMLS ID #1229133, Justin Saunders. Triad MLS
- $239,9003 bd2 ba1.1k sqft156 Old Fisher Ferry Rd, Thomasville, NC 27360New ConstructionMLS ID #1223114, Stratton Goins. Triad MLS
- $345,3004 bd3 ba2.3k sqft408 Chesney Pl, Thomasville, NC 27360New ConstructionTriad MLS
- $290,0003 bd3 ba1.6k sqft1139 Calvin Sowers Rd, Lexington, NC 27295For SaleMLS ID #1229945, Jesus Sandoval. Triad MLS
- $209,0003 bd2 ba1k sqft503 Reid St, Thomasville, NC 27360For SaleMLS ID #1228365, Jessica Baldovinos. Triad MLS
- $339,9004 bd3 ba2.1k sqft3772 Traveler Dr, Trinity, NC 27370For SaleMLS ID #1229791, Jacqueline Shaffer. Triad MLS
- $285,0003 bd2 ba1.5k sqft282 Sparrow Ln, Lexington, NC 27295For SaleMLS ID #1229130, Grant Holsinger. Triad MLS
- $350,0003 bd3 ba2.2k sqft6826 Bellawood Dr, Trinity, NC 27370For SaleMLS ID #1228346, Karmen Quakenbush. Triad MLS
- $297,0004 bd3 ba1.7k sqft132 Billy Goat Ct, Lexington, NC 27292For SaleMLS ID #1223054, Jaclyn Lowe. Triad MLS
- $289,0003 bd2 ba1.3k sqft239 Lake Dr #8, Lexington, NC 27292For SaleMLS ID #1226649, Anthony Ledford. Triad MLS
- $305,0003 bd3 ba1.6k sqft4247 Compton Dr, Winston Salem, NC 27107New ConstructionMLS ID #1227469, Timothy Ta. Triad MLS
- $285,0003 bd2 ba1.4k sqft5006 Beale Ave, Greensboro, NC 27407For SaleMLS ID #1228400, Christopher Pappalardo. Triad MLS
- $310,0003 bd3 ba1.7k sqft1661 Ralee Dr, Winston Salem, NC 27127New ConstructionMLS ID #1230210, Cynthia Ingle. Triad MLS
- $345,0003 bd3 ba2k sqft3457 River Farm Dr, Kernersville, NC 27284For SaleMLS ID #1230001, Brian Trainum. Triad MLS
- $309,0004 bd3 ba1.7k sqft1950 Skycrest Dr, Winston Salem, NC 27127For SaleMLS ID #1226829, Laura Emert. Triad MLS
