Experience a rare opportunity to own a true Mid Century Modern masterpiece, designed by acclaimed architect, Norman Zimmerman. The home's open concept design creates effortless flow while still offering private areas when desired. The custom crafted kitchen cabinetry, beautifully preserved original bathroom tile and stunning terrazzo floors celebrate the character and sophistication of the era. The impressive great room is the heart of the home with soaring ceilings, cypress clad walls and an expansive wall of windows and doors leading out to the sparkling inground pool! Schedule your private showing today and experience this remarkable residence for yourself.
Pending
$399,900
116 Maplewood Ave, Thomasville, NC 27360
3beds
3,695sqft
:
Get pre-qualified$2,355/mo
Stick/Site Built, Residential, Single Family Residence
Built in 1963
-- sqft lot
$398,000 Zestimate®
$--/sqft
$-- HOA
What's special
Sparkling inground poolSoaring ceilingsStunning terrazzo floorsCypress clad wallsOpen concept designImpressive great roomCustom crafted kitchen cabinetry
- 9 days |
- 10,061 |
- 621 |
Likely to sell faster than
Zillow last checked:
Listing updated:
Listed by:
Donna V. Miller 336-847-5279,
Donna Miller Realty, Inc.
Source: Triad MLS,MLS#: 1227757 Originating MLS: High Point
Originating MLS: High PointFacts & features
Interior
Bedrooms & bathrooms
- Bedrooms: 3
- Bathrooms: 3
- Full bathrooms: 2
- 1/2 bathrooms: 1
- Main level bathrooms: 3
Primary bedroom
- Level: Main
Bedroom 2
- Level: Main
Bedroom 3
- Level: Main
Bonus room
- Level: Main
Bonus room
- Level: Main
Dining room
- Level: Main
Entry
- Level: Main
Great room
- Level: Main
Kitchen
- Level: Main
Living room
- Level: Main
Heating
- Heat Pump, Electric, Natural Gas
Cooling
- Central Air
Appliances
- Included: Electric Water Heater
Features
- Flooring: Terrazzo, Vinyl
- Basement: Unfinished, Basement
- Attic: Access Only
- Number of fireplaces: 2
- Fireplace features: Den, Great Room
Interior area
- Total structure area: 4,095
- Total interior livable area: 3,695 sqft
- Finished area above ground: 3,695
Property
Parking
- Total spaces: 2
- Parking features: Carport, Attached Carport
- Attached garage spaces: 2
- Has carport: Yes
Features
- Levels: One
- Stories: 1
- Pool features: In Ground
Lot
- Dimensions: 250 x 200
Details
- Parcel number: 16337A0000002000
- Zoning: R10
- Special conditions: Owner Sale
Construction
Type & style
- Home type: SingleFamily
- Property subtype: Stick/Site Built, Residential, Single Family Residence
Materials
- Brick, Wood Siding
Condition
- Year built: 1963
Utilities & green energy
- Sewer: Public Sewer
- Water: Public
Community & HOA
Community
- Subdivision: Fairgrove Forest
HOA
- Has HOA: No
Location
- Region: Thomasville
Financial & listing details
- Tax assessed value: $248,110
- Annual tax amount: $2,835
- Date on market: 7/18/2026
- Cumulative days on market: 13 days
- Listing agreement: Exclusive Right To Sell
- Listing terms: Cash,Conventional
Estimated market value
$398,000
$378,000 - $418,000
$3,044/mo
Price history
| Date | Event | Price |
|---|---|---|
| 7/22/2026 | Pending sale | $399,900 |
Source:  Triad MLS #1227757 Report a problem Triad MLS #1227757 Report a problem | ||
| 7/18/2026 | Listed for sale | $399,900+128.5% |
Source: Triad MLS #1227757 Report a problem | ||
| 6/15/2021 | Sold | $175,000$47/sqft |
Source: Public Record Report a problem | ||
Public tax history
| Year | Property taxes | Tax assessment |
|---|---|---|
| 2025 | $2,878 | $248,110 |
| 2024 | $2,878 | $248,110 |
| 2023 | $2,878 +4.6% | $248,110 +4.6% |
| 2022 | $2,751 | $237,180 |
| 2021 | $2,751 +39.9% | $237,180 +37.4% |
| 2020 | $1,967 | $172,560 |
| 2019 | -- | $172,560 |
| 2018 | $1,938 | $172,560 |
| 2017 | $1,938 | $172,560 |
| 2016 | $1,938 | $172,560 |
| 2015 | $1,938 -9.7% | $172,560 -8.6% |
| 2014 | $2,146 | $188,850 |
| 2013 | -- | $188,850 |
| 2012 | -- | $188,850 |
| 2011 | -- | $188,850 |
| 2010 | -- | -- |
| 2009 | -- | -- |
| 2008 | -- | -- |
| 2007 | -- | -- |
| 2006 | -- | -- |
| 2005 | -- | -- |
| 2004 | -- | -- |
| 2003 | -- | -- |
| 2002 | -- | -- |
| 2001 | -- | -- |
| 2000 | -- | -- |
| 1999 | -- | -- |
Find assessor info on the county website
Monthly payment
Est. payment
Payment breakdown
Explore the cost of this home by adjusting the details. Changes won't be saved.Climate risks
Neighborhood: 27360
Nearby schools
GreatSchools rating
- 4/10Fair Grove ElementaryGrades: PK-5Distance: 0.6 mi
- 3/10E Lawson Brown MiddleGrades: 6-8Distance: 1.6 mi
- 4/10East Davidson HighGrades: 9-12Distance: 1.4 mi
Schools provided by the listing agent
- Elementary: Fairgrove
- Middle: E. Lawson Brown
- High: East Davidson
Source: Triad MLS. This data may not be complete. We recommend contacting the local school district to confirm school assignments for this home.
- $317,7002 bd2 ba2.5k sqft119 Maplewood Ave, Thomasville, NC 27360Off Market
- $329,9003 bd2 ba1.5k sqft121 Maplewood Ave, Thomasville, NC 27360For Sale

- $308,2003 bd2 ba2.4k sqft117 Maplewood Ave, Thomasville, NC 27360Off Market
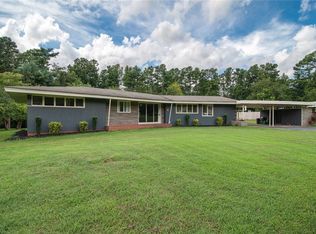
- $201,1002 bd1 ba1.4k sqft123 Maplewood Ave, Thomasville, NC 27360Off Market
- $314,3003 bd2 ba1.3k sqft113 Maplewood Ave, Thomasville, NC 27360Off Market
- $312,7003 bd2 ba1.8k sqft124 Maplewood Ave, Thomasville, NC 27360Off Market
- $296,5003 bd3 ba1.5k sqft122 Maplewood Ave, Thomasville, NC 27360New Construction
- $162,7002 bd1 ba960 sqft125 Maplewood Ave, Thomasville, NC 27360Off Market
A local agent can set up tours, give advice and negotiate with sellers.
A local lender can help you make sure your offer is ready when you are.
Similar homes
- $390,0003 bd2 ba2.2k sqft125 City Line Dr, Thomasville, NC 27360New Construction

 MLS ID #1228745, Kelisha Watson. Triad MLS
 - $400,0003 bd3 ba2.4k sqft159 Circle Dr, Thomasville, NC 27360For Sale
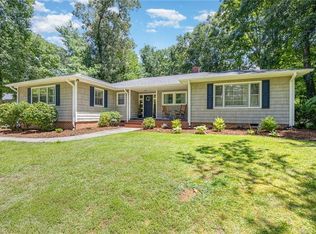 MLS ID #1225056, Jenny L Brewer. Triad MLS
 - $325,0003 bd3 ba2.6k sqft603 Duke St, Thomasville, NC 27360For Sale
 MLS ID #1228089, Misti White. Triad MLS
 - $400,0003 bd3 ba2.6k sqft1013 Lacy Hepler Rd, Thomasville, NC 27360For Sale
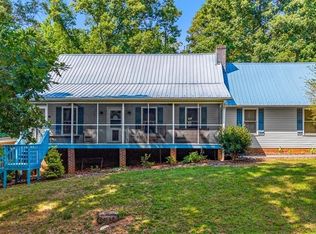 MLS ID #1226039, Mackie McDaniel. Triad MLS
 - $379,0004 bd4 ba2.4k sqft813 Leach Ave, Thomasville, NC 27360For SaleMLS ID #1226814, Emily Phipps. Triad MLS
- $359,0003 bd2 ba1.9k sqft859 Lakeview Dr, Thomasville, NC 27360For SaleMLS ID #1218353, Doug Streetman. Triad MLS
- $419,9005 bd3 ba3.5k sqft711 E Sunrise Ave, Thomasville, NC 27360For SaleMLS ID #1184439, Anna C. Hendren. Triad MLS
- $389,9003 bd2 ba1.9k sqft156 Payne Rd, Thomasville, NC 27360For SaleMLS ID #1206992, Tabitha Westmoreland. Triad MLS
- $319,0002 bd2 ba1.9k sqft365 North Rd, Thomasville, NC 27360For Sale By Owner
- $423,0004 bd3 ba2.5k sqft12 Freemont Ct, Thomasville, NC 27360For SaleMLS ID #1226515, Grant Martin. Triad MLS
- $222,0003 bd3 ba2.2k sqft371 Conrad Dr, Thomasville, NC 27360For SaleMLS ID #1228642, Laurie Yates. Triad MLS
- $459,9003 bd3 ba2.3k sqft2130 Willow Oak Dr, Thomasville, NC 27360For SaleMLS ID #1226155, Chris Martin. Triad MLS
- $398,9003 bd3 ba2.7k sqft5 Windsor Cir, Thomasville, NC 27360For SaleMLS ID #1212323, Sandra Richards. Triad MLS
- $379,9003 bd3 ba2.6k sqft365 Mahogany Dr, Thomasville, NC 27360For SaleMLS ID #1224897, Rebecca Heaton. Triad MLS
- $399,9954 bd4 ba3k sqft573 Mahogany Dr, Thomasville, NC 27360For SaleMLS ID #1210690, Valerie Sullivan. Triad MLS
- $357,0003 bd3 ba2.3k sqft242 Hasty School Rd, Thomasville, NC 27360For SaleMLS ID #1209185, Megan Helmly. Triad MLS
- $499,0003 bd2 ba3.8k sqft2825 Fuller Mill Rd N, Thomasville, NC 27360For SaleMLS ID #1216158, James Kirchner. Triad MLS
- $350,0003 bd3 ba2.2k sqft6826 Bellawood Dr, Trinity, NC 27370For SaleMLS ID #1228346, Karmen Quakenbush. Triad MLS
- $395,0004 bd3 ba2.8k sqft6953 Quarter Horse Dr, Trinity, NC 27370For SaleMLS ID #1227087, Marco Mata. Triad MLS
- $325,0003 bd2 ba1.8k sqft405 Spring St, Thomasville, NC 27360For SaleMLS ID #1225261, Casey Lawrence. Triad MLS
