Welcome to this spacious 3-bedroom, 3-bath home offering over 2,600 square feet in the heart of Thomasville! Enjoy two bright sunrooms, generous living areas, and a flexible floor plan designed for comfortable living. The finished walk-out basement features a private entrance, separate concrete parking area, cozy gas fireplace, full kitchen with electric range, gas cooktop, indoor gas grill, living quarters with a closet, full bath, workshop, and ample storage. Perfect for an in-law suite, guest accommodations, or potential rental income. A durable metal roof provides lasting value and peace of mind. Conveniently located near shopping, dining, schools, and major highways, this home offers endless possibilities for multi-generational living or extra space to fit your needs. All appliances convey.
For sale
Price cut: $10K (9/11)
$299,000
603 Duke St, Thomasville, NC 27360
3beds
2,607sqft
Stick/Site Built, Residential, Single Family Residence
Built in 1956
0.66 Acres Lot
$294,500 Zestimate®
$--/sqft
$-- HOA
What's special
Cozy gas fireplaceTwo bright sunroomsAmple storageAll appliances convey
- 88 days
- 227
- 22
Zillow last checked:
Listing updated:
Listed by:
Misti White 336-259-4209,
Hepler Realty
Source: Triad MLS,MLS#: 1228089
Facts & features
Interior
Bedrooms & bathrooms
- Bedrooms: 3
- Bathrooms: 3
- Full bathrooms: 3
- Main level bathrooms: 2
Primary bedroom
- Level: Main
- Dimensions: 13.83 x 11.67
Bedroom 2
- Level: Main
- Dimensions: 11.42 x 11.42
Bedroom 3
- Level: Main
- Dimensions: 10.75 x 11.42
Bonus room
- Level: Basement
- Dimensions: 20.5 x 16.42
Kitchen
- Level: Main
- Dimensions: 18.17 x 9.83
Sunroom
- Level: Main
- Dimensions: 25 x 15.58
Sunroom
- Level: Basement
- Dimensions: 15.67 x 13.33
Heating
- Heat Pump, Electric, Natural Gas
Cooling
- Central Air
Appliances
- Included: Dishwasher, Electric Water Heater
- Laundry: In Basement
Features
- Central Vacuum
- Flooring: Carpet
- Basement: Partially Finished, Basement
- Number of fireplaces: 1
- Fireplace features: Gas Log, Basement
Interior area
- Total structure area: 3,334
- Total interior livable area: 2,607 sqft
- Finished area above ground: 1,571
- Finished area below ground: 1,036
Video & virtual tour
Property
Parking
- Total spaces: 1
- Parking features: Carport, Driveway, Attached Carport
- Attached garage spaces: 1
- Has carport: Yes
- Has uncovered spaces: Yes
Features
- Levels: One
- Stories: 1
- Patio & porch: Porch
- Pool features: None
- Fencing: None
Lot
- Size: 0.66 Acres
- Features: Not in Flood Zone
Details
- Parcel number: 1617800000049
- Zoning: R10
- Special conditions: Owner Sale
- Other equipment: Sump Pump
Construction
Type & style
- Home type: SingleFamily
- Property subtype: Stick/Site Built, Residential, Single Family Residence
Materials
- Vinyl Siding
Condition
- Year built: 1956
Utilities & green energy
- Sewer: Public Sewer
- Water: Public
Community & HOA
Community
- Subdivision: Glengale Acres
HOA
- Has HOA: No
Location
- Region: Thomasville
Financial & listing details
- Tax assessed value: $133,590
- Annual tax amount: $1,810
- Date on market: 7/21/2026
- Cumulative days on market: 85 days
- Listing agreement: Exclusive Right To Sell
Estimated market value
$294,500
$280,000 - $309,000
$1,953/mo
Price history
| Date | Event | Price |
|---|---|---|
| 9/11/2026 | Price change | $299,000-3.2% |
Source:  Triad MLS #1228089 Report a problem Triad MLS #1228089 Report a problem | ||
| 8/17/2026 | Price change | $309,000-4.9% |
Source: Triad MLS #1228089 Report a problem | ||
| 7/21/2026 | Listed for sale | $325,000+155.9% |
Source: Triad MLS #1228089 Report a problem | ||
| 5/30/2007 | Sold | $127,000 |
Source: Triad MLS #H430231 Report a problem | ||
Public tax history
| Year | Property taxes | Tax assessment |
|---|---|---|
| 2026 | -- | $133,590 |
| 2025 | $905 | $133,590 |
| 2024 | $905 | $133,590 |
| 2023 | $905 | $133,590 |
| 2022 | $905 | $133,590 |
| 2021 | $905 +15.1% | $133,590 +17.4% |
| 2020 | $786 | $113,820 |
| 2019 | -- | $113,820 |
| 2018 | $868 | $113,820 |
| 2017 | $868 | $113,820 |
| 2016 | $868 | $113,820 |
| 2015 | $868 -47.2% | $113,820 -11.4% |
| 2014 | $1,644 | $128,400 |
| 2013 | -- | $128,400 |
| 2012 | -- | $128,400 |
| 2011 | -- | $128,400 |
| 2010 | -- | -- |
| 2009 | -- | -- |
| 2008 | -- | -- |
| 2007 | -- | -- |
| 2006 | -- | -- |
| 2005 | -- | -- |
| 2004 | -- | -- |
| 2003 | -- | -- |
| 2002 | -- | -- |
| 2001 | -- | -- |
| 2000 | -- | -- |
| 1999 | -- | -- |
Find assessor info on the county website
Monthly payment
Est. payment
Payment breakdown
Explore the cost of this home by adjusting the details. Changes won't be saved.Climate risks
Neighborhood: 27360

Similar homes
- $269,0003 bd2 ba1.4k sqft607 Duke St, Thomasville, NC 27360For Sale

 MLS ID #1233198, Maria G.Garcia. Triad MLS
 - $290,0003 bd3 ba1.8k sqft114 Florida Dr, Thomasville, NC 27360For Sale
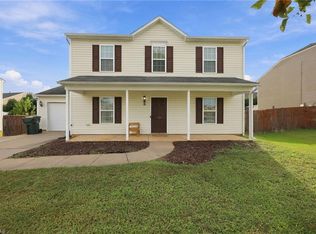 MLS ID #1238672, Teresa Davis. Triad MLS
 - $310,0003 bd2 ba1.8k sqft101 Maryland Dr, Thomasville, NC 27360For Sale
 MLS ID #1238839, Amanda Greene. Triad MLS
 - $349,9005 bd3 ba2.8k sqft103 Jones Ave, Thomasville, NC 27360For Sale
 MLS ID #1239291, Stratton Goins. Triad MLS
 - $355,0003 bd3 ba2k sqft7369 Oak Bucket Rd, Thomasville, NC 27360For SaleMLS ID #1238980, Earla Clark. Triad MLS
- $284,9003 bd2 ba1.3k sqft106 John Mills Ln, Thomasville, NC 27360For SaleMLS ID #1238404, Nathan D. Hepler. Triad MLS
- $300,0003 bd2 ba1.6k sqft365 North Rd, Thomasville, NC 27360For SaleMLS ID #1235321, Kenneth Hurley. Triad MLS
- $350,0004 bd2 ba1.9k sqft119 Ridgeway Rd, Thomasville, NC 27360For SaleMLS ID #1239192, Ana Lopez. Triad MLS
- $299,0003 bd2 ba1.3k sqft914 Ferndale Dr, Thomasville, NC 27360For SaleMLS ID #1236040, Kristy Aguilar. Triad MLS
- $289,9003 bd2 ba1.7k sqft138 Circle Dr, Thomasville, NC 27360For SaleMLS ID #1228229, Richard Yates. Triad MLS
- $329,0004 bd3 ba2.6k sqft4338 Wyoming Ct, Trinity, NC 27360For SaleMLS ID #1233031, Angela Brown Cranford. Triad MLS
- $299,9003 bd3 ba1.4k sqft7317 Farmbrook Pl, Thomasville, NC 27360For SaleMLS ID #1233976, Lacey Bice. Triad MLS
- $349,9003 bd3 ba3.4k sqft10 Welloske Dr, Thomasville, NC 27360For SaleMLS ID #1235178, Kim Frazier. Triad MLS
- $230,0003 bd2 ba1.4k sqft741 Kennedy Rd, Thomasville, NC 27360For SaleMLS ID #1238701, Christina Bradley. Triad MLS
- $270,0003 bd2 ba1.5k sqft216 Florida Dr, Thomasville, NC 27360For SaleMLS ID #1225914, Robert Smith. Triad MLS
- $319,9903 bd3 ba2k sqft409 Chesney Pl, Thomasville, NC 27360New ConstructionTriad MLS
- $369,0004 bd4 ba2.4k sqft813 Leach Ave, Thomasville, NC 27360For SaleMLS ID #1226814, Emily Phipps. Triad MLS
- $272,5003 bd2 ba1.6k sqft701 Willowmoore Ave, Thomasville, NC 27360For SaleMLS ID #1226102, Lisa Poplin. Triad MLS
- $280,0003 bd2 ba1.9k sqft707 Willowmoore Ave, Thomasville, NC 27360For SaleMLS ID #1212272, Lisa McGill. Triad MLS
- $260,0003 bd3 ba1.6k sqft115 Florida Dr #36, Thomasville, NC 27360For Sale
 MLS ID #4422018, Michele Bowman, eXp Realty, LLC. Canopy MLS as distributed by MLS GRID
