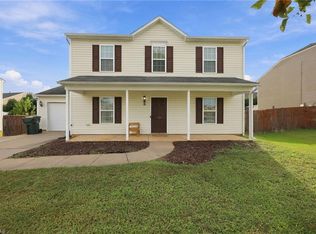
BUYER INCENTIVES! Seller is offering to pay for a 1-0 interest rate buydown through the participating lender, PLUS the lender is offering an additional $1,000 lender credit for qualified buyers with lender approval! A great opportunity to save on your mortgage payments! Spacious 4-bedroom, 2.5-bath home tucked away on a cul-de-sac in a convenient location. A covered front porch and charming entry welcome you inside to a well-laid-out living room, inviting dining area, and a kitchen featuring ample cabinet space and a pantry. The main-level primary suite offers a walk-in closet, separate shower, and relaxing tub, while the laundry room is also located on the main level. Upstairs, you’ll find 3 bedrooms, a flex space, and a loft, giving you plenty of options for an office, media space, or additional living area. Outside, enjoy one of the largest yards around, plus a 2-car garage. With a flexible floor plan and so much space inside and out, this is one you won’t want to miss!
For sale
Price cut: $6K (10/12)
$329,000
4338 Wyoming Ct, Trinity, NC 27360
4beds
2,623sqft
Stick/Site Built, Residential, Single Family Residence
Built in 2016
0.63 Acres Lot
$327,100 Zestimate®
$--/sqft
$-- HOA
What's special
Covered front porchSeparate showerCharming entryMain-level primary suiteWalk-in closetInviting dining areaRelaxing tub
- 55 days
- 452
- 42
Zillow last checked:
Listing updated:
Listed by:
Angela Brown Cranford 336-689-4559,
Price REALTORS - Archdale
Source: Triad MLS,MLS#: 1233031
Facts & features
Interior
Bedrooms & bathrooms
- Bedrooms: 4
- Bathrooms: 3
- Full bathrooms: 2
- 1/2 bathrooms: 1
- Main level bathrooms: 2
Primary bedroom
- Level: Main
- Dimensions: 15.83 x 12.25
Bedroom 2
- Level: Second
- Dimensions: 13.33 x 13
Bedroom 3
- Level: Second
- Dimensions: 13.17 x 11.75
Bedroom 4
- Level: Second
- Dimensions: 12.58 x 11.75
Bonus room
- Level: Second
Dining room
- Level: Main
- Dimensions: 13.75 x 10.58
Entry
- Level: Main
- Dimensions: 13.33 x 6.83
Kitchen
- Level: Main
- Dimensions: 13.42 x 10.33
Laundry
- Level: Main
- Dimensions: 6 x 5.67
Living room
- Level: Main
- Dimensions: 18.5 x 15.58
Loft
- Level: Second
- Dimensions: 25.75 x 13.83
Heating
- Heat Pump, Multiple Systems, Electric
Cooling
- Central Air
Appliances
- Included: Microwave, Dishwasher, Free-Standing Range, Electric Water Heater
- Laundry: Dryer Connection, Main Level, Washer Hookup
Features
- Ceiling Fan(s), Pantry, Separate Shower
- Flooring: Carpet, Vinyl
- Has basement: No
- Attic: Pull Down Stairs
- Has fireplace: No
Interior area
- Total structure area: 2,623
- Total interior livable area: 2,623 sqft
- Finished area above ground: 2,623
Property
Parking
- Total spaces: 2
- Parking features: Driveway, Garage, Paved, Attached
- Attached garage spaces: 2
- Has uncovered spaces: Yes
Features
- Levels: Two
- Stories: 2
- Patio & porch: Porch
- Pool features: None
- Fencing: None
Lot
- Size: 0.63 Acres
Details
- Parcel number: 6787948888
- Zoning: T-TDZD
- Special conditions: Owner Sale
Construction
Type & style
- Home type: SingleFamily
- Architectural style: Traditional
- Property subtype: Stick/Site Built, Residential, Single Family Residence
Materials
- Vinyl Siding
- Foundation: Slab
Condition
- Year built: 2016
Utilities & green energy
- Sewer: Public Sewer
- Water: Public
Community & HOA
Community
- Subdivision: Colonial Village
HOA
- Has HOA: Yes
Location
- Region: Trinity
Financial & listing details
- Tax assessed value: $297,790
- Annual tax amount: $2,423
- Date on market: 8/21/2026
- Cumulative days on market: 54 days
- Listing agreement: Exclusive Right To Sell
- Listing terms: Cash,Conventional,FHA,VA Loan
- Exclusions: Chair Lift
Estimated market value
$327,100
$311,000 - $343,000
$2,362/mo
Price history
| Date | Event | Price |
|---|---|---|
| 10/12/2026 | Price change | $329,000-1.8% |
Source:  Triad MLS #1233031 Report a problem Triad MLS #1233031 Report a problem | ||
| 9/15/2026 | Price change | $335,000-1.3% |
Source: Triad MLS #1233031 Report a problem | ||
| 8/21/2026 | Listed for sale | $339,500+97.4% |
Source: Triad MLS #1233031 Report a problem | ||
| 5/31/2016 | Sold | $171,990 |
Source: Triad MLS #775505 Report a problem | ||
Public tax history
| Year | Property taxes | Tax assessment |
|---|---|---|
| 2025 | $1,957 | $297,790 |
| 2024 | $1,957 | $297,790 |
| 2023 | $1,957 +2.9% | $297,790 +45.5% |
| 2022 | $1,902 | $204,610 |
| 2021 | $1,902 | $204,610 |
| 2020 | $1,902 | $204,610 |
| 2019 | -- | $204,610 +459.8% |
| 2016 | $342 -0.3% | $36,550 |
| 2015 | $343 | -- |
| 2014 | -- | $36,550 |
Find assessor info on the county website
Monthly payment
Est. payment
Payment breakdown
Explore the cost of this home by adjusting the details. Changes won't be saved.Climate risks
Neighborhood: 27360


Similar homes
- $310,0003 bd2 ba1.8k sqft101 Maryland Dr, Thomasville, NC 27360For Sale

 MLS ID #1238839, Amanda Greene. Triad MLS
 - $364,9004 bd3 ba3.4k sqft7000 Texas Blvd, Thomasville, NC 27360For Sale
 MLS ID #1233634, Tabitha Westmoreland. Triad MLS
 - $290,0003 bd3 ba1.8k sqft114 Florida Dr, Thomasville, NC 27360For Sale
 MLS ID #1238672, Teresa Davis. Triad MLS
 - $319,9903 bd3 ba2k sqft409 Chesney Pl, Thomasville, NC 27360New Construction
 Triad MLS
 - $299,0003 bd3 ba2.6k sqft603 Duke St, Thomasville, NC 27360For SaleMLS ID #1228089, Misti White. Triad MLS
- $369,0004 bd4 ba2.4k sqft813 Leach Ave, Thomasville, NC 27360For SaleMLS ID #1226814, Emily Phipps. Triad MLS
- $339,9003 bd3 ba2.2k sqft6692 Bellawood Dr, Trinity, NC 27370For SaleMLS ID #1237153, Nicole Fields. Triad MLS
- $325,9904 bd3 ba2.3k sqft408 Chesney Pl, Thomasville, NC 27360New ConstructionTriad MLS
- $375,0004 bd3 ba2.8k sqft6563 Bellawood Dr, Trinity, NC 27370For SaleMLS ID #1238262, Paul Anagnostopoulos. Triad MLS
- $349,9003 bd3 ba3.4k sqft10 Welloske Dr, Thomasville, NC 27360For SaleMLS ID #1235178, Kim Frazier. Triad MLS
- $405,0004 bd3 ba2.7k sqft6882 Bellawood Dr, Trinity, NC 27370For SaleMLS ID #1238856, Christina Bradley. Triad MLS
- $330,9905 bd3 ba2.6k sqft407 Chesney Pl, Thomasville, NC 27360New ConstructionTriad MLS
- $260,0003 bd3 ba1.6k sqft115 Florida Dr, Thomasville, NC 27360For SaleMLS ID #1234687, Michele Bowman. Triad MLS
- $260,0003 bd3 ba1.6k sqft115 Florida Dr #36, Thomasville, NC 27360For Sale
 MLS ID #4422018, Michele Bowman, eXp Realty, LLC. Canopy MLS as distributed by MLS GRID
 - $270,0003 bd2 ba1.5k sqft216 Florida Dr, Thomasville, NC 27360For SaleMLS ID #1225914, Robert Smith. Triad MLS
- $344,9003 bd3 ba2.2k sqft6826 Bellawood Dr, Trinity, NC 27370For SaleMLS ID #1228346, Karmen Quakenbush. Triad MLS
- $308,0003 bd2 ba1.4k sqft7527 Turnpike Rd, Archdale, NC 27263For SaleMLS ID #1236586, Allen Jones. Triad MLS
- $340,0004 bd3 ba2.5k sqft5172 Payne St, Trinity, NC 27370For SaleMLS ID #1225804, Ashley Carter. Triad MLS
- $329,0005 bd3 ba2.5k sqft409 White Spruce Ct, Thomasville, NC 27360New ConstructionTriad MLS
- $331,5804 bd2 ba1.7k sqft411 Chesney Pl, Thomasville, NC 27360New ConstructionTriad MLS
