Welcome to 7527 Turnpike Road - Now available! This 3-bedroom, 2-bath single-story home offers approximately 1,400 square feet of one-level living on a 0.40-acre lot. The main-level primary suite has a walk-in closet, and vinyl flooring adds durability throughout the home. Enjoy the covered front porch, fenced backyard, mature trees, and wooded views. An attached two-car garage, extended driveway, and storage shed provide flexible parking and storage. Conveniently located near Trinity and High Point, with access to shopping, dining, and major roadways.
For sale
$308,000
7527 Turnpike Rd, Archdale, NC 27263
3beds
1,423sqft
Stick/Site Built, Residential, Single Family Residence
Built in 2018
0.4 Acres Lot
$302,900 Zestimate®
$--/sqft
$-- HOA
What's special
Covered front porchWooded viewsExtended drivewayFenced backyardMature treesAttached two-car garageMain-level primary suite
- 21 days
- 570
- 55
Likely to sell faster than
Zillow last checked:
Listing updated:
Listed by:
Allen Jones 619-867-4973,
Coldwell Banker Realty
Source: Triad MLS,MLS#: 1236586
Facts & features
Interior
Bedrooms & bathrooms
- Bedrooms: 3
- Bathrooms: 2
- Full bathrooms: 2
- Main level bathrooms: 2
Primary bedroom
- Level: Main
- Dimensions: 15.25 x 15.08
Bedroom 2
- Level: Main
- Dimensions: 11.92 x 10
Bedroom 3
- Level: Main
- Dimensions: 11.92 x 10.08
Dining room
- Level: Main
- Dimensions: 13.42 x 13.42
Kitchen
- Level: Main
- Dimensions: 9.75 x 13.42
Laundry
- Level: Main
- Dimensions: 7.42 x 5.17
Living room
- Level: Main
- Dimensions: 18.67 x 17.92
Heating
- Forced Air, Heat Pump, Electric
Cooling
- Central Air
Appliances
- Included: Dishwasher, Exhaust Fan, Remarks, Free-Standing Range, Electric Water Heater
- Laundry: Main Level
Features
- Ceiling Fan(s), Kitchen Island
- Flooring: Vinyl
- Basement: Crawl Space
- Attic: Access Only
- Has fireplace: No
Interior area
- Total structure area: 1,423
- Total interior livable area: 1,423 sqft
- Finished area above ground: 1,423
Property
Parking
- Total spaces: 2
- Parking features: Driveway, Garage, Gravel, Paved, Attached
- Attached garage spaces: 2
- Has uncovered spaces: Yes
Features
- Levels: One
- Stories: 1
- Pool features: None
- Fencing: Fenced
Lot
- Size: 0.4 Acres
- Features: Level, Flat
Details
- Additional structures: Storage
- Parcel number: 6798405943
- Zoning: RR
- Special conditions: Owner Sale
Construction
Type & style
- Home type: SingleFamily
- Property subtype: Stick/Site Built, Residential, Single Family Residence
Materials
- Brick, See Remarks, Vinyl Siding
- Foundation: Slab
Condition
- Year built: 2018
Utilities & green energy
- Sewer: Septic Tank
- Water: Public
Community & HOA
HOA
- Has HOA: No
Location
- Region: Archdale
Financial & listing details
- Tax assessed value: $227,830
- Annual tax amount: $1,892
- Date on market: 9/26/2026
- Cumulative days on market: 18 days
- Listing agreement: Exclusive Right To Sell
- Listing terms: Cash,Conventional,1031 Exchange,FHA,USDA Loan,VA Loan
Estimated market value
$302,900
$288,000 - $318,000
$1,736/mo
Price history
| Date | Event | Price |
|---|---|---|
| 9/26/2026 | Listed for sale | $308,000+6.2% |
Source:  Triad MLS #1236586 Report a problem Triad MLS #1236586 Report a problem | ||
| 8/5/2024 | Sold | $290,000+0% |
Source: Triad MLS #1145767 Report a problem | ||
| 7/6/2024 | Pending sale | $289,900 |
Source: Triad MLS #1145767 Report a problem | ||
| 6/26/2024 | Price change | $289,900-3.4% |
Source: Triad MLS #1145767 Report a problem | ||
| 6/19/2024 | Listed for sale | $300,000+27.7% |
Source: Triad MLS #1145767 Report a problem | ||
| 6/24/2021 | Sold | $235,000+40.7%$165/sqft |
Source: Public Record Report a problem | ||
| 12/28/2018 | Sold | $167,000+1013.3%$117/sqft |
Source: Public Record Report a problem | ||
| 8/3/2018 | Sold | $15,000$11/sqft |
Source: Public Record Report a problem | ||
Public tax history
| Year | Property taxes | Tax assessment |
|---|---|---|
| 2025 | $1,892 +1.2% | $227,830 |
| 2024 | $1,869 | $227,830 |
| 2023 | $1,869 +24.7% | $227,830 +48.3% |
| 2022 | $1,498 +2% | $153,670 +2% |
| 2021 | $1,469 +0.7% | $150,710 |
| 2020 | $1,459 | $150,710 |
| 2019 | -- | $150,710 +768.1% |
| 2016 | $169 -0.3% | $17,360 |
| 2015 | $170 | -- |
| 2014 | -- | $17,360 -7.1% |
| 2011 | -- | $18,680 |
| 2010 | -- | $18,680 |
| 2008 | -- | -- |
| 2007 | -- | -- |
| 2006 | -- | -- |
| 2005 | -- | -- |
| 2004 | -- | -- |
| 2003 | -- | -- |
| 2002 | -- | -- |
| 2001 | -- | -- |
Find assessor info on the county website
Monthly payment
Est. payment
Payment breakdown
Explore the cost of this home by adjusting the details. Changes won't be saved.Climate risks
Neighborhood: 27263
Nearby schools
Schools provided by the listing agent
- Elementary: Trinity
- Middle: Trinity
- High: Trinity
Source: Triad MLS. This data may not be complete. We recommend contacting the local school district to confirm school assignments for this home.
Similar homes
- $258,0003 bd2 ba1.4k sqft5075 Wilson View Dr, Archdale, NC 27263For Sale
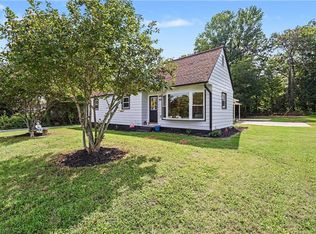
 MLS ID #1231033, Kim Frazier. Triad MLS
 - $297,5003 bd2 ba1.2k sqft4302 Forest Manor Dr, Trinity, NC 27370For Sale
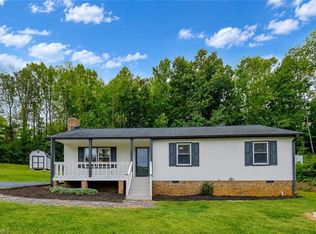 MLS ID #1238768, Brian Biggs. Triad MLS
 - $309,0003 bd2 ba1.5k sqft5726 Edgar Rd, Archdale, NC 27263For Sale
 MLS ID #1228622, Phyllis Davis. Triad MLS
 - $310,0003 bd2 ba1.8k sqft101 Maryland Dr, Thomasville, NC 27360For Sale
 MLS ID #1238839, Amanda Greene. Triad MLS
 - $325,0003 bd2 ba1.6k sqft303 Kingsfield Forest Dr, Archdale, NC 27263For SaleMLS ID #1239167, Angela Brown Cranford. Triad MLS
- $290,0003 bd3 ba1.8k sqft114 Florida Dr, Thomasville, NC 27360For SaleMLS ID #1238672, Teresa Davis. Triad MLS
- $305,0004 bd2 ba1.7k sqft5026 Crest Ct, Trinity, NC 27370For SaleMLS ID #1236308, Meredith Tanner. Triad MLS
- $350,0004 bd2 ba1.9k sqft119 Ridgeway Rd, Thomasville, NC 27360For SaleMLS ID #1239192, Ana Lopez. Triad MLS
- $269,9992 bd1 ba1.5k sqft5883 Mendenhall Rd, High Pt, NC 27263For SaleMLS ID #1236892, Rhonda Ballentine-Brown. Triad MLS
- $341,4903 bd3 ba2k sqft5557 Rock Valley Dr, Trinity, NC 27370New ConstructionMLS ID #1239239, April Peeler. Triad MLS
- $244,0003 bd2 ba1.8k sqft5334 Sherrie Dr, Archdale, NC 27263For SaleMLS ID #1215709, Shelley Bowen. Triad MLS
- $288,0003 bd2 ba1.2k sqft130 Garden St, Thomasville, NC 27360For SaleMLS ID #1235551, Brittany Ray. Triad MLS
- $275,0003 bd2 ba1.2k sqft401 Cannon St, Thomasville, NC 27360For SaleMLS ID #1238893, Elisa Wells. Triad MLS
- $319,9903 bd3 ba2k sqft409 Chesney Pl, Thomasville, NC 27360New ConstructionTriad MLS
- $355,0003 bd3 ba2k sqft7369 Oak Bucket Rd, Thomasville, NC 27360For SaleMLS ID #1238980, Earla Clark. Triad MLS
- $317,8403 bd2 ba1.6k sqft5551 Rock Valley Dr, Trinity, NC 27370New ConstructionMLS ID #1237032, April Peeler. Triad MLS
- $310,0004 bd3 ba2k sqft12 Marietta Ct, Thomasville, NC 27360For SaleMLS ID #1237884, Mark Stanley. Triad MLS
- $300,0003 bd2 ba1.6k sqft365 North Rd, Thomasville, NC 27360For SaleMLS ID #1235321, Kenneth Hurley. Triad MLS
- $325,0002 bd2 ba1.7k sqft6440 State Highway 62, Trinity, NC 27370For SaleMLS ID #1231373, Donna Hughes. Triad MLS
- $299,0003 bd2 ba1.3k sqft914 Ferndale Dr, Thomasville, NC 27360For SaleMLS ID #1236040, Kristy Aguilar. Triad MLS
