This home has been updated with recent roof, new flooring, new light fixtures , new kitchen appliances as well as new bath fixtures. It has an amazingly open floor plan. Unlimited possibilities for decorating! When you walk into this home you will not believe your eyes! Pleasing colors will allow any combinations. The full basement is heated and cooled but not counted in heated SF. Great location to areas in the Triad. Only a short distance to the bypass 311. Don't let this one get away!! REDUCED $10,000.!
For sale
Price cut: $10K (9/14)
$319,900
5726 Edgar Rd, Archdale, NC 27263
3beds
1,560sqft
Stick/Site Built, Residential, Single Family Residence
Built in 1960
0.87 Acres Lot
$-- Zestimate®
$--/sqft
$-- HOA
What's special
New light fixturesNew bath fixturesAmazingly open floor planRecent roofNew flooringNew kitchen appliances
- 51 days
- 502
- 14
Zillow last checked:
Listing updated:
Listed by:
Phyllis Davis 336-861-4165,
Phyllis Brown Realty
Source: Triad MLS,MLS#: 1228622
Facts & features
Interior
Bedrooms & bathrooms
- Bedrooms: 3
- Bathrooms: 2
- Full bathrooms: 2
- Main level bathrooms: 2
Primary bedroom
- Level: Main
- Dimensions: 15.17 x 11.33
Bedroom 2
- Level: Main
- Dimensions: 14.17 x 11.33
Bedroom 3
- Level: Main
- Dimensions: 11.25 x 10.67
Den
- Level: Main
- Dimensions: 15.75 x 14.83
Dining room
- Level: Main
- Dimensions: 10.83 x 6.92
Kitchen
- Level: Main
- Dimensions: 10.33 x 10
Living room
- Level: Main
- Dimensions: 15.42 x 11.17
Heating
- Heat Pump, Electric
Cooling
- Central Air
Appliances
- Included: Microwave, Dishwasher, Range, Electric Water Heater
- Laundry: Dryer Connection, Main Level, Washer Hookup
Features
- Dead Bolt(s), Solid Surface Counter
- Flooring: Carpet, Vinyl
- Basement: Unfinished, Basement
- Has fireplace: No
Interior area
- Total structure area: 3,120
- Total interior livable area: 1,560 sqft
- Finished area above ground: 1,560
Property
Parking
- Total spaces: 1
- Parking features: Carport, Attached Carport
- Attached garage spaces: 1
- Has carport: Yes
Features
- Levels: One
- Stories: 1
- Pool features: None
Lot
- Size: 0.87 Acres
Details
- Parcel number: 7737118149
- Zoning: residential
- Special conditions: Owner Sale
Construction
Type & style
- Home type: SingleFamily
- Property subtype: Stick/Site Built, Residential, Single Family Residence
Materials
- Brick
Condition
- Year built: 1960
Utilities & green energy
- Sewer: Septic Tank
- Water: Public
Community & HOA
Community
- Subdivision: Amos Ragan Estate
HOA
- Has HOA: No
Location
- Region: Archdale
Financial & listing details
- Tax assessed value: $108,030
- Annual tax amount: $701
- Date on market: 7/29/2026
- Cumulative days on market: 51 days
- Listing agreement: Exclusive Right To Sell
Estimated market value
Not available
Estimated sales range
Not available
Not available
Price history
| Date | Event | Price |
|---|---|---|
| 9/14/2026 | Price change | $319,900-3% |
Source:  Triad MLS #1228622 Report a problem Triad MLS #1228622 Report a problem | ||
| 8/24/2026 | Price change | $329,900-2.9% |
Source: Triad MLS #1228622 Report a problem | ||
| 7/29/2026 | Listed for sale | $339,900+113.8% |
Source: Triad MLS #1228622 Report a problem | ||
| 3/18/2026 | Sold | $159,002$102/sqft |
Source: Public Record Report a problem | ||
Public tax history
| Year | Property taxes | Tax assessment |
|---|---|---|
| 2025 | $702 | $108,030 |
| 2024 | $702 | $108,030 |
| 2023 | $702 +21% | $108,030 +45.7% |
| 2022 | $580 | $74,160 |
| 2021 | $580 +0.9% | $74,160 |
| 2020 | $575 | -- |
| 2019 | -- | $92,530 -12.5% |
| 2016 | $823 +99.4% | $105,746 |
| 2015 | $413 | -- |
| 2014 | -- | $105,746 +8.6% |
| 2012 | -- | $97,380 |
| 2011 | -- | $97,380 |
| 2010 | -- | $97,380 |
| 2008 | -- | -- |
| 2007 | -- | -- |
| 2006 | -- | -- |
| 2005 | -- | -- |
| 2004 | -- | -- |
| 2003 | -- | -- |
| 2002 | -- | -- |
| 2001 | -- | -- |
Find assessor info on the county website
Monthly payment
Est. payment
Payment breakdown
Explore the cost of this home by adjusting the details. Changes won't be saved.Climate risks
Neighborhood: 27263


Similar homes
- $279,9903 bd3 ba1.9k sqft6375 Century Ln, Thomasville, NC 27360For Sale

 MLS ID #1236072, Gabby Andrews. Triad MLS
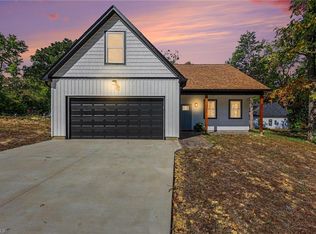
 - $305,0003 bd2 ba1.5k sqft176 Old Fisher Ferry Rd, Thomasville, NC 27360For Sale
 MLS ID #1235341, Kelisha Watson. Triad MLS
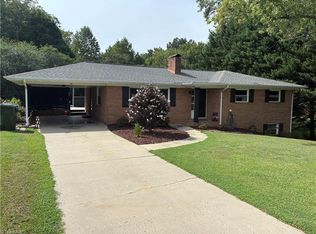
 - $264,0003 bd2 ba1.3k sqft111 Bell Dr, Thomasville, NC 27360For Sale
 MLS ID #1233766, Tyler Forrest. Triad MLS
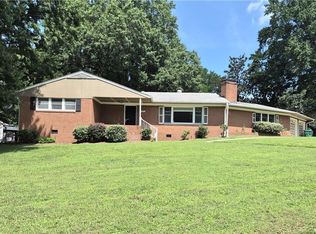
 - $289,9003 bd2 ba1.9k sqft1603 Wendover Dr, High Point, NC 27262For Sale
 MLS ID #1230379, Tracey Shrouder. Triad MLS
 - $274,9003 bd2 ba1.6k sqft701 Willowmoore Ave, Thomasville, NC 27360For SaleMLS ID #1226102, Lisa Poplin. Triad MLS
- $275,5003 bd2 ba1.3k sqft1047 W Holly Hill Rd, Thomasville, NC 27360New ConstructionMLS ID #1235140, Angela Brown Cranford. Triad MLS
- $239,0003 bd3 ba1.4k sqft118 Lakeview Cir, Thomasville, NC 27360For SaleMLS ID #1229411, Brian Allred. Triad MLS
- $279,0003 bd3 ba1.4k sqft536 Evergreen Trl, Thomasville, NC 27360For SaleMLS ID #1231064, Megan Rice. Triad MLS
- $275,5003 bd2 ba1.3k sqft1045 W Holly Hill Rd, Thomasville, NC 27360New ConstructionMLS ID #1235137, Angela Brown Cranford. Triad MLS
- $309,0005 bd3 ba2.2k sqft1300 Kentucky St, High Point, NC 27262For SaleMLS ID #1216965, Scott Myers. Triad MLS
- $286,0003 bd2 ba1.9k sqft707 Willowmoore Ave, Thomasville, NC 27360For SaleMLS ID #1212272, Lisa McGill. Triad MLS
- $289,0003 bd2 ba1.5k sqft2678 Allred Rd, Lexington, NC 27292For SaleMLS ID #1227131, Miguel Carreno. Triad MLS
- $274,9003 bd2 ba1.4k sqft5285 E Holly Grove Rd, Thomasville, NC 27360For SaleMLS ID #1211452, Michele Bowman. Triad MLS
- $378,9003 bd2 ba1.4k sqft125 Albertson Rd, Thomasville, NC 27360New ConstructionMLS ID #1234248, Michael Byrd. Triad MLS
- $282,0003 bd2 ba1.2k sqft1000 Pine Circle Dr, High Point, NC 27265For SaleMLS ID #1229366, Yisel Vela. Triad MLS
- $320,0003 bd3 ba1.7k sqft6110 Auburndale Dr, Greensboro, NC 27410For SaleMLS ID #1216842, Alexander Carvajal. Triad MLS
- $308,0004 bd3 ba2.2k sqft800 Edinburgh Dr, Jamestown, NC 27282For SaleMLS ID #1228491, Lisa McGill. Triad MLS
- $310,0004 bd2 ba2k sqft501 Cynthia Rd, Greensboro, NC 27406For SaleMLS ID #1231340, Susan Sutton. Triad MLS
- $265,0003 bd2 ba1.3k sqft3104 Woodview Dr, High Point, NC 27265For SaleMLS ID #1212540, Marti Baity. Triad MLS
