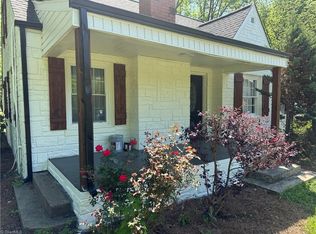
CHARMING ALL-BRICK 3 bedroom 1.5 bath home located in the county with low taxes in Woodcrest Park. This well-maintained home features a new HVAC (2025), smooth ceilings, and a newly updated bath with a new shower and flooring. All appliances remain, making it move-in ready. Enjoy relaxing or entertaining on the 15X11 screened-in porch, and appreciate the convenience of a newly finished driveway and an outbuilding for extra storage. A wonderful opportunity for comfortable living in a great location.
For sale
$265,000
3104 Woodview Dr, High Point, NC 27265
3beds
1,378sqft
Stick/Site Built, Residential, Single Family Residence
Built in 1969
0.55 Acres Lot
$-- Zestimate®
$--/sqft
$-- HOA
What's special
Newly finished drivewaySmooth ceilingsOutbuilding for extra storageAll appliances remainNew hvac
- 211 days
- 187
- 12
Zillow last checked:
Listing updated:
Listed by:
Marti Baity 336-240-3996,
Price REALTORS - Thomasville
Source: Triad MLS,MLS#: 1212540
Facts & features
Interior
Bedrooms & bathrooms
- Bedrooms: 3
- Bathrooms: 2
- Full bathrooms: 1
- 1/2 bathrooms: 1
- Main level bathrooms: 2
Primary bedroom
- Level: Main
- Dimensions: 11.83 x 13.58
Bedroom 2
- Level: Main
- Dimensions: 11.92 x 10.17
Bedroom 3
- Level: Main
- Dimensions: 11.58 x 10.42
Den
- Level: Main
- Dimensions: 11.75 x 15.58
Kitchen
- Level: Main
- Dimensions: 11.75 x 12.5
Living room
- Level: Main
- Dimensions: 11.92 x 16.25
Heating
- Fireplace(s), Forced Air, Natural Gas
Cooling
- Central Air
Appliances
- Included: Dishwasher, Free-Standing Range, Gas Water Heater
- Laundry: Dryer Connection, Main Level, Washer Hookup
Features
- Ceiling Fan(s), Dead Bolt(s)
- Flooring: Carpet, Laminate, Vinyl, Wood
- Doors: Insulated Doors
- Windows: Insulated Windows
- Basement: Crawl Space
- Attic: Partially Floored
- Number of fireplaces: 1
- Fireplace features: Gas Log, Den
Interior area
- Total structure area: 1,378
- Total interior livable area: 1,378 sqft
- Finished area above ground: 1,378
Property
Parking
- Parking features: Driveway
- Has uncovered spaces: Yes
Accessibility
- Accessibility features: 2 or more Access Exits
Features
- Levels: One
- Stories: 1
- Patio & porch: Porch
- Pool features: None
- Fencing: Fenced
Lot
- Size: 0.55 Acres
- Dimensions: 65 x 21 x 21 x 219 x 120 x 364
- Features: Cul-De-Sac, Wetlands
Details
- Additional structures: Storage
- Parcel number: 0196409
- Zoning: RS-12
- Special conditions: Owner Sale
Construction
Type & style
- Home type: SingleFamily
- Architectural style: Ranch
- Property subtype: Stick/Site Built, Residential, Single Family Residence
Materials
- Brick, Vinyl Siding
Condition
- Year built: 1969
Utilities & green energy
- Sewer: Public Sewer
- Water: Public
Community & HOA
Community
- Subdivision: Woodcrest Park
HOA
- Has HOA: No
Location
- Region: High Point
Financial & listing details
- Tax assessed value: $161,800
- Annual tax amount: $1,106
- Date on market: 3/17/2026
- Cumulative days on market: 208 days
- Listing agreement: Exclusive Right To Sell
Estimated market value
Not available
Estimated sales range
Not available
Not available
Price history
| Date | Event | Price |
|---|---|---|
| 3/17/2026 | Listed for sale | $265,000+404.8% |
Source:  Triad MLS #1212540 Report a problem Triad MLS #1212540 Report a problem | ||
| 5/15/1983 | Sold | $52,500$38/sqft |
Source: Agent Provided Report a problem | ||
Public tax history
| Year | Property taxes | Tax assessment |
|---|---|---|
| 2025 | $1,115 | $161,800 |
| 2024 | $1,115 +2.2% | $161,800 |
| 2023 | $1,091 -50% | $161,800 |
| 2022 | $2,181 +39.8% | $161,800 +42.9% |
| 2021 | $1,560 | $113,200 |
| 2018 | $1,560 +5.7% | $113,200 |
| 2017 | $1,476 | $113,200 +7% |
| 2016 | $1,476 | $105,800 |
| 2015 | $1,476 -2.7% | $105,800 |
| 2014 | $1,517 | $105,800 |
| 2013 | -- | $105,800 |
| 2012 | -- | $105,800 -2.2% |
| 2011 | -- | $108,200 |
| 2010 | -- | $108,200 |
| 2009 | -- | $108,200 |
| 2008 | -- | $108,200 |
| 2007 | -- | $108,200 |
| 2006 | -- | $108,200 |
| 2005 | -- | $108,200 |
| 2004 | -- | $108,200 +17.7% |
| 2002 | -- | $91,900 |
| 2001 | -- | $91,900 |
Find assessor info on the county website
Monthly payment
Est. payment
Payment breakdown
Explore the cost of this home by adjusting the details. Changes won't be saved.Climate risks
Neighborhood: 27265

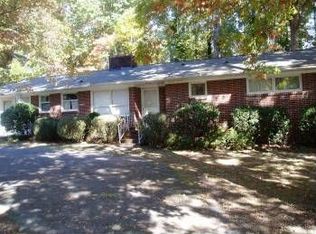
Similar homes
- $284,9003 bd2 ba1.9k sqft1603 Wendover Dr, High Point, NC 27262For Sale
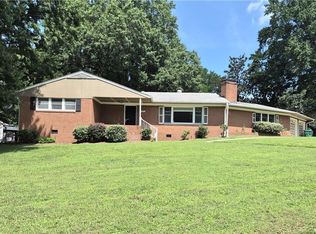
 MLS ID #1230379, Tracey Shrouder. Triad MLS
 - $269,9003 bd2 ba1.5k sqft1105 E Springfield Rd, High Point, NC 27263For Sale
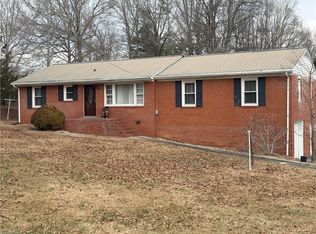 MLS ID #1209613, Stan Byrd, Jr.. Triad MLS
 - $335,0004 bd3 ba1.7k sqft1503 Manora Ct, High Point, NC 27265For Sale
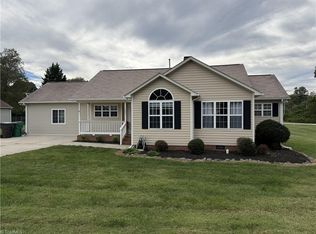 MLS ID #1238056, Brian W. Mabe. Triad MLS
 - $259,0003 bd2 ba1.6k sqft5719 Hackney Rd, Greensboro, NC 27409For Sale
 MLS ID #1211791, Rickey Burke. Triad MLS
 - $269,0003 bd2 ba1.7k sqft8405 Stafford Mill Rd, Oak Ridge, NC 27310For SaleMLS ID #1227851, Heather Brooks. Triad MLS
- $254,0003 bd2 ba1.3k sqft111 Bell Dr, Thomasville, NC 27360For SaleMLS ID #1233766, Tyler Forrest. Triad MLS
- $250,0002 bd1 ba1.3k sqft4608 High Point Rd, Kernersville, NC 27284For SaleMLS ID #1233811, Keith Boles. Triad MLS
- $269,0003 bd2 ba1.4k sqft607 Duke St, Thomasville, NC 27360For SaleMLS ID #1233198, Maria G.Garcia. Triad MLS
- $211,5002 bd1 ba1.2k sqft1006 Gordon St, High Point, NC 27260For SaleMLS ID #1219927, Cinnamon Hunter. Triad MLS
- $259,0003 bd2 ba1.2k sqft1822 Clodfelter Rd, Winston Salem, NC 27107For SaleMLS ID #1234847, Mustafa Shabazz. Triad MLS
- $309,0003 bd2 ba1.4k sqft2436 Wickham Rd, Kernersville, NC 27284For SaleMLS ID #1217510, David Foster. Triad MLS
- $359,0003 bd1 ba1k sqft546 Sink Lake Rd, High Point, NC 27265For SaleMLS ID #1226307, Aaron Loftin. Triad MLS
- $275,0005 bd2 ba1.8k sqft4906-4908 Kitty Hawk Rd, Greensboro, NC 27407For SaleMLS ID #1225285, Micah O'Hare. Triad MLS
- $249,9003 bd2 ba1.3k sqft3911 Raintree Dr, Greensboro, NC 27407For SaleMLS ID #1218679, Craig Tribus. Triad MLS
- $312,0003 bd2 ba1.5k sqft5311 Bennington Dr, Greensboro, NC 27410For SaleMLS ID #1238723, Dania Jackson. Triad MLS
- $264,9003 bd1 ba1.4k sqft104 Oak Ln, Randleman, NC 27317For SaleMLS ID #1235640, Sherry Grayson. Triad MLS
- $290,0003 bd3 ba1.8k sqft114 Florida Dr, Thomasville, NC 27360For SaleMLS ID #1238672, Teresa Davis. Triad MLS
- $269,9503 bd2 ba1.2k sqft627 Kenneth Rd, Greensboro, NC 27455For SaleMLS ID #1238004, Joshua Whitley. Triad MLS
- $309,0003 bd2 ba1.5k sqft5726 Edgar Rd, Archdale, NC 27263For SaleMLS ID #1228622, Phyllis Davis. Triad MLS
- $295,0003 bd2 ba1.4k sqft1192 N Main St, Kernersville, NC 27284For SaleMLS ID #1230576, Brenda Baker. Triad MLS
