Charming One Level 4 Bedroom, 3 Bath Home in Southwest School District! This unique opportunity to own a home like this in this price range doesn't come around often. With its cul-de-sac location and common area beside the home you get the feel of extra space in an established neighborhood. You'll love sitting on the covered front porch and entertaining on the large covered deck. Amenities include dramatic ceilings, luxury vinyl plank flooring, atrium style windows, entry to deck from primary bedroom and living room, fireplace, plus the huge 4th bedroom with bath and it's own mini split system. Updates to this wonderful home HVAC, Water Heater, interior paint & flooring, light fixtures, toilets, guest bathroom vanity, and deck covering. *Refrigerator to remain*
For sale
Price cut: $9.9K (11/11)
$320,000
1503 Manora Ct, High Point, NC 27265
4beds
1,721sqft
Stick/Site Built, Residential, Single Family Residence
Built in 1994
0.2 Acres Lot
$315,000 Zestimate®
$--/sqft
$75/mo HOA
What's special
Covered front porchDramatic ceilingsLarge covered deckAtrium style windowsLuxury vinyl plank flooringCul-de-sac location
- 43 days
- 386
- 16
Zillow last checked:
Listing updated:
Listed by:
Brian W. Mabe 336-847-2022,
Mabe & Company,
Pearce Mabe 336-410-4461,
Mabe & Company
Source: Triad MLS,MLS#: 1238056
Facts & features
Interior
Bedrooms & bathrooms
- Bedrooms: 4
- Bathrooms: 3
- Full bathrooms: 3
- Main level bathrooms: 3
Primary bedroom
- Level: Main
- Dimensions: 15 x 11.75
Bedroom 2
- Level: Main
- Dimensions: 10 x 10
Bedroom 3
- Level: Main
- Dimensions: 10 x 10.33
Bedroom 4
- Level: Main
- Dimensions: 20.42 x 15.67
Dining room
- Level: Main
- Dimensions: 10 x 10
Entry
- Level: Main
- Dimensions: 5 x 8
Kitchen
- Level: Main
- Dimensions: 14 x 9.42
Living room
- Level: Main
- Dimensions: 15.17 x 14
Heating
- Forced Air, Natural Gas
Cooling
- Central Air
Appliances
- Included: Dishwasher, Disposal, Exhaust Fan, Remarks, Free-Standing Range, Gas Water Heater
- Laundry: Dryer Connection, Main Level, Washer Hookup
Features
- Ceiling Fan(s), Dead Bolt(s), Soaking Tub, Vaulted Ceiling(s)
- Flooring: Carpet, Vinyl
- Basement: Crawl Space
- Number of fireplaces: 1
- Fireplace features: Living Room
Interior area
- Total structure area: 1,721
- Total interior livable area: 1,721 sqft
- Finished area above ground: 1,721
Property
Parking
- Parking features: Driveway, Paved
- Has uncovered spaces: Yes
Features
- Levels: One
- Stories: 1
- Patio & porch: Porch
- Pool features: None
- Fencing: None
Lot
- Size: 0.2 Acres
- Dimensions: 46 x 33 x 14 x 114 x 96 x 88
- Features: City Lot, Not in Flood Zone
Details
- Parcel number: 0205966
- Zoning: R5
- Special conditions: Owner Sale
Construction
Type & style
- Home type: SingleFamily
- Architectural style: Ranch
- Property subtype: Stick/Site Built, Residential, Single Family Residence
Materials
- Vinyl Siding
Condition
- Year built: 1994
Utilities & green energy
- Sewer: Public Sewer
- Water: Public
Community & HOA
Community
- Security: Smoke Detector(s)
- Subdivision: Skeet Club Downs
HOA
- Has HOA: Yes
- HOA fee: $75 monthly
Location
- Region: High Point
Financial & listing details
- Tax assessed value: $186,200
- Annual tax amount: $2,838
- Date on market: 10/6/2026
- Cumulative days on market: 43 days
- Listing agreement: Exclusive Right To Sell
- Listing terms: Cash,Conventional,FHA,VA Loan
Estimated market value
$315,000
$299,000 - $331,000
$2,020/mo
Price history
| Date | Event | Price |
|---|---|---|
| 11/11/2026 | Price change | $320,000-3% |
Source:  Triad MLS #1238056 Report a problem | ||
| 10/23/2026 | Price change | $329,900-1.5% |
Source: Triad MLS #1238056 Report a problem | ||
| 10/6/2026 | Listed for sale | $335,000+127.9% |
Source: Triad MLS #1238056 Report a problem | ||
| 1/4/2019 | Sold | $147,000+1.4% |
Source: Triad MLS #911549 Report a problem | ||
| 12/3/2018 | Pending sale | $145,000$84/sqft |
Source: Allen Tate, REALTORS #911549 Report a problem | ||
| 11/29/2018 | Listed for sale | $145,000+35.8%$84/sqft |
Source: Allen Tate, REALTORS #911549 Report a problem | ||
| 4/15/1998 | Sold | $106,750 |
Source: Triad MLS #G74947 Report a problem | ||
Public tax history
| Year | Property taxes | Tax assessment |
|---|---|---|
| 2026 | $2,838 +10.6% | $186,200 |
| 2025 | $2,566 +8.6% | $186,200 |
| 2024 | $2,363 +2.2% | $186,200 +8.6% |
| 2023 | $2,312 | $171,500 |
| 2022 | $2,312 +28.3% | $171,500 +31.1% |
| 2021 | $1,802 | $130,800 |
| 2018 | $1,802 +2.7% | $130,800 |
| 2017 | $1,756 | $130,800 +4% |
| 2016 | $1,756 | $125,800 |
| 2015 | $1,756 -2.7% | $125,800 |
| 2014 | $1,804 | $125,800 |
| 2013 | -- | $125,800 |
| 2012 | -- | $125,800 -0.9% |
| 2011 | -- | $126,900 |
| 2010 | -- | $126,900 |
| 2009 | -- | $126,900 |
| 2008 | -- | $126,900 |
| 2007 | -- | $126,900 |
| 2006 | -- | $126,900 |
| 2005 | -- | $126,900 |
| 2004 | -- | $126,900 +31.6% |
| 2002 | -- | $96,400 |
| 2001 | -- | $96,400 |
Find assessor info on the county website
Monthly payment
Est. payment
Payment breakdown
Explore the cost of this home by adjusting the details. Changes won't be saved.Climate risks
Neighborhood: 27265
Nearby schools
Schools provided by the listing agent
- Elementary: Southwest
- Middle: Southwest
- High: Southwest
Source: Triad MLS. This data may not be complete. We recommend contacting the local school district to confirm school assignments for this home.

Similar homes
- $308,9003 bd2 ba1.7k sqft4431 Garden Club St, High Point, NC 27265For Sale
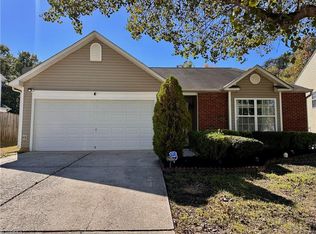
 MLS ID #1239527, Craig Tribus. Triad MLS
- $288,0004 bd3 ba1.6k sqft3 Planters Wood Trl, Greensboro, NC 27407For Sale
 MLS ID #1235329, Yanli Zhu. Triad MLS
- $325,0003 bd3 ba1.6k sqft219 Alison Ln, Archdale, NC 27263For Sale
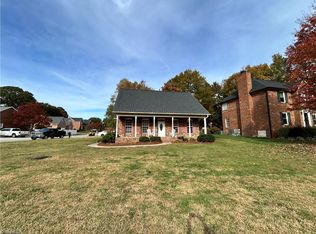 MLS ID #1240880, Brian Biggs. Triad MLS
- $315,0003 bd3 ba1.7k sqft336 Century Blvd, Kernersville, NC 27284For Sale
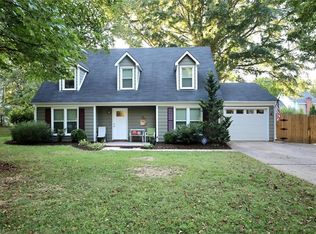 MLS ID #1239462, Craig Tribus. Triad MLS
- $289,0003 bd3 ba1.3k sqft4712 Chestfield Ln, Greensboro, NC 27407For SaleMLS ID #1237602, Danielle Giles. Triad MLS
- $315,0003 bd2 ba2.1k sqft3888 Courtland Cir, Thomasville, NC 27360For SaleMLS ID #1235273, Lisa McGill. Triad MLS
- $274,9003 bd2 ba1.9k sqft1603 Wendover Dr, High Point, NC 27262For SaleMLS ID #1230379, Tracey Shrouder. Triad MLS
- $217,0003 bd2 ba1.1k sqft2110 Carlisle Way, High Point, NC 27265For SaleMLS ID #1229426, Lisa McGill. Triad MLS
- $300,0003 bd2 ba1.6k sqft113 Tally Meadow Ct, Lexington, NC 27295For SaleMLS ID #1242207, Sharon McGee. Triad MLS
- $289,9003 bd2 ba1.4k sqft1910 Embark Dr, Kernersville, NC 27284For SaleMLS ID #1241301, Luray Jordan. Triad MLS
- $300,0004 bd3 ba2.1k sqft4413 Gray Wolf Way, Greensboro, NC 27406For SaleMLS ID #1237353, Evan Gallimore. Triad MLS
- $349,9904 bd3 ba2.1k sqft122 Kentland Ridge Dr, Kernersville, NC 27284For SaleMLS ID #1218994, Brent Morris. Triad MLS
- $269,9005 bd3 ba1.8k sqft113 Briggs Pl, High Point, NC 27262For SaleMLS ID #1238173, Alejandro Felipe Grundseth. Triad MLS
- $326,3152 bd3 ba1.5k sqft4714 Willowstone Dr, High Point, NC 27265New ConstructionTriad MLS
- $375,0004 bd2 ba1.8k sqft4622 Liberty Rd, Greensboro, NC 27406For SaleMLS ID #1241517, Kenny True. Triad MLS
- $289,9003 bd2 ba1.8k sqft104 Lakeview Cir, Thomasville, NC 27360For SaleMLS ID #1241356, Brian W. Mabe. Triad MLS
- $280,0004 bd3 ba2.3k sqft1035 Brookgreen Ln, Kernersville, NC 27284For SaleMLS ID #1241058, Daniel Demers. Triad MLS
- $256,0004 bd2 ba1.2k sqft2 Cabot Ct, Greensboro, NC 27407For SaleMLS ID #1235210, Lisa McGill. Triad MLS
- $315,0003 bd2 ba1.7k sqft8317 Moritz Dr, Stokesdale, NC 27357For SaleMLS ID #1229757, Lisa McGill. Triad MLS
- $200,0003 bd2 ba1k sqft816 Cummins St, High Point, NC 27262For SaleMLS ID #1239924, Adriana Benitez. Triad MLS
