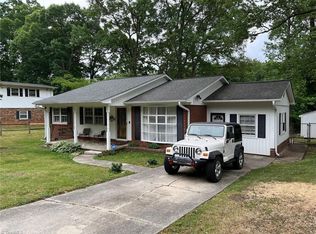
Looking for a home that's ready for your personal touch? This charming 4-bedroom, 2-bath home is serving up endless possibilities! Love sunshine and summer fun? Dive into your own backyard paradise featuring an inground pool with a brand-new pump, a spacious concrete pool deck perfect for lounging, a wired workshop/storage building, and a fenced yard with plenty of room for BBQs, birthday parties, or simply relaxing under the stars. Need a dedicated workspace? The fourth bedroom has been thoughtfully converted into a home office, making remote work or creative projects a breeze. Bring your favorite paint colors and a little imagination-this home is the perfect canvas to make your own. With great bones, fantastic outdoor living, and room to add your personal style, this one is ready to steal your heart!
Pending
$260,000
2 Cabot Ct, Greensboro, NC 27407
4beds
1,235sqft
Stick/Site Built, Residential, Single Family Residence
Built in 1973
0.37 Acres Lot
$-- Zestimate®
$--/sqft
$-- HOA
What's special
- 12 days |
- 23 |
- 0 |
Zillow last checked:
Listing updated:
Listed by:
Helen Howard 336-392-5869,
KELLER WILLIAMS REALTY
Source: Triad MLS,MLS#: 1227467 Originating MLS: Greensboro
Originating MLS: GreensboroFacts & features
Interior
Bedrooms & bathrooms
- Bedrooms: 4
- Bathrooms: 2
- Full bathrooms: 2
- Main level bathrooms: 2
Heating
- Heat Pump, Electric
Cooling
- Heat Pump
Appliances
- Included: Dishwasher, Free-Standing Range, Electric Water Heater
- Laundry: Main Level
Features
- Ceiling Fan(s)
- Flooring: Carpet, Tile, Vinyl
- Has basement: No
- Attic: Pull Down Stairs
- Has fireplace: No
Interior area
- Total structure area: 1,235
- Total interior livable area: 1,235 sqft
- Finished area above ground: 1,235
Property
Parking
- Parking features: Driveway, Paved
- Has uncovered spaces: Yes
Features
- Levels: One
- Stories: 1
- Pool features: In Ground
- Fencing: Fenced,Privacy
Lot
- Size: 0.37 Acres
- Features: Cul-De-Sac
Details
- Additional structures: Storage
- Parcel number: 0054012
- Zoning: RS-9
- Special conditions: Owner Sale
Construction
Type & style
- Home type: SingleFamily
- Architectural style: Ranch
- Property subtype: Stick/Site Built, Residential, Single Family Residence
Materials
- Masonite
- Foundation: Slab
Condition
- Year built: 1973
Utilities & green energy
- Sewer: Public Sewer
- Water: Public
Community & HOA
Community
- Subdivision: Hilltop Acres
HOA
- Has HOA: Yes
Location
- Region: Greensboro
Financial & listing details
- Tax assessed value: $193,300
- Annual tax amount: $2,685
- Date on market: 7/11/2026
- Listing agreement: Exclusive Right To Sell
- Listing terms: Cash,Conventional
Estimated market value
Not available
Estimated sales range
Not available
$1,787/mo
Price history
| Date | Event | Price |
|---|---|---|
| 8/9/2021 | Sold | $217,000+11.3% |
Source:  Triad MLS #1030436 Report a problem Triad MLS #1030436 Report a problem | ||
| 6/27/2021 | Pending sale | $195,000 |
Source: Triad MLS #1030436 Report a problem | ||
| 6/25/2021 | Listed for sale | $195,000+97% |
Source: Triad MLS #1030436 Report a problem | ||
| 5/28/2015 | Sold | $99,000-0.9% |
Source: Triad MLS #757476 Report a problem | ||
| 5/13/2015 | Pending sale | $99,900$81/sqft |
Source: Homepath #757476 Report a problem | ||
| 5/13/2015 | Listed for sale | $99,900+7.6%$81/sqft |
Source: Homepath #757476 Report a problem | ||
| 2/20/2015 | Sold | $92,867-22.6%$75/sqft |
Source: Public Record Report a problem | ||
| 10/20/2014 | Listing removed | $120,000$97/sqft |
Source: Coldwell Banker Triad, Realtors #712273 Report a problem | ||
| 7/12/2014 | Listed for sale | $120,000-4%$97/sqft |
Source: Coldwell Banker Triad, Realtors #712273 Report a problem | ||
| 9/6/2005 | Sold | $125,000 |
Source: Triad MLS #G364192 Report a problem | ||
Public tax history
| Year | Property taxes | Tax assessment |
|---|---|---|
| 2025 | $2,712 | $193,300 |
| 2024 | $2,712 | $193,300 |
| 2023 | $2,712 +2.9% | $193,300 |
| 2022 | $2,635 +79.6% | $193,300 +83.6% |
| 2021 | $1,467 | $105,300 |
| 2018 | -- | $105,300 |
| 2017 | $1,511 | $105,300 -4% |
| 2016 | $1,511 | $109,700 +1.8% |
| 2015 | $1,511 -0.1% | $107,800 |
| 2014 | $1,512 | $107,800 |
| 2013 | -- | $107,800 |
| 2012 | -- | $107,800 +2.9% |
| 2011 | -- | $104,800 |
| 2010 | -- | $104,800 |
| 2009 | -- | $104,800 |
| 2008 | -- | $104,800 |
| 2007 | -- | $104,800 |
| 2006 | -- | $104,800 |
| 2005 | -- | $104,800 |
| 2004 | -- | $104,800 +41.4% |
| 2002 | -- | $74,100 |
| 2001 | -- | $74,100 |
Find assessor info on the county website
Monthly payment
Est. payment
Payment breakdown
Explore the cost of this home by adjusting the details. Changes won't be saved.Climate risks
Neighborhood: 27407
Nearby schools
GreatSchools rating
- 6/10Millis Road Elementary SchoolGrades: PK-5Distance: 3 mi
- 4/10Jamestown Middle SchoolGrades: 6-8Distance: 3.5 mi
- 3/10Lucy Ragsdale HighGrades: 9-12Distance: 3.3 mi
Schools provided by the listing agent
- Elementary: Millis Road
- Middle: Jamestown
- High: Ragsdale
Source: Triad MLS. This data may not be complete. We recommend contacting the local school district to confirm school assignments for this home.
- $199,8003 bd1 ba1.2k sqft4 Cabot Ct, Greensboro, NC 27407Off Market
- $248,7003 bd2 ba1.2k sqft1 Cabot Ct, Greensboro, NC 27407Off Market

- $207,0003 bd2 ba1k sqft6 Cabot Ct, Greensboro, NC 27407Off Market
- $209,6003 bd1 ba1.2k sqft2602 Hillway Dr, Greensboro, NC 27407Off Market
- $186,2003 bd1 ba1.1k sqft3 Cabot Ct, Greensboro, NC 27407Off Market
- $221,8003 bd1 ba1.4k sqft2604 Hillway Dr, Greensboro, NC 27407Off Market
- $215,9003 bd1 ba1.3k sqft2600 Hillway Dr, Greensboro, NC 27407Off Market
- $205,1003 bd1 ba1.2k sqft2603 Norwood Dr, Greensboro, NC 27407Off Market
A local agent can set up tours, give advice and negotiate with sellers.
A local lender can help you make sure your offer is ready when you are.
Similar homes
- $249,9003 bd2 ba1.3k sqft3911 Raintree Dr, Greensboro, NC 27407For Sale
 MLS ID #1218679, Craig Tribus. Triad MLS
 - $--3 bd2 ba1.7k sqft5116 Vickrey Chapel Rd, Greensboro, NC 27407Auction
 Auction.com 2
 - $276,0003 bd2 ba1.6k sqft2507 Dumfries Rd, Greensboro, NC 27407For Sale
 MLS ID #1225191, Laura McKenzie. Triad MLS
 - $284,0003 bd2 ba1.5k sqft4902 Heritage Woods Ct, Greensboro, NC 27407For Sale
 MLS ID #1223237, Nigel Nelson. Triad MLS
 - $247,0003 bd2 ba1.3k sqft801 Daleview Ct, Greensboro, NC 27406For SaleMLS ID #1218141, Stirling West. Triad MLS
- $235,0002 bd1 ba1k sqft3543 Wall Rd, Greensboro, NC 27407For SaleMLS ID #1214721, Glynus Childress. Triad MLS
- $268,0002 bd2 ba1.2k sqft511 Charter Pl, Greensboro, NC 27405For SaleMLS ID #1227996, Chidi Akwari. Triad MLS
- $250,0003 bd2 ba1.3k sqft202 Hassellwood Dr, Jamestown, NC 27282For SaleMLS ID #1208678, Lisa McGill. Triad MLS
- $225,0004 bd2 ba1.7k sqft323 Largo Dr, Greensboro, NC 27406For SaleMLS ID #1216440, John Newman. Triad MLS
- $255,0003 bd2 ba1.3k sqft4234 Nestleway Ct, Greensboro, NC 27406For SaleMLS ID #1219313, Lisa McGill. Triad MLS
- $220,0004 bd2 ba1.3k sqft2 Pyracantha Ct, Greensboro, NC 27405For SaleMLS ID #1226612, Hattie M Crosby. Triad MLS
- $210,0004 bd2 ba1.7k sqft417 Clark Ave, Greensboro, NC 27406For SaleMLS ID #1224707, Katresha Cartwright. Triad MLS
- $--3 bd2 ba1.6k sqft4234 Compton Dr, Winston Salem, NC 27107AuctionAuction.com 1
- $165,0003 bd1 ba888 sqft1410 Town St, Greensboro, NC 27407For SaleMLS ID #1227353, James F. Cottrell. Triad MLS
- $265,0003 bd2 ba1.3k sqft3104 Woodview Dr, High Point, NC 27265For SaleMLS ID #1212540, Marti Baity. Triad MLS
- $299,9003 bd2 ba1.6k sqft2603 Williams St, Greensboro, NC 27403For SaleMLS ID #1222465, Jonathan Inman. Triad MLS
- $240,0003 bd2 ba1.4k sqft1502 Fairview St, Greensboro, NC 27405For SaleMLS ID #1219032, Carolyn Z. Esterly. Triad MLS
- $249,9003 bd2 ba1.4k sqft527 Denny St, High Point, NC 27262For SaleMLS ID #1227455, Russell Littlejohn. Triad MLS
- $162,0002 bd1 ba938 sqft603 Cranbrook St, Greensboro, NC 27407For SaleMLS ID #1226713, Lisa McGill. Triad MLS
- $260,0003 bd2 ba1.4k sqft3849 Greenway Dr, Trinity, NC 27370For SaleMLS ID #1223200, Stirling West. Triad MLS
