Seller is offering $5000 in seller concessions to use as buyer chooses! This beautifully renovated brick ranch home with walkout basement combines mid-century charm with modern updates. Situated on a 0.37-acre lot, it offers 3-bedrooms, 3-bathrooms and a finished basement! The main level features beautifully refinished hardwoods, neutral paint, modern light fixtures, and an updated kitchen boasting sleek quartz countertops, tile backsplash, and newer stainless appliances. The finished basement offers versatility with a third full bathroom, providing the perfect setup for guest quarters, home office, media room or more, while a newer HVAC system (2019) and newer roof (2020) offer peace of mind. Outside, enjoy a covered front porch, a spacious back deck perfect for entertaining, and a paved circle driveway for convenient street access. Just minutes from Battleground Ave, you're steps away from Greensboro’s best shopping, dining, and parks! (Bsmt ceiling ht <7'. Not counted in sq ft.)
For sale
Price cut: $8K (10/13)
$285,000
2916 Martinsville Rd, Greensboro, NC 27408
3beds
1,050sqft
Stick/Site Built, Residential, Single Family Residence
Built in 1963
0.37 Acres Lot
$-- Zestimate®
$--/sqft
$-- HOA
What's special
Finished basementModern light fixturesSleek quartz countertopsCovered front porchNeutral paintTile backsplashWalkout basement
- 37 days
- 1,021
- 131
Zillow last checked:
Listing updated:
Listed by:
Jessica Fields 919-799-6903,
McMasters Realty
Source: Triad MLS,MLS#: 1235574
Facts & features
Interior
Bedrooms & bathrooms
- Bedrooms: 3
- Bathrooms: 3
- Full bathrooms: 3
- Main level bathrooms: 2
Primary bedroom
- Level: Main
- Dimensions: 10.58 x 10.17
Bedroom 2
- Level: Main
- Dimensions: 11 x 10.17
Bedroom 3
- Level: Main
- Dimensions: 10.17 x 9.5
Kitchen
- Level: Main
- Dimensions: 15 x 9.92
Living room
- Level: Main
- Dimensions: 15 x 13
Other
- Level: Basement
- Dimensions: 17 x 7
Office
- Level: Basement
- Dimensions: 13.92 x 9
Recreation room
- Level: Basement
- Dimensions: 19 x 18
Workshop
- Level: Basement
- Dimensions: 14 x 13
Heating
- Forced Air, Wall Furnace, Electric, Natural Gas
Cooling
- Central Air
Appliances
- Included: Dishwasher, Gas Water Heater
- Laundry: Dryer Connection, In Basement, Washer Hookup
Features
- Pantry
- Flooring: Vinyl, Wood
- Basement: Unfinished, Basement
- Has fireplace: No
Interior area
- Total structure area: 2,100
- Total interior livable area: 1,050 sqft
- Finished area above ground: 1,050
Property
Parking
- Parking features: Driveway, Circular Driveway
- Has uncovered spaces: Yes
Features
- Levels: One
- Stories: 1
- Patio & porch: Porch
- Pool features: None
- Fencing: None
Lot
- Size: 0.37 Acres
Details
- Parcel number: 0030205
- Zoning: R-5
- Special conditions: Owner Sale
Construction
Type & style
- Home type: SingleFamily
- Architectural style: Ranch
- Property subtype: Stick/Site Built, Residential, Single Family Residence
Materials
- Brick, Vinyl Siding
Condition
- Year built: 1963
Utilities & green energy
- Sewer: Public Sewer
- Water: Public
Community & HOA
Community
- Subdivision: Fairwood Forest
HOA
- Has HOA: No
Location
- Region: Greensboro
Financial & listing details
- Tax assessed value: $174,800
- Annual tax amount: $2,775
- Date on market: 9/14/2026
- Cumulative days on market: 37 days
- Listing agreement: Exclusive Right To Sell
- Listing terms: Cash,Conventional,FHA,VA Loan
- Exclusions: Camera On Front Porch And Baby Monitor In Bedroom.
Estimated market value
Not available
Estimated sales range
Not available
Not available
Price history
| Date | Event | Price |
|---|---|---|
| 10/13/2026 | Price change | $285,000-2.7%$271/sqft |
Source:  Doorify MLS #10192685 Report a problem | ||
| 9/29/2026 | Price change | $293,000-2.3%$279/sqft |
Source: Doorify MLS #10192685 Report a problem | ||
| 9/14/2026 | Listed for sale | $300,000+22% |
Source:  Triad MLS #1235574 Report a problem | ||
| 2/10/2023 | Sold | $246,000+0.4% |
Source: Triad MLS #1093813 Report a problem | ||
| 1/17/2023 | Pending sale | $245,000 |
Source: Triad MLS #1093813 Report a problem | ||
| 1/13/2023 | Listed for sale | $245,000-3.9% |
Source: Triad MLS #1093813 Report a problem | ||
| 11/30/2022 | Listed for rent | $1,850$2/sqft |
Source: Zillow Rental Manager Report a problem | ||
| 11/29/2022 | Listing removed | $254,900 |
Source: Triad MLS #1080651 Report a problem | ||
| 10/24/2022 | Listed for sale | $254,900 |
Source: Triad MLS #1080651 Report a problem | ||
| 10/17/2022 | Pending sale | $254,900 |
Source: Triad MLS #1080651 Report a problem | ||
| 9/26/2022 | Price change | $254,900-1.9% |
Source: Triad MLS #1080651 Report a problem | ||
| 9/14/2022 | Price change | $259,900-1.6% |
Source: Triad MLS #1080651 Report a problem | ||
| 9/8/2022 | Price change | $264,000-1.9% |
Source: Triad MLS #1080651 Report a problem | ||
| 8/17/2022 | Listed for sale | $269,000+220.2% |
Source: Triad MLS #1080651 Report a problem | ||
| 6/1/2017 | Listing removed | $84,000$80/sqft |
Source: Keller Williams Realty North #814682 Report a problem | ||
| 5/31/2017 | Pending sale | $84,000$80/sqft |
Source: Keller Williams Realty North #814682 Report a problem | ||
| 5/31/2017 | Listed for sale | $84,000+3.7%$80/sqft |
Source: Keller Williams Realty North #814682 Report a problem | ||
| 5/30/2017 | Sold | $81,000-3.6% |
Source: Triad MLS #814682 Report a problem | ||
| 5/17/2017 | Pending sale | $84,000$80/sqft |
Source: Greensboro North #814682 Report a problem | ||
| 3/14/2017 | Listed for sale | $84,000$80/sqft |
Source: Keller Williams - Greensboro North #814682 Report a problem | ||
| 2/26/2017 | Pending sale | $84,000$80/sqft |
Source: Keller Williams - Greensboro North #814682 Report a problem | ||
| 2/16/2017 | Listed for sale | $84,000$80/sqft |
Source: Keller Williams - Greensboro North #814682 Report a problem | ||
| 2/15/2017 | Pending sale | $84,000$80/sqft |
Source: Keller Williams - Greensboro North #814682 Report a problem | ||
| 2/15/2017 | Price change | $84,000-15.9%$80/sqft |
Source: Keller Williams - Greensboro North #814682 Report a problem | ||
| 2/1/2017 | Price change | $99,900-9.1%$95/sqft |
Source: Keller Williams - Greensboro North #814682 Report a problem | ||
| 1/19/2017 | Price change | $109,900-5.3%$105/sqft |
Source: Keller Williams - Greensboro North #814682 Report a problem | ||
| 12/3/2016 | Listed for sale | $116,000$110/sqft |
Source: Keller Williams - Greensboro North #814682 Report a problem | ||
Public tax history
| Year | Property taxes | Tax assessment |
|---|---|---|
| 2025 | $2,452 | $174,800 |
| 2024 | $2,452 | $174,800 |
| 2023 | $2,452 +36.6% | $174,800 +32.7% |
| 2022 | $1,795 +0.9% | $131,700 +3.1% |
| 2021 | $1,779 +2.2% | $127,700 |
| 2018 | $1,741 +6.1% | $127,700 |
| 2017 | $1,640 | $127,700 +7.2% |
| 2016 | $1,640 | $119,100 |
| 2015 | $1,640 -1.8% | $119,100 |
| 2014 | $1,670 | $119,100 |
| 2013 | -- | $119,100 |
| 2012 | -- | $119,100 +11.1% |
| 2011 | -- | $107,200 |
| 2010 | -- | $107,200 |
| 2009 | -- | $107,200 |
| 2008 | -- | $107,200 |
| 2007 | -- | $107,200 |
| 2006 | -- | $107,200 |
| 2005 | -- | $107,200 |
| 2004 | -- | $107,200 +31.7% |
| 2002 | -- | $81,400 |
| 2001 | -- | $81,400 |
Find assessor info on the county website
Monthly payment
Est. payment
Payment breakdown
Explore the cost of this home by adjusting the details. Changes won't be saved.Climate risks
Neighborhood: 27408
Nearby schools
Schools provided by the listing agent
- Elementary: Joyner
- Middle: Mendenhall
- High: Page
Source: Triad MLS. This data may not be complete. We recommend contacting the local school district to confirm school assignments for this home.
- $316,9004 bd2 ba2k sqft2914 Martinsville Rd, Greensboro, NC 27408Off Market
- $342,5003 bd3 ba1.8k sqft2409 Running Brook Dr, Greensboro, NC 27408Off Market

- $286,5002 bd2 ba1.4k sqft2920 Martinsville #309, Greensboro, NC 27408Off Market
- $365,3005 bd3 ba2.1k sqft2411 Running Brook Dr, Greensboro, NC 27408Off Market
Similar homes
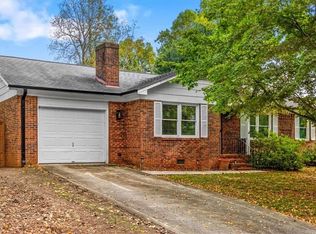
- $310,0003 bd2 ba1.1k sqft5710 Friendswood Dr, Greensboro, NC 27409For Sale

 MLS ID #1239070, Justin Saunders. Triad MLS
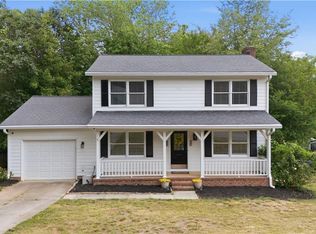
- $320,0003 bd2 ba1.3k sqft2607 New Garden Rd E, Greensboro, NC 27455For Sale
 MLS ID #1238726, Leslie Morgan. Triad MLS
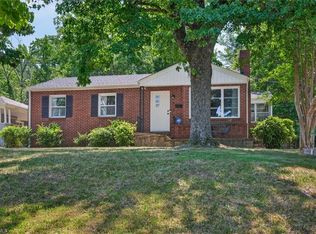
- $289,9003 bd3 ba1.5k sqft5404 N Oaks Dr, Greensboro, NC 27455For Sale
 MLS ID #1237027, Amber N. Honeycutt. Triad MLS
- $294,5003 bd1 ba1k sqft215 S Lindell Rd, Greensboro, NC 27403For Sale
 MLS ID #1227700, Lindsay Watson. Triad MLS
- $319,0003 bd2 ba1.1k sqft110 Mayflower Dr, Greensboro, NC 27403For SaleMLS ID #1236051, Matthew Millaway. Triad MLS
- $295,0003 bd3 ba1.4k sqft5 Thames Ct, Greensboro, NC 27455For SaleMLS ID #1230954, Susan Sutton. Triad MLS
- $279,0003 bd3 ba1.4k sqft4202 Broadacres Dr, Greensboro, NC 27407For SaleMLS ID #1238956, Sam Moustafa. Triad MLS
- $242,0003 bd2 ba1.2k sqft1610 Wolfe Rd, Greensboro, NC 27405For SaleMLS ID #1236103, Alexander Carvajal. Triad MLS
- $269,9003 bd2 ba1.2k sqft3326 Darden Rd, Greensboro, NC 27407For SaleMLS ID #1231336, Benjamin White. Triad MLS
- $265,0003 bd2 ba1.2k sqft3 Woodclub Ct, Greensboro, NC 27406For SaleMLS ID #1234567, Chris Leggette. Triad MLS
- $255,0003 bd2 ba1.5k sqft5325 Audrey Rd, Greensboro, NC 27406For SaleMLS ID #1224848, Emily Greene. Triad MLS
- $310,0003 bd2 ba1.3k sqft6783 Ironwood Cir, Greensboro, NC 27410For SaleMLS ID #1233640, GiGi Moustafa. Triad MLS
- $225,0003 bd2 ba1k sqft7827 Sutter Rd, Greensboro, NC 27455For SaleMLS ID #1238187, Tara Hargrove. Triad MLS
- $237,0003 bd2 ba1.3k sqft1612 Brannock Dr, Greensboro, NC 27406For SaleMLS ID #1237669, Carlla DeGraffenreid. Triad MLS
- $229,9003 bd2 ba1.1k sqft2400 Yanceyville St, Greensboro, NC 27405For SaleMLS ID #1226638, Lindsay Mills. Triad MLS
- $252,0003 bd3 ba1.4k sqft306 N Lindell Rd E, Greensboro, NC 27403For SaleMLS ID #1238265, Taylor Howell. Triad MLS
- $209,9003 bd2 ba1k sqft12 Preyer Ct, Greensboro, NC 27405For SaleMLS ID #1226834, Robert Salmons. Triad MLS
- $214,0003 bd2 ba1.1k sqft1602 Crystal Ln, Greensboro, NC 27403For SaleMLS ID #1235556, Kim S Gardner. Triad MLS
- $245,0002 bd2 ba1.1k sqft8009 Tam Oshanter Dr, Greensboro, NC 27409For SaleMLS ID #1237644, GiGi Moustafa. Triad MLS
- $269,0003 bd2 ba1.3k sqft6 Castle Bridge Ct, Greensboro, NC 27407For SaleMLS ID #1233813, Buffy White. Triad MLS
