Welcome Home to 110 Mayflower Dr. Nestled on a picturesque, tree lined street in one of Greensboro's most established neighborhoods. Perfectly Positioned just a short stroll from UNCG, vibrant local shops and dining. This 3 Bedroom 2 Bath Brick Ranch offers classic and modern updates throughout. Step inside to a warm, inviting living room anchored by a striking stone fireplace, flanked by custom cabinetry and bookshelves. Updated Chefs Kitchen features herring bone tile flooring, soft close cabinets, quartz counters, mosaic tile backsplash. Sunroom could serve as flex room for dining or formal sitting. Updated Family Bath w walk-in tile shower. The hidden gem is the 1,000+ sqft bonus space in the unfinished basement just waiting to be transformed into secondary rental income or home office. It features a private guest suite, kitchenette and the home’s second fully functional bathroom. Enjoy backyard with oversized deck, gazebo, courtyard w brick half wall and big storage closet.
For sale
Price cut: $20K (7/15)
$349,900
110 Mayflower Dr, Greensboro, NC 27403
3beds
1,170sqft
:
Get pre-qualified$2,072/mo
Stick/Site Built, Residential, Single Family Residence
Built in 1953
0.18 Acres Lot
$342,500 Zestimate®
$--/sqft
$-- HOA
What's special
Quartz countersPicturesque tree lined streetBig storage closetBackyard with oversized deckSecond fully functional bathroomMosaic tile backsplashSoft close cabinets
- 73 days |
- 1,002 |
- 57 |
Zillow last checked:
Listing updated:
Listed by:
Zachary Ingram 336-340-6392,
eXp Realty
Source: Triad MLS,MLS#: 1221975
Facts & features
Interior
Bedrooms & bathrooms
- Bedrooms: 3
- Bathrooms: 2
- Full bathrooms: 2
- Main level bathrooms: 1
Primary bedroom
- Level: Main
- Dimensions: 10.5 x 12.83
Bedroom 2
- Level: Main
- Dimensions: 15.25 x 10.83
Bedroom 3
- Level: Main
- Dimensions: 12.83 x 9.83
Bonus room
- Level: Basement
- Dimensions: 12.25 x 12.92
Bonus room
- Level: Basement
- Dimensions: 20.25 x 14.17
Kitchen
- Level: Main
- Dimensions: 8.83 x 15.25
Laundry
- Level: Basement
- Dimensions: 10 x 12.33
Living room
- Level: Main
- Dimensions: 12.75 x 17.75
Sunroom
- Level: Main
- Dimensions: 9.75 x 10.67
Heating
- Forced Air, Natural Gas
Cooling
- Central Air
Appliances
- Included: Microwave, Dishwasher, Disposal, Gas Cooktop, Free-Standing Range, Electric Water Heater
- Laundry: Dryer Connection, In Basement, Washer Hookup
Features
- Built-in Features, Ceiling Fan(s), Solid Surface Counter
- Flooring: Tile, Vinyl, Wood
- Basement: Unfinished, Basement
- Number of fireplaces: 1
- Fireplace features: Gas Log, Living Room
Interior area
- Total structure area: 2,226
- Total interior livable area: 1,170 sqft
- Finished area above ground: 1,170
Property
Parking
- Parking features: Driveway
- Has uncovered spaces: Yes
Features
- Levels: One
- Stories: 1
- Patio & porch: Porch
- Pool features: None
Lot
- Size: 0.18 Acres
- Features: Near Public Transit
Details
- Additional structures: Gazebo
- Parcel number: 0011854
- Zoning: RS-9
- Special conditions: Owner Sale
Construction
Type & style
- Home type: SingleFamily
- Architectural style: Ranch
- Property subtype: Stick/Site Built, Residential, Single Family Residence
Materials
- Brick
Condition
- Year built: 1953
Utilities & green energy
- Sewer: Public Sewer
- Water: Public
Community & HOA
Community
- Security: Smoke Detector(s)
- Subdivision: College Park
HOA
- Has HOA: No
Location
- Region: Greensboro
Financial & listing details
- Tax assessed value: $198,700
- Annual tax amount: $2,760
- Date on market: 5/29/2026
- Cumulative days on market: 75 days
- Listing agreement: Exclusive Right To Sell
- Listing terms: Cash,Conventional,VA Loan
Estimated market value
$342,500
$325,000 - $360,000
$1,778/mo
Price history
| Date | Event | Price |
|---|---|---|
| 7/15/2026 | Price change | $349,900-5.4% |
Source:  Triad MLS #1221975 Report a problem Triad MLS #1221975 Report a problem | ||
| 6/10/2026 | Price change | $369,900-5.1% |
Source: Triad MLS #1221975 Report a problem | ||
| 5/29/2026 | Listed for sale | $389,900+136.3% |
Source: Triad MLS #1221975 Report a problem | ||
| 1/21/2011 | Listing removed | $165,000+10%$141/sqft |
Source: Prudential Yost & Little Report a problem | ||
| 6/23/2010 | Sold | $150,000-9.1% |
Source: Triad MLS #553516 Report a problem | ||
| 5/22/2010 | Price change | $165,000+6.5%$141/sqft |
Source: Yost & Little Report a problem | ||
| 2/27/2010 | Price change | $155,000-6.1%$132/sqft |
Source: Yost & Little Realty #553516 Report a problem | ||
| 8/20/2009 | Listed for sale | $165,000+81.3%$141/sqft |
Source: Yost & Little Realty #553516 Report a problem | ||
| 7/7/1998 | Sold | $91,000$78/sqft |
Source: Public Record Report a problem | ||
Public tax history
| Year | Property taxes | Tax assessment |
|---|---|---|
| 2025 | $2,788 | $198,700 |
| 2024 | $2,788 | $198,700 |
| 2023 | $2,788 +2.9% | $198,700 |
| 2022 | $2,708 +24% | $198,700 +26.7% |
| 2021 | $2,184 +2.2% | $156,800 |
| 2018 | $2,137 +3.2% | $156,800 |
| 2017 | $2,072 | $156,800 +4.3% |
| 2016 | $2,072 | $150,400 |
| 2015 | $2,072 -1.8% | $150,400 |
| 2014 | $2,109 | $150,400 |
| 2013 | -- | $150,400 |
| 2012 | -- | $150,400 +52.4% |
| 2011 | -- | $98,700 |
| 2010 | -- | $98,700 |
Find assessor info on the county website
Monthly payment
Est. payment
Payment breakdown
Explore the cost of this home by adjusting the details. Changes won't be saved.Climate risks
Neighborhood: Sunset Hills
Nearby schools
GreatSchools rating
- 5/10John Van Lindley Elementary SchoolGrades: PK-5Distance: 0.8 mi
- 6/10Kiser Middle SchoolGrades: 6-8Distance: 0.9 mi
- 7/10Grimsley High SchoolGrades: 9-12Distance: 0.7 mi
Schools provided by the listing agent
- Elementary: Lindley
- Middle: Kiser
- High: Grimsley
Source: Triad MLS. This data may not be complete. We recommend contacting the local school district to confirm school assignments for this home.
- $247,3002 bd1 ba1k sqft200 Mayflower Dr, Greensboro, NC 27403Off Market
- $742,5004 bd4 ba3.6k sqft1801 W Market St, Greensboro, NC 27403Sold

- $379,9003 bd1 ba1.3k sqft202 Mayflower Dr, Greensboro, NC 27403Off Market

- $733,7005 bd3 ba3.5k sqft1803 W Market St, Greensboro, NC 27403Off Market
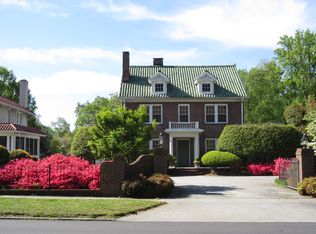
- $438,1003 bd3 ba1.8k sqft204 Mayflower Dr, Greensboro, NC 27403Off Market
- $430,9003 bd2 ba1.8k sqft1616 W End Pl, Greensboro, NC 27403Off Market
- $306,7003 bd1 ba1.1k sqft1805 W Market St, Greensboro, NC 27403Off Market
- $467,0006 bd2 ba2.5k sqft1715 W Market St, Greensboro, NC 27403Off Market
A local agent can set up tours, give advice and negotiate with sellers.
Similar homes
- $359,9004 bd2 ba1.4k sqft2309 Fernwood Dr, Greensboro, NC 27408For Sale
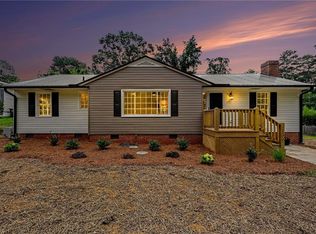
 MLS ID #1230317, Jeremy Perdue. Triad MLS
 - $369,0003 bd2 ba1.1k sqft1008 W Northwood St, Greensboro, NC 27408For Sale
 MLS ID #1229731, Hillary Meredith. Triad MLS
 - $299,9003 bd1 ba1k sqft215 S Lindell Rd, Greensboro, NC 27403For Sale
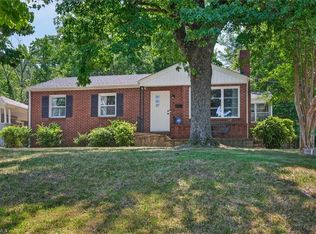 MLS ID #1227700, Lindsay Watson. Triad MLS
 - $295,0003 bd1 ba1.2k sqft2411 Dellwood Dr, Greensboro, NC 27408For Sale
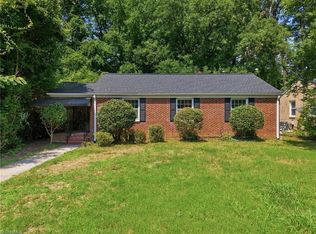 MLS ID #1230343, Christopher Gaylord. Triad MLS
 - $319,0003 bd2 ba1.1k sqft5710 Friendswood Dr, Greensboro, NC 27409For SaleMLS ID #1217144, Justin Saunders. Triad MLS
- $348,0003 bd2 ba1.6k sqft6111 Arcadia Dr, Greensboro, NC 27410For SaleMLS ID #1229749, Chidi Akwari. Triad MLS
- $273,0002 bd1 ba910 sqft1912 Colonial Ave, Greensboro, NC 27408For SaleMLS ID #1229916, Charlotte Conner. Triad MLS
- $297,0002 bd1 ba1k sqft1333 Winstead Pl, Greensboro, NC 27408For SaleMLS ID #1229391, Jacob Pritchett. Triad MLS
- $330,0003 bd2 ba1.4k sqft1802 Norwich Dr, Greensboro, NC 27410For SaleMLS ID #1226502, Erin Sikes. Triad MLS
- $349,9003 bd2 ba1.6k sqft17 Spring Oak Ct, Greensboro, NC 27410For SaleMLS ID #1225137, Tannon Hardy. Triad MLS
- $335,0003 bd2 ba1.4k sqft3402 Tagus Dr, Greensboro, NC 27410For SaleMLS ID #1228894, Nicole T. Slovak. Triad MLS
- $250,0003 bd2 ba1.2k sqft5207 Fieldbrook Dr, Greensboro, NC 27455For SaleMLS ID #1230531, Heather Morton Hill. Triad MLS
- $325,0004 bd2 ba1.7k sqft4302 Lawndale Dr, Greensboro, NC 27455For SaleMLS ID #1226615, Erin Sikes. Triad MLS
- $342,0003 bd2 ba1.6k sqft123 Tangle Dr, Jamestown, NC 27282For SaleMLS ID #1229089, Deb Wells. Triad MLS
- $339,9993 bd3 ba1.6k sqft4714 Pine Hollow Ln, Greensboro, NC 27410For SaleMLS ID #1222956, Justin Rini. Triad MLS
- $245,0003 bd2 ba1.3k sqft604 Denny Rd, Greensboro, NC 27405For SaleMLS ID #1229817, Anthony Smith. Triad MLS
- $384,9003 bd2 ba1.6k sqft7706 Moutline Ct, Greensboro, NC 27409For SaleMLS ID #1224666, Stephen Lawing. Triad MLS
- $274,9003 bd2 ba1.6k sqft3902 Gentry St, Greensboro, NC 27407For SaleMLS ID #1217245, Andrew Jones. Triad MLS
- $349,9004 bd2 ba1.6k sqft3701 Woodpark Dr, Jamestown, NC 27282For SaleMLS ID #1229905, Sherri Kiser. Triad MLS
- $315,0003 bd2 ba1.7k sqft3547 Cherry Ln, Greensboro, NC 27405For SaleMLS ID #1213685, Karla Coral Perez Avila. Triad MLS
