Move right in! Freshly approved certificate of occupancy on this spacious 2 story home. 3 bedrooms, 2 and a half full bathrooms. Convenient location in the heart of Greensboro, close to local Universities and walking distance to Downtown! Beautiful flooring, new fixtures, and a fresh new driveway. Open kitchen with a big breakfast room. 3 spacious bedrooms on the 2nd floor. Yard freshly hydroseeded, and big corner lot. Welcome Home! See agent only for offer instructions.
For sale
$244,900
925 Hackett St, Greensboro, NC 27401
3beds
1,216sqft
Stick/Site Built, Residential, Single Family Residence
Built in 2023
0.16 Acres Lot
$-- Zestimate®
$--/sqft
$-- HOA
What's special
Yard freshly hydroseededFresh new drivewayBig breakfast roomNew fixturesOpen kitchenBeautiful flooringBig corner lot
- 3 days
- 72
- 3
Zillow last checked:
Listing updated:
Listed by:
Tracey Shrouder 336-965-7791,
360 Realty,
Vicki Crowdus 336-263-3562,
360 Realty
Source: Triad MLS,MLS#: 1242673
Facts & features
Interior
Bedrooms & bathrooms
- Bedrooms: 3
- Bathrooms: 3
- Full bathrooms: 2
- 1/2 bathrooms: 1
Primary bedroom
- Level: Second
Bedroom 2
- Level: Second
Bedroom 3
- Level: Second
Breakfast
- Level: Main
Kitchen
- Level: Main
Laundry
- Level: Second
Living room
- Level: Main
Heating
- Heat Pump, See Remarks, Electric
Cooling
- Central Air, Other
Appliances
- Included: Dishwasher, Free-Standing Range, Electric Water Heater
- Laundry: Dryer Connection, Washer Hookup
Features
- Dead Bolt(s)
- Flooring: Carpet, Vinyl
- Has basement: No
- Has fireplace: No
Interior area
- Total structure area: 1,216
- Total interior livable area: 1,216 sqft
- Finished area above ground: 1,216
Property
Parking
- Parking features: Driveway
- Has uncovered spaces: Yes
Features
- Levels: Two
- Stories: 2
- Patio & porch: Porch
- Pool features: None
- Fencing: None
Lot
- Size: 0.16 Acres
Details
- Parcel number: 0013763
- Zoning: RS-7
- Special conditions: Foreclosure/REO/Bank
Construction
Type & style
- Home type: SingleFamily
- Architectural style: Traditional
- Property subtype: Stick/Site Built, Residential, Single Family Residence
Materials
- Vinyl Siding
- Foundation: Slab
Condition
- Year built: 2023
Utilities & green energy
- Sewer: Public Sewer
- Water: Public
Community & HOA
HOA
- Has HOA: No
Location
- Region: Greensboro
Financial & listing details
- Tax assessed value: $126,000
- Annual tax amount: $1,750
- Date on market: 11/19/2026
- Cumulative days on market: 3 days
- Listing agreement: Exclusive Right To Sell
Estimated market value
Not available
Estimated sales range
Not available
Not available
Price history
| Date | Event | Price |
|---|---|---|
| 11/19/2026 | Listed for sale | $244,900+32.2% |
Source:  Triad MLS #1242673 Report a problem | ||
| 5/19/2025 | Sold | $185,229+452.9%$152/sqft |
Source: Public Record Report a problem | ||
| 9/9/2022 | Sold | $33,500-4.3% |
Source: Triad MLS #1067830 Report a problem | ||
| 5/13/2022 | Pending sale | $35,000 |
Source: Triad MLS #1067830 Report a problem | ||
| 5/2/2022 | Listed for sale | $35,000+250% |
Source: Triad MLS #1067830 Report a problem | ||
| 4/1/2017 | Listing removed | $10,000$8/sqft |
Source: Berkshire Hathaway HomeServices Carolinas Realty #804971 Report a problem | ||
| 8/19/2016 | Listed for sale | $10,000$8/sqft |
Source: Berkshire Hathaway HomeServices Carolinas Realty #804971 Report a problem | ||
Public tax history
| Year | Property taxes | Tax assessment |
|---|---|---|
| 2026 | $2,001 +13.2% | $126,000 |
| 2025 | $1,768 | $126,000 |
| 2024 | $1,768 +800% | $126,000 |
| 2023 | $196 +2.9% | $126,000 +800% |
| 2022 | $191 +37% | $14,000 +40% |
| 2021 | $139 +2.2% | $10,000 |
| 2018 | $136 -1% | $10,000 |
| 2017 | $138 | $10,000 |
| 2016 | $138 | $10,000 |
| 2015 | $138 | $10,000 -60.6% |
| 2010 | -- | $25,400 |
Find assessor info on the county website
Monthly payment
Est. payment
Payment breakdown
Explore the cost of this home by adjusting the details. Changes won't be saved.Climate risks
Neighborhood: 27401
Nearby schools
Schools provided by the listing agent
- Elementary: Bluford
- Middle: Hairston
- High: Dudley
Source: Triad MLS. This data may not be complete. We recommend contacting the local school district to confirm school assignments for this home.


Similar homes
- $224,9003 bd2 ba1k sqft2111 Wythe St, Greensboro, NC 27401For Sale
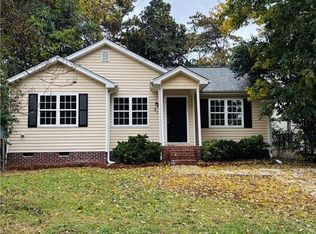
 MLS ID #1241256, Kristin Harris. Triad MLS
- $237,0004 bd2 ba1.7k sqft6 Llano Ct, Greensboro, NC 27401For Sale
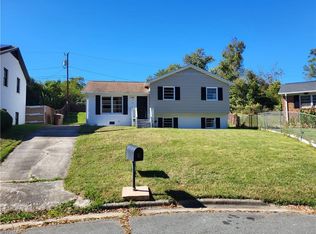 MLS ID #1240833, Miguel Carreno. Triad MLS
- $229,9003 bd3 ba1.5k sqft2924 Monterey St, Greensboro, NC 27406For Sale
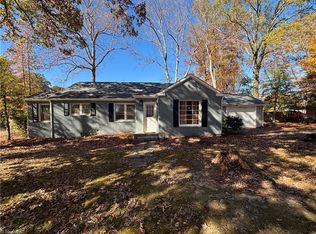 MLS ID #1242492, Wilvyn Rivera. Triad MLS
- $234,9004 bd2 ba1.4k sqft1514 Dunbar St, Greensboro, NC 27401For Sale
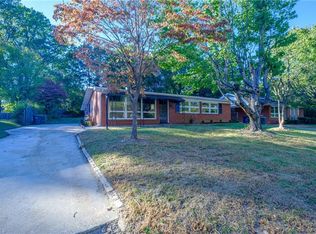 MLS ID #1240526, Michael Suggs. Triad MLS
- $244,9004 bd2 ba1.7k sqft1625 Pichard St, Greensboro, NC 27401For SaleMLS ID #1229097, Robert Salmons. Triad MLS
- $199,0002 bd2 ba1.3k sqft3902 Lacy Ave, Greensboro, NC 27405For SaleMLS ID #1242504, Jeff Varner. Triad MLS
- $225,0003 bd2 ba1.2k sqft1420 Larchmont Dr, Greensboro, NC 27405For SaleMLS ID #1241170, Mayra Gonzalez. Triad MLS
- $249,0003 bd2 ba1.5k sqft205 Venus Dr, Greensboro, NC 27406For SaleMLS ID #1241826, Karie Carico. Triad MLS
- $239,9003 bd2 ba1.5k sqft1510 Lovett St, Greensboro, NC 27403For SaleMLS ID #1233354, Michelle Cherry. Triad MLS
- $236,0003 bd3 ba1.2k sqft6008 White Chapel Way, Greensboro, NC 27405For SaleMLS ID #1236099, Lisa McGill. Triad MLS
- $249,0003 bd2 ba1.5k sqft207 Hurston Way, Greensboro, NC 27405For SaleMLS ID #1238855, Lisa McGill. Triad MLS
- $289,0004 bd3 ba1.7k sqft1909 Martin Luther King Jr Dr, Greensboro, NC 27406New ConstructionMLS ID #1242560, Michael Foch. Triad MLS
- $219,0003 bd2 ba1.2k sqft1007 Bellevue St, Greensboro, NC 27406For SaleMLS ID #1199427, Miguel Carreno. Triad MLS
- $150,0003 bd1 ba1k sqft1421 S English St, Greensboro, NC 27401For SaleMLS ID #1241047, Nathaniel Birdsong. Triad MLS
- $209,9003 bd2 ba1k sqft3 Dan Hughes Ct, Greensboro, NC 27405For SaleMLS ID #1233208, Katlin Mateer. Triad MLS
- $214,0003 bd2 ba1.1k sqft1602 Crystal Ln, Greensboro, NC 27403For SaleMLS ID #1235556, Kim S Gardner. Triad MLS
- $264,9003 bd3 ba1.5k sqft1904 Everitt St, Greensboro, NC 27401New ConstructionMLS ID #1181722, Sonmi M Lewis. Triad MLS
- $259,9003 bd2 ba1.2k sqft14 Spring Chapel Ct, Greensboro, NC 27455For SaleMLS ID #1230892, Brenda Motley. Triad MLS
- $249,9503 bd2 ba1.2k sqft627 Kenneth Rd, Greensboro, NC 27455For SaleMLS ID #1238004, Joshua Whitley. Triad MLS
- $266,0003 bd3 ba1.5k sqft115 Lemon Ln, Greensboro, NC 27405For SaleMLS ID #1239599, Lisa McGill. Triad MLS
