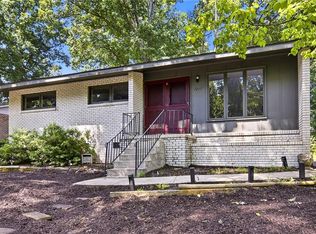
NEW PRICE.Ready for you to Move In.Welcome Home to this Updated Ranch in the Heart of Greensboro.Step inside this charming 3-bedroom, 2-bathroom ranch-style home, thoughtfully refreshed for today’s lifestyle. The inviting floor plan showcases stylish vinyl plank flooring throughout the main living areas.The updated kitchen features sleek countertops, modern cabinetry, and new stainless steel appliances.The primary suite offers comfort and convenience with its own private ensuite bath, while two additional bedrooms provide flexibility for guests, family, or a home office.Enjoy outdoor living with a cozy covered porch, and an updated deck.Recent improvements include new flooring, fresh paint, updated porches and lighting, new kitchen cabinets and countertops, appliances, a new roof, and much more. Everything is fresh and modern. This home offers exceptional value for first-time buyers or investors alike.Schedule your private showing today !!
For sale
Price cut: $8K (5/13)
$225,000
1007 Bellevue St, Greensboro, NC 27406
3beds
1,264sqft
:
Get pre-qualified$1,362/mo
Stick/Site Built, Residential, Single Family Residence
Built in 1925
0.16 Acres Lot
$223,200 Zestimate®
$--/sqft
$-- HOA
What's special
Modern cabinetrySleek countertopsUpdated deckCozy covered porchUpdated porchesFresh paintVinyl plank flooring
- 285 days |
- 538 |
- 48 |
Zillow last checked:
Listing updated:
Listed by:
Miguel Carreno 336-289-3951,
Howard Hanna Allen Tate High Point
Source: Triad MLS,MLS#: 1199427 Originating MLS: High Point
Originating MLS: High PointFacts & features
Interior
Bedrooms & bathrooms
- Bedrooms: 3
- Bathrooms: 2
- Full bathrooms: 2
- Main level bathrooms: 2
Primary bedroom
- Level: Main
- Dimensions: 12.33 x 11.5
Bedroom 2
- Level: Main
- Dimensions: 12.33 x 11.33
Bedroom 3
- Level: Main
- Dimensions: 10.75 x 13.58
Dining room
- Level: Main
- Dimensions: 16.67 x 11.17
Kitchen
- Level: Main
- Dimensions: 12.58 x 12
Laundry
- Level: Main
- Dimensions: 5.5 x 5.58
Living room
- Level: Main
- Dimensions: 14.5 x 13.5
Heating
- Heat Pump, Electric
Cooling
- Central Air
Appliances
- Included: Dishwasher, Range, Range Hood, Electric Water Heater
- Laundry: Dryer Connection, Washer Hookup
Features
- Ceiling Fan(s)
- Flooring: Vinyl
- Basement: Crawl Space
- Attic: Pull Down Stairs
- Has fireplace: No
Interior area
- Total structure area: 1,264
- Total interior livable area: 1,264 sqft
- Finished area above ground: 1,264
Property
Parking
- Parking features: Driveway
- Has uncovered spaces: Yes
Features
- Levels: One
- Stories: 1
- Patio & porch: Porch
- Pool features: None
Lot
- Size: 0.16 Acres
- Features: City Lot, Near Public Transit, Cleared, Level, Not in Flood Zone, Flat
Details
- Parcel number: 0003237
- Zoning: RS-7
- Special conditions: Owner Sale
Construction
Type & style
- Home type: SingleFamily
- Architectural style: Ranch
- Property subtype: Stick/Site Built, Residential, Single Family Residence
Materials
- Wood Siding
Condition
- Year built: 1925
Utilities & green energy
- Sewer: Public Sewer
- Water: Public
Community & HOA
Community
- Subdivision: Arlington Park
HOA
- Has HOA: No
Location
- Region: Greensboro
Financial & listing details
- Tax assessed value: $134,200
- Annual tax amount: $1,882
- Date on market: 10/18/2025
- Cumulative days on market: 185 days
- Listing agreement: Exclusive Right To Sell
- Listing terms: Cash,Conventional,FHA
Estimated market value
$223,200
$212,000 - $234,000
$1,510/mo
Price history
| Date | Event | Price |
|---|---|---|
| 5/13/2026 | Price change | $225,000-3.4% |
Source:  Triad MLS #1199427 Report a problem Triad MLS #1199427 Report a problem | ||
| 4/16/2026 | Price change | $233,000-0.9% |
Source: Triad MLS #1199427 Report a problem | ||
| 3/25/2026 | Price change | $235,000-3.7% |
Source: Triad MLS #1199427 Report a problem | ||
| 3/6/2026 | Listed for sale | $244,000 |
Source: Triad MLS #1199427 Report a problem | ||
| 12/30/2025 | Listing removed | $244,000 |
Source: Triad MLS #1199427 Report a problem | ||
| 11/25/2025 | Pending sale | $244,000 |
Source: Triad MLS #1199427 Report a problem | ||
| 11/10/2025 | Price change | $244,000-2% |
Source: Triad MLS #1199427 Report a problem | ||
| 10/18/2025 | Listed for sale | $249,000+211.2% |
Source: Triad MLS #1199427 Report a problem | ||
| 5/23/2025 | Sold | $80,000-7% |
Source: Triad MLS #1179212 Report a problem | ||
| 5/3/2025 | Pending sale | $86,000 |
Source: Triad MLS #1179212 Report a problem | ||
| 4/30/2025 | Listed for sale | $86,000+182% |
Source: Triad MLS #1179212 Report a problem | ||
| 6/3/2021 | Sold | $30,500$24/sqft |
Source: Public Record Report a problem | ||
Public tax history
| Year | Property taxes | Tax assessment |
|---|---|---|
| 2025 | $668 | $47,600 |
| 2024 | $668 | $47,600 |
| 2023 | $668 +2.9% | $47,600 |
| 2022 | $649 +51.2% | $47,600 +54.5% |
| 2021 | $429 +2.2% | $30,800 |
| 2018 | $420 -6.8% | $30,800 |
| 2017 | $450 | $30,800 -5.8% |
| 2016 | $450 | $32,700 |
| 2015 | $450 -1.8% | $32,700 |
| 2014 | $459 | $32,700 |
| 2013 | -- | $32,700 |
| 2012 | -- | $32,700 -15.9% |
| 2011 | -- | $38,900 |
| 2010 | -- | $38,900 |
Find assessor info on the county website
Monthly payment
Est. payment
Payment breakdown
Explore the cost of this home by adjusting the details. Changes won't be saved.Climate risks
Neighborhood: 27406
Nearby schools
GreatSchools rating
- 4/10Gillespie Park Elementary SchoolGrades: PK-5Distance: 0.8 mi
- 6/10Kiser Middle SchoolGrades: 6-8Distance: 2.6 mi
- 7/10Grimsley High SchoolGrades: 9-12Distance: 2.3 mi
Schools provided by the listing agent
- Elementary: Gillespie Park
- Middle: Kiser
- High: Grimsley
Source: Triad MLS. This data may not be complete. We recommend contacting the local school district to confirm school assignments for this home.
- $108,2002 bd1 ba1.3k sqft1009 Bellevue St, Greensboro, NC 27406Off Market
- $95,3002 bd1 ba1k sqft1005 Bellevue St, Greensboro, NC 27406Off Market
- $97,9002 bd1 ba828 sqft411 Wiley St, Greensboro, NC 27406Off Market
- $98,8002 bd1 ba1k sqft1101 Bellevue St, Greensboro, NC 27406Off Market
- $179,8002 bd1 ba1k sqft1006 Bellevue St, Greensboro, NC 27406For Sale
- $162,0003 bd1 ba1.2k sqft400 W Whittington, Greensboro, NC 27406Off Market
- $148,1002 bd1 ba971 sqft402 E Whittington St, Greensboro, NC 27406Off Market
- $182,0003 bd1 ba1.2k sqft404 E Whittington St, Greensboro, NC 27406Off Market
A local agent can set up tours, give advice and negotiate with sellers.
A local lender can help you make sure your offer is ready when you are.
Similar homes
- $219,9003 bd2 ba1.2k sqft1210 Pearson St, Greensboro, NC 27406For Sale

 MLS ID #1223278, Darya Wojtyra. Triad MLS
 - $230,0003 bd2 ba1.1k sqft1809 Acorn Rd, Greensboro, NC 27406For Sale
 MLS ID #1228633, Adriana Reyes. Triad MLS
 - $229,9003 bd2 ba1.1k sqft1207 Cliffwood Dr, Greensboro, NC 27406For Sale
 MLS ID #1226537, Robert Pompey, III. Triad MLS
 - $230,0003 bd2 ba1.1k sqft517 Munster Ave, Greensboro, NC 27406For Sale
 MLS ID #1228585, Trevor Dixon. Triad MLS
 - $218,0003 bd2 ba1k sqft915 E Bragg St, Greensboro, NC 27406For SaleMLS ID #1198834, Bronson Greene. Triad MLS
- $179,0003 bd1 ba1.2k sqft1016 Caldwell St, Greensboro, NC 27406For SaleMLS ID #1218216, Miguel Carreno. Triad MLS
- $214,0003 bd2 ba1.4k sqft105 W Lakefield Dr, Greensboro, NC 27406For SaleMLS ID #1216303, John Newman. Triad MLS
- $224,5003 bd2 ba1.1k sqft921 Pichard St, Greensboro, NC 27401For SaleMLS ID #1218975, Frankie Densmore. Triad MLS
- $247,0003 bd2 ba1.3k sqft801 Daleview Ct, Greensboro, NC 27406For SaleMLS ID #1218141, Stirling West. Triad MLS
- $203,0003 bd2 ba1.1k sqft805 Haywood St, Greensboro, NC 27403For SaleMLS ID #1226140, Brittany Willis. Triad MLS
- $179,8002 bd1 ba1k sqft1006 Bellevue St, Greensboro, NC 27406For SaleMLS ID #1219519, Sondra Wright. Triad MLS
- $239,9003 bd2 ba1.5k sqft1700 Ball St, Greensboro, NC 27405For SaleMLS ID #1222150, Kristin Harris. Triad MLS
- $239,9993 bd3 ba1.1k sqft114 Aunt Mary Ave, Greensboro, NC 27405For SaleMLS ID #1228676, Alejandro Felipe Grundseth. Triad MLS
- $215,0003 bd2 ba991 sqft703 Lowdermilk St, Greensboro, NC 27401For SaleMLS ID #1222587, Violeta Tatum. Triad MLS
- $269,9903 bd2 ba1.2k sqft3 Woodclub Ct, Greensboro, NC 27406For SaleMLS ID #1211727, Chris Leggette. Triad MLS
- $219,9003 bd2 ba1k sqft12 Preyer Ct, Greensboro, NC 27405For SaleMLS ID #1226834, Robert Salmons. Triad MLS
- $238,5003 bd2 ba1.2k sqft1706 Ball St, Greensboro, NC 27405New ConstructionMLS ID #1223511, Veronica Ruiz. Triad MLS
- $215,0003 bd1 ba959 sqft1307 Fairview St, Greensboro, NC 27405For SaleMLS ID #1216768, Kara Farrar. Triad MLS
- $215,0002 bd1 ba899 sqft2003 Lees Chapel Rd, Greensboro, NC 27405For SaleMLS ID #1227305, Matt Ingram. Triad MLS
- $174,0002 bd1 ba927 sqft935 Highland Ave, Greensboro, NC 27403For SaleMLS ID #1226989, Frances M. Giaimo. Triad MLS
