Welcome to 517 Munster Ave, a beautifully remodeled 3-bedroom, 2-full-bath home offering modern updates and move-in-ready convenience. This thoughtfully updated property features a stunning kitchen renovation with refreshed cabinetry, beautiful tile backsplash, and stylish finishes throughout. Enjoy new luxury vinyl plank flooring, fresh interior paint, and updated spaces designed for comfort and functionality. The front porch and back deck have both been refreshed, providing inviting outdoor areas to relax or entertain. With a functional floor plan, quality updates, and a clean modern feel, this home is ready for its next owner to make it their own. Schedule your showing today and experience all that 517 Munster Ave has to offer!
Pending
$230,000
517 Munster Ave, Greensboro, NC 27406
3beds
1,135sqft
:
Get pre-qualified$1,377/mo
Stick/Site Built, Residential, Single Family Residence
Built in 1970
0.19 Acres Lot
$227,100 Zestimate®
$--/sqft
$-- HOA
What's special
Stylish finishes throughoutClean modern feelFresh interior paintBeautiful tile backsplashStunning kitchen renovationFunctional floor planRefreshed cabinetry
- 23 days |
- 956 |
- 86 |
Likely to sell faster than
Zillow last checked:
Listing updated:
Listed by:
Trevor Dixon 336-848-1382,
Hillcrest Realty Group
Source: Triad MLS,MLS#: 1228585
Facts & features
Interior
Bedrooms & bathrooms
- Bedrooms: 3
- Bathrooms: 2
- Full bathrooms: 2
- Main level bathrooms: 2
Primary bedroom
- Level: Main
- Dimensions: 14.25 x 9.75
Bedroom 2
- Level: Main
- Dimensions: 9.08 x 12.25
Bedroom 3
- Level: Main
- Dimensions: 9.08 x 11.25
Dining room
- Level: Main
- Dimensions: 11.33 x 14.33
Kitchen
- Level: Main
- Dimensions: 14.25 x 10.17
Living room
- Level: Main
- Dimensions: 11.33 x 17
Heating
- Heat Pump, Electric
Cooling
- Central Air
Appliances
- Included: Electric Water Heater
Features
- Basement: Crawl Space
- Has fireplace: No
Interior area
- Total structure area: 1,135
- Total interior livable area: 1,135 sqft
- Finished area above ground: 1,135
Property
Parking
- Parking features: Driveway
- Has uncovered spaces: Yes
Features
- Levels: One
- Stories: 1
- Patio & porch: Porch
- Pool features: None
Lot
- Size: 0.19 Acres
- Dimensions: 77,119,100,33,36
- Features: City Lot
Details
- Parcel number: 0049896
- Zoning: RS-9
- Special conditions: Owner Sale
Construction
Type & style
- Home type: SingleFamily
- Property subtype: Stick/Site Built, Residential, Single Family Residence
Materials
- Brick, Composite Siding
Condition
- Year built: 1970
Utilities & green energy
- Sewer: Public Sewer
- Water: Private
Community & HOA
Community
- Subdivision: Shannon Woods
HOA
- Has HOA: No
Location
- Region: Greensboro
Financial & listing details
- Tax assessed value: $87,100
- Annual tax amount: $1,222
- Date on market: 7/22/2026
- Cumulative days on market: 22 days
- Listing agreement: Exclusive Right To Sell
Estimated market value
$227,100
$216,000 - $238,000
$1,474/mo
Price history
| Date | Event | Price |
|---|---|---|
| 8/6/2026 | Pending sale | $230,000 |
Source:  Triad MLS #1228585 Report a problem Triad MLS #1228585 Report a problem | ||
| 7/22/2026 | Listed for sale | $230,000+70.4% |
Source: Triad MLS #1228585 Report a problem | ||
| 6/12/2026 | Sold | $135,000+92.9%$119/sqft |
Source: Public Record Report a problem | ||
| 6/30/2025 | Sold | $70,000+16.7%$62/sqft |
Source: Public Record Report a problem | ||
| 6/11/2010 | Listing removed | $60,000+13%$53/sqft |
Source: Master Brokers of the Catawba Valley Report a problem | ||
| 12/4/2009 | Sold | $53,100-11.5% |
Source: Triad MLS #558157 Report a problem | ||
| 10/12/2009 | Listed for sale | $60,000-22.9%$53/sqft |
Source: Master Brokers of the Catawba Valley Report a problem | ||
| 9/10/2009 | Sold | $77,851-2.6%$69/sqft |
Source: Public Record Report a problem | ||
| 6/28/2002 | Sold | $79,900+29.9% |
Source: Triad MLS #G264928 Report a problem | ||
| 10/22/2001 | Sold | $61,500+11.2% |
Source: Triad MLS #G123210 Report a problem | ||
| 5/16/2001 | Sold | $55,285-15.6%$49/sqft |
Source: Public Record Report a problem | ||
| 4/29/1998 | Sold | $65,500 |
Source: Triad MLS #G77541 Report a problem | ||
Public tax history
| Year | Property taxes | Tax assessment |
|---|---|---|
| 2025 | $1,222 +100% | $87,100 |
| 2024 | $611 | $87,100 |
| 2023 | $611 +2.9% | $87,100 |
| 2022 | $594 +7.1% | $87,100 +9.4% |
| 2021 | $554 +2.2% | $79,600 |
| 2018 | $542 -8.1% | $79,600 |
| 2017 | $590 | $79,600 -7.1% |
| 2016 | $590 | $85,700 |
| 2015 | $590 -1.8% | $85,700 |
| 2014 | $601 | $85,700 |
| 2013 | -- | $85,700 |
| 2012 | -- | $85,700 +9.7% |
| 2011 | -- | $78,100 |
| 2010 | -- | $78,100 |
| 2009 | -- | $78,100 |
| 2008 | -- | $78,100 |
| 2007 | -- | $78,100 |
| 2006 | -- | $78,100 |
| 2005 | -- | $78,100 |
| 2004 | -- | $78,100 +34.7% |
| 2002 | -- | $58,000 |
| 2001 | -- | $58,000 |
Find assessor info on the county website
Monthly payment
Est. payment
Payment breakdown
Explore the cost of this home by adjusting the details. Changes won't be saved.Climate risks
Neighborhood: 27406
Nearby schools
GreatSchools rating
- 5/10Sumner Elementary SchoolGrades: K-5Distance: 2.4 mi
- 3/10Southern Guilford MiddleGrades: 6-8Distance: 5.4 mi
- 3/10Southern Guilford High SchoolGrades: 9-12Distance: 5.2 mi
- $172,5003 bd1 ba1.3k sqft515 Munster Ave, Greensboro, NC 27406Off Market
- $131,0002 bd1 ba1.1k sqft511 Munster Ave, Greensboro, NC 27406Off Market
- $180,0003 bd2 ba1.2k sqft3114 Kilkenny Ave, Greensboro, NC 27406Sold
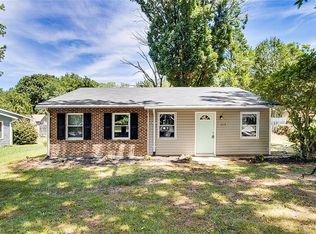
- $213,3003 bd1 ba1.1k sqft3112 Kilkenny Ave, Greensboro, NC 27406Off Market
- $145,5004 bd1 ba1.3k sqft519 Munster Ave, Greensboro, NC 27406Off Market
- $210,7004 bd1 ba1.4k sqft3116 Kilkenny Ave, Greensboro, NC 27406Off Market
- $214,8004 bd2 ba1.3k sqft509 Munster Ave, Greensboro, NC 27406Off Market
- $123,9002 bd1 ba1.1k sqft3110 Kilkenny Ave, Greensboro, NC 27406Off Market
A local agent can set up tours, give advice and negotiate with sellers.
A local lender can help you make sure your offer is ready when you are.
Similar homes
- $229,9003 bd2 ba1.1k sqft1207 Cliffwood Dr, Greensboro, NC 27406For Sale
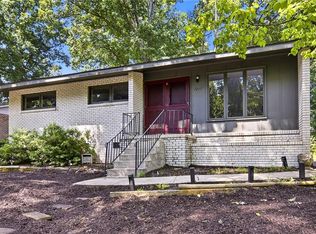
 MLS ID #1226537, Robert Pompey, III. Triad MLS
 - $204,0003 bd2 ba1.4k sqft105 W Lakefield Dr, Greensboro, NC 27406For Sale
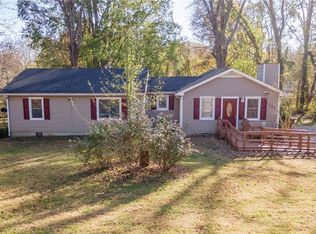 MLS ID #1216303, John Newman. Triad MLS
 - $219,9003 bd2 ba1.2k sqft1210 Pearson St, Greensboro, NC 27406For Sale
 MLS ID #1223278, Darya Wojtyra. Triad MLS
 - $229,0003 bd2 ba1.2k sqft2407 Four Seasons Blvd, Greensboro, NC 27407For Sale
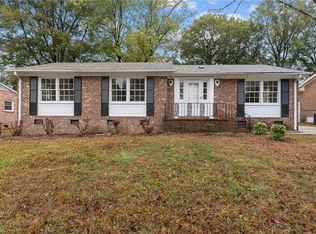 MLS ID #1200456, Christopher Pappalardo. Triad MLS
 - $265,0004 bd3 ba1.6k sqft3 Ivy Glen Ct, Greensboro, NC 27406For SaleMLS ID #1213428, Jacqueline Nunez. Triad MLS
- $229,0004 bd2 ba1k sqft2507 Fontaine Rd, Greensboro, NC 27407For SaleMLS ID #1181522, Christopher Pappalardo. Triad MLS
- $203,0003 bd2 ba1.1k sqft805 Haywood St, Greensboro, NC 27403For SaleMLS ID #1226140, Brittany Willis. Triad MLS
- $235,0003 bd2 ba1.2k sqft3 Franklinwood Dr, Greensboro, NC 27401For SaleMLS ID #1229412, Carlla DeGraffenreid. Triad MLS
- $253,0003 bd2 ba1.2k sqft1512 Hooks St, Greensboro, NC 27401For SaleMLS ID #1224383, India Pollard. Triad MLS
- $255,0003 bd1 ba1k sqft2814 Dellwood Dr, Greensboro, NC 27408For SaleMLS ID #1224361, Matthew Kiser. Triad MLS
- $239,9003 bd2 ba1k sqft114 N Hall St, High Point, NC 27263For SaleMLS ID #1230586, Taran Thapa. Triad MLS
- $214,9003 bd2 ba1k sqft12 Preyer Ct, Greensboro, NC 27405For SaleMLS ID #1226834, Robert Salmons. Triad MLS
- $217,0003 bd2 ba1k sqft4603 Vincent St, Greensboro, NC 27405For SaleMLS ID #1226185, Nyasha Anderson. Triad MLS
- $234,0002 bd1 ba965 sqft2014 Creekwood Dr, Greensboro, NC 27407For SaleMLS ID #1216429, Shannon Mock. Triad MLS
- $225,0003 bd3 ba1.5k sqft42 Ledgerstone Ln, Greensboro, NC 27407For SaleMLS ID #1230391, Landon Stone. Triad MLS
- $224,9003 bd2 ba1.1k sqft4714 Byers Rd, Greensboro, NC 27405For SaleMLS ID #1225706, Terri Burton. Triad MLS
- $249,9003 bd2 ba1.1k sqft639 Sterling Ave, High Point, NC 27265For SaleMLS ID #1230057, Sarai Peregrino. Triad MLS
- $248,0003 bd2 ba1.1k sqft625 Rolling Green Dr, High Point, NC 27260For SaleMLS ID #1229143, Yaylin Plata. Triad MLS
- $189,9002 bd1 ba1k sqft1500 Elwood Ave, Greensboro, NC 27403For SaleMLS ID #1226785, Crystal Rierson-Villeneuve. Triad MLS
- $271,0004 bd2 ba1.3k sqft2913 Marthas Pl, Greensboro, NC 27408For SaleMLS ID #1216561, Karla Coral Perez Avila. Triad MLS
