Welcome to this revitalized 3-bedroom home in the heart of Greensboro. Perfectly located minutes from downtown. This resident blends classic charm with modern peace of mind and recent upgrades including a new roof, gas furnace, heat pump, plumbing, and energy-efficient insulated windows. Inside the open feel is highlighted by fresh paint, stylish flooring and a decorative fireplace with elegant shiplap trim.The kitchen has ample cabinet storage, new countertops and a full suite of appliances that convey. This house includes a bonus room for an office, or a cozy living space.Retreat to a completely remodeled bathroom or head downstairs to the unfinished basement, offering endless expansion possibilities. Outside, enjoy a fully fenced yard perfect for privacy and play. This home is full of charm and ready for its next owner and priced to sell. Schedule your showing today!
For sale
Price cut: $3K (6/2)
$179,000
1016 Caldwell St, Greensboro, NC 27406
3beds
1,255sqft
:
Get pre-qualified$1,120/mo
Stick/Site Built, Residential, Single Family Residence
Built in 1926
0.15 Acres Lot
$174,300 Zestimate®
$--/sqft
$-- HOA
What's special
Stylish flooringNew countertopsCompletely remodeled bathroomFresh paintOpen feelEnergy-efficient insulated windowsNew roof
- 94 days |
- 452 |
- 51 |
Zillow last checked:
Listing updated:
Listed by:
Miguel Carreno 336-289-3951,
Howard Hanna Allen Tate High Point
Source: Triad MLS,MLS#: 1218216
Facts & features
Interior
Bedrooms & bathrooms
- Bedrooms: 3
- Bathrooms: 1
- Full bathrooms: 1
- Main level bathrooms: 1
Primary bedroom
- Level: Main
- Dimensions: 13.5 x 11.17
Bedroom 2
- Level: Main
- Dimensions: 12 x 10
Bedroom 3
- Level: Main
- Dimensions: 13.5 x 10.17
Dining room
- Level: Main
- Dimensions: 11.17 x 13.5
Kitchen
- Level: Main
- Dimensions: 18.67 x 9.5
Living room
- Level: Main
- Dimensions: 15.58 x 12
Office
- Level: Main
- Dimensions: 17.33 x 6.33
Heating
- Heat Pump, Natural Gas
Cooling
- Central Air
Appliances
- Included: Dishwasher, Range Hood, Electric Water Heater
Features
- Flooring: Vinyl
- Basement: Unfinished, Basement
- Attic: Access Only
- Number of fireplaces: 1
- Fireplace features: Living Room
Interior area
- Total structure area: 1,639
- Total interior livable area: 1,255 sqft
- Finished area above ground: 1,255
Property
Parking
- Parking features: On Street
- Has uncovered spaces: Yes
Accessibility
- Accessibility features: No Interior Steps
Features
- Levels: One
- Stories: 1
- Patio & porch: Porch
- Exterior features: Garden
- Pool features: None
- Fencing: Fenced,Privacy
Lot
- Size: 0.15 Acres
- Features: City Lot, Near Public Transit, Cleared, Corner Lot, Not in Flood Zone
Details
- Parcel number: 0003276
- Zoning: RS-7
- Special conditions: Owner Sale
Construction
Type & style
- Home type: SingleFamily
- Architectural style: Ranch
- Property subtype: Stick/Site Built, Residential, Single Family Residence
Materials
- Cement Siding, Vinyl Siding
Condition
- Year built: 1926
Utilities & green energy
- Sewer: Public Sewer
- Water: Public
Community & HOA
HOA
- Has HOA: No
Location
- Region: Greensboro
Financial & listing details
- Tax assessed value: $96,900
- Annual tax amount: $1,538
- Date on market: 5/4/2026
- Cumulative days on market: 92 days
- Listing agreement: Exclusive Right To Sell
- Listing terms: Cash,Conventional,FHA
Estimated market value
$174,300
$166,000 - $183,000
$1,432/mo
Price history
| Date | Event | Price |
|---|---|---|
| 7/14/2026 | Listed for sale | $179,000 |
Source:  Triad MLS #1218216 Report a problem Triad MLS #1218216 Report a problem | ||
| 6/22/2026 | Pending sale | $179,000 |
Source: Triad MLS #1218216 Report a problem | ||
| 6/2/2026 | Price change | $179,000-1.6% |
Source: Triad MLS #1218216 Report a problem | ||
| 5/19/2026 | Price change | $182,000-4.2% |
Source: Triad MLS #1218216 Report a problem | ||
| 5/4/2026 | Listed for sale | $189,900+65.1% |
Source: Triad MLS #1218216 Report a problem | ||
| 3/24/2026 | Sold | $115,000-39% |
Source: Triad MLS #1208357 Report a problem | ||
| 12/5/2025 | Listing removed | $188,500$150/sqft |
Source:  Doorify MLS #10084818 Report a problem Doorify MLS #10084818 Report a problem | ||
| 10/27/2025 | Listed for sale | $188,500 |
Source: Triad MLS #1174282 Report a problem | ||
| 8/19/2025 | Pending sale | $188,500 |
Source: Triad MLS #1174282 Report a problem | ||
| 6/27/2025 | Listed for sale | $188,500 |
Source: Triad MLS #1174282 Report a problem | ||
| 6/5/2025 | Pending sale | $188,500 |
Source: Triad MLS #1174282 Report a problem | ||
| 6/3/2025 | Price change | $188,500-1.6% |
Source: Triad MLS #1174282 Report a problem | ||
| 4/23/2025 | Price change | $191,500-0.5%$153/sqft |
Source: Doorify MLS #10084818 Report a problem | ||
| 4/4/2025 | Price change | $192,500-0.3% |
Source: Triad MLS #1174282 Report a problem | ||
| 3/26/2025 | Listed for sale | $193,000+7.2%$154/sqft |
Source: Doorify MLS #10084818 Report a problem | ||
| 4/12/2024 | Sold | $180,000-2.7% |
Source: Triad MLS #1125230 Report a problem | ||
| 3/18/2024 | Pending sale | $185,000 |
Source: Triad MLS #1125230 Report a problem | ||
| 1/10/2024 | Price change | $185,000-2.6% |
Source: Triad MLS #1125230 Report a problem | ||
| 12/9/2023 | Listed for sale | $190,000 |
Source: Triad MLS #1125230 Report a problem | ||
| 11/22/2023 | Pending sale | $190,000 |
Source: Triad MLS #1125230 Report a problem | ||
| 11/15/2023 | Listed for sale | $190,000+201.6% |
Source: Triad MLS #1125230 Report a problem | ||
| 3/10/2023 | Sold | $63,000+5% |
Source: Triad MLS #1064213 Report a problem | ||
| 4/19/2022 | Pending sale | $60,000 |
Source: Triad MLS #1064213 Report a problem | ||
| 4/11/2022 | Listed for sale | $60,000 |
Source: Triad MLS #1064213 Report a problem | ||
| 4/1/2022 | Pending sale | $60,000 |
Source: Triad MLS #1064213 Report a problem | ||
| 3/31/2022 | Listed for sale | $60,000 |
Source: Triad MLS #1064213 Report a problem | ||
Public tax history
| Year | Property taxes | Tax assessment |
|---|---|---|
| 2025 | $1,360 +45.1% | $96,900 |
| 2024 | $937 +25.8% | $96,900 +82.5% |
| 2023 | $745 +2.9% | $53,100 |
| 2022 | $724 +60.9% | $53,100 +64.4% |
| 2021 | $450 +2.2% | $32,300 |
| 2018 | $440 -12.2% | $32,300 |
| 2017 | $501 | $32,300 -11.3% |
| 2016 | $501 | $36,400 |
| 2015 | $501 -1.8% | $36,400 |
| 2014 | $511 | $36,400 |
| 2013 | -- | $36,400 |
| 2012 | -- | $36,400 -17.8% |
| 2011 | -- | $44,300 |
| 2010 | -- | $44,300 |
Find assessor info on the county website
Monthly payment
Est. payment
Payment breakdown
Explore the cost of this home by adjusting the details. Changes won't be saved.Climate risks
Neighborhood: 27406
Nearby schools
GreatSchools rating
- 4/10Gillespie Park Elementary SchoolGrades: PK-5Distance: 0.7 mi
- 6/10Kiser Middle SchoolGrades: 6-8Distance: 2.7 mi
- 7/10Grimsley High SchoolGrades: 9-12Distance: 2.4 mi
- $77,0002 bd1 ba1.2k sqft1014 Caldwell St, Greensboro, NC 27406Sold
- $112,9003 bd1 ba1.1k sqft1012 Caldwell St, Greensboro, NC 27406Off Market
- $15,00064 bd-- ba-- sqft403 Andrew St, Greensboro, NC 27406Off Market
- $94,2003 bd1 ba1.1k sqft501 Andrew St, Greensboro, NC 27406Off Market
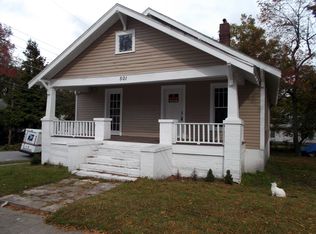
- $132,6002 bd1 ba1.4k sqft408 Andrew St, Greensboro, NC 27406Off Market
- $284,3008 bd4 ba3.8k sqft410 Andrew St, Greensboro, NC 27406Off Market
- $--2 bd1 ba900 sqft401 Andrew St, Greensboro, NC 27406Off Market
- $--2 bd1 ba900 sqft401 Andrew St #401, Greensboro, NC 27406Off Market
A local agent can set up tours, give advice and negotiate with sellers.
A local lender can help you make sure your offer is ready when you are.
Similar homes
- $219,9003 bd2 ba1.2k sqft1210 Pearson St, Greensboro, NC 27406For Sale

 MLS ID #1223278, Darya Wojtyra. Triad MLS
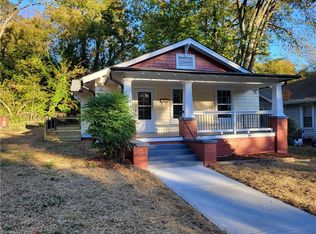
 - $225,0003 bd2 ba1.2k sqft1007 Bellevue St, Greensboro, NC 27406For Sale
 MLS ID #1199427, Miguel Carreno. Triad MLS
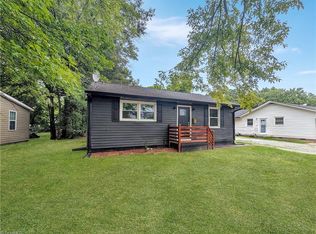
 - $159,9002 bd1 ba820 sqft1614 Willow Rd, Greensboro, NC 27401For Sale
 MLS ID #1230020, Ashley Ponce. Triad MLS
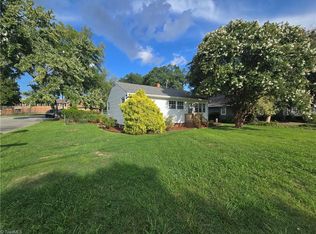
 - $199,5003 bd1 ba867 sqft1308 Bogart St, Greensboro, NC 27405For Sale
 MLS ID #1230129, Joshua Whitley. Triad MLS
 - $203,0003 bd2 ba1.1k sqft805 Haywood St, Greensboro, NC 27403For SaleMLS ID #1226140, Brittany Willis. Triad MLS
- $174,0002 bd1 ba927 sqft935 Highland Ave, Greensboro, NC 27403For SaleMLS ID #1226989, Frances M. Giaimo. Triad MLS
- $190,0003 bd1 ba1k sqft2202 Textile Dr, Greensboro, NC 27405For SaleMLS ID #1227684, Karmen Quakenbush. Triad MLS
- $197,9003 bd1 ba1k sqft2116 Larkspur Dr, Greensboro, NC 27405For SaleMLS ID #1228885, Lisa Poplin. Triad MLS
- $214,0003 bd2 ba1.4k sqft105 W Lakefield Dr, Greensboro, NC 27406For SaleMLS ID #1216303, John Newman. Triad MLS
- $218,0003 bd2 ba1k sqft915 E Bragg St, Greensboro, NC 27406For SaleMLS ID #1198834, Bronson Greene. Triad MLS
- $230,0003 bd2 ba1.1k sqft1809 Acorn Rd, Greensboro, NC 27406For SaleMLS ID #1228633, Adriana Reyes. Triad MLS
- $235,0003 bd2 ba1.2k sqft3 Franklinwood Dr, Greensboro, NC 27401For SaleMLS ID #1229412, Carlla DeGraffenreid. Triad MLS
- $229,9003 bd2 ba1.1k sqft1207 Cliffwood Dr, Greensboro, NC 27406For SaleMLS ID #1226537, Robert Pompey, III. Triad MLS
- $195,0002 bd1 ba1k sqft1500 Elwood Ave, Greensboro, NC 27403For SaleMLS ID #1226785, Crystal Rierson-Villeneuve. Triad MLS
- $125,0002 bd1 ba903 sqft324 E McCulloch St, Greensboro, NC 27406For SaleMLS ID #1226875, Nigel Nelson. Triad MLS
- $182,0003 bd2 ba1k sqft302 Aunt Mary Ave, Greensboro, NC 27405For SaleMLS ID #1223536, Mike Headley. Triad MLS
- $155,0003 bd2 ba1k sqft1521 N Ohenry Blvd, Greensboro, NC 27405For SaleMLS ID #1227136, Ashley Fitzsimmons. Triad MLS
- $235,0004 bd2 ba1.5k sqft909 S Josephine Boyd St, Greensboro, NC 27403For SaleMLS ID #1229818, John Doss. Triad MLS
- $255,0003 bd2 ba1.4k sqft2406 Glen Laurel Dr, Greensboro, NC 27406For SaleMLS ID #1229798, Angela Brown Cranford. Triad MLS
- $242,0003 bd2 ba1.3k sqft801 Daleview Ct, Greensboro, NC 27406For SaleMLS ID #1218141, Stirling West. Triad MLS
