Fresh, stylish, and move-in ready! Welcome to 2406 Glen Laurel in Greensboro, offering 3 bedrooms, 2 bathrooms, and a split-bedroom floor plan. Step inside to fresh interior paint, new flooring, and updated light fixtures that give the home a bright, refreshed feel. The vaulted living room features a cozy fireplace and creates an open, inviting space for everyday living. The kitchen is complete with granite countertops and flows into the dining area. Outside, enjoy the added space of a corner lot along with a storage building for tools, lawn equipment, and more. With thoughtful updates throughout and an easy, functional layout, this Greensboro home is ready for its next owner!
Pending
$255,000
2406 Glen Laurel Dr, Greensboro, NC 27406
3beds
1,404sqft
Stick/Site Built, Residential, Single Family Residence
Built in 2000
0.26 Acres Lot
$254,900 Zestimate®
$--/sqft
$34/mo HOA
What's special
Cozy fireplaceUpdated light fixturesFresh interior paintThoughtful updates throughoutCorner lotGranite countertopsBright refreshed feel
- 25 days |
- 1,182 |
- 128 |
Likely to sell faster than
Zillow last checked:
Listing updated:
Listed by:
Angela Brown Cranford 336-689-4559,
Price REALTORS - Archdale
Source: Triad MLS,MLS#: 1229798
Facts & features
Interior
Bedrooms & bathrooms
- Bedrooms: 3
- Bathrooms: 2
- Full bathrooms: 2
- Main level bathrooms: 2
Primary bedroom
- Level: Main
- Dimensions: 17.5 x 14.67
Bedroom 2
- Level: Main
- Dimensions: 10.75 x 10.25
Bedroom 3
- Level: Main
- Dimensions: 10.75 x 9.58
Dining room
- Level: Main
- Dimensions: 18.08 x 11.17
Entry
- Level: Main
- Dimensions: 7.58 x 7.08
Kitchen
- Level: Main
- Dimensions: 12.83 x 12.25
Living room
- Level: Main
- Dimensions: 18.25 x 13.67
Heating
- Fireplace(s), Forced Air, Electric
Cooling
- Central Air
Appliances
- Included: Microwave, Dishwasher, Free-Standing Range, Electric Water Heater
- Laundry: Dryer Connection, Main Level, Washer Hookup
Features
- Ceiling Fan(s), Soaking Tub, Separate Shower, Solid Surface Counter, Vaulted Ceiling(s)
- Flooring: Vinyl
- Has basement: No
- Number of fireplaces: 1
- Fireplace features: Living Room
Interior area
- Total structure area: 1,404
- Total interior livable area: 1,404 sqft
- Finished area above ground: 1,404
Property
Parking
- Parking features: Driveway, Paved, No Garage
- Has uncovered spaces: Yes
Features
- Levels: One
- Stories: 1
- Patio & porch: Porch
- Pool features: None
- Fencing: None
Lot
- Size: 0.26 Acres
- Features: Cleared
Details
- Additional structures: Storage
- Parcel number: 0116125
- Zoning: RS-20
- Special conditions: Owner Sale
Construction
Type & style
- Home type: SingleFamily
- Architectural style: Traditional
- Property subtype: Stick/Site Built, Residential, Single Family Residence
Materials
- Vinyl Siding
- Foundation: Slab
Condition
- Year built: 2000
Utilities & green energy
- Sewer: Public Sewer
- Water: Public
Community & HOA
Community
- Subdivision: Glen Laurel
HOA
- Has HOA: Yes
- HOA fee: $34 monthly
Location
- Region: Greensboro
Financial & listing details
- Tax assessed value: $154,300
- Annual tax amount: $1,601
- Date on market: 8/2/2026
- Cumulative days on market: 25 days
- Listing agreement: Exclusive Right To Sell
- Listing terms: Cash,Conventional,FHA,VA Loan
Estimated market value
$254,900
$242,000 - $268,000
$1,800/mo
Price history
| Date | Event | Price |
|---|---|---|
| 8/7/2026 | Pending sale | $255,000 |
Source:  Triad MLS #1229798 Report a problem Triad MLS #1229798 Report a problem | ||
| 8/2/2026 | Listed for sale | $255,000+40.1% |
Source: Triad MLS #1229798 Report a problem | ||
| 3/27/2026 | Sold | $182,000+52.9%$130/sqft |
Source: Public Record Report a problem | ||
| 9/29/2000 | Sold | $119,000$85/sqft |
Source: Public Record Report a problem | ||
Public tax history
| Year | Property taxes | Tax assessment |
|---|---|---|
| 2025 | $1,476 +7.3% | $154,300 |
| 2024 | $1,376 0% | $154,300 |
| 2023 | $1,377 0% | $154,300 |
| 2022 | $1,377 +26.8% | $154,300 +27.1% |
| 2021 | $1,086 +4.3% | $121,400 |
| 2018 | $1,042 -7% | $121,400 |
| 2017 | $1,119 | $121,400 -6.7% |
| 2016 | $1,119 | $130,100 |
| 2015 | $1,119 -2.3% | $130,100 |
| 2014 | $1,146 | $130,100 |
| 2013 | -- | $130,100 |
| 2012 | -- | $130,100 -2.3% |
| 2011 | -- | $133,100 |
| 2010 | -- | $133,100 |
| 2009 | -- | $133,100 |
| 2008 | -- | $133,100 |
| 2007 | -- | $133,100 |
| 2006 | -- | $133,100 |
| 2005 | -- | $133,100 |
| 2004 | -- | $133,100 +20.8% |
| 2002 | -- | $110,200 |
| 2001 | -- | $110,200 |
Find assessor info on the county website
Monthly payment
Est. payment
Payment breakdown
Explore the cost of this home by adjusting the details. Changes won't be saved.Climate risks
Neighborhood: 27406
Nearby schools
GreatSchools rating
- 4/10George C Simkins Jr ElementaryGrades: PK-5Distance: 1.4 mi
- 3/10Southeast Guilford Middle SchoolGrades: 6-8Distance: 4.6 mi
- 7/10Southeast Guilford High SchoolGrades: 9-12Distance: 4.5 mi
- $221,0003 bd3 ba1.5k sqft2408 Glen Laurel Dr, Greensboro, NC 27406Sold

- $255,0003 bd2 ba1.1k sqft4314 McCarron Ct, Greensboro, NC 27406Sold
- $253,4003 bd2 ba1.5k sqft2404 Glen Laurel Dr, Greensboro, NC 27406Off Market
- $279,2003 bd2 ba1.5k sqft2407 Glen Laurel Dr, Greensboro, NC 27406Off Market

- $252,7003 bd2 ba1.3k sqft4317 Britley Ct, Greensboro, NC 27406Off Market
- $262,3003 bd2 ba1.3k sqft2409 Glen Laurel Dr, Greensboro, NC 27406Off Market
- $250,5003 bd2 ba1.2k sqft2411 Glen Laurel Dr, Greensboro, NC 27406Off Market
- $258,9003 bd2 ba1.4k sqft2402 Glen Laurel Dr, Greensboro, NC 27406Off Market
A local agent can set up tours, give advice and negotiate with sellers.
A local lender can help you make sure your offer is ready when you are.
Similar homes
- $219,9003 bd2 ba1k sqft3 Dan Hughes Ct, Greensboro, NC 27405For Sale
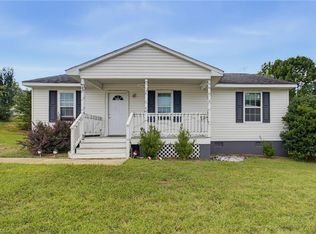
 MLS ID #1233208, Katlin Mateer. Triad MLS
 - $269,0003 bd3 ba1.8k sqft721 Mobile St, Greensboro, NC 27406For Sale
 MLS ID #1229189, Theresa Morton. Triad MLS
 - $229,9003 bd2 ba1.1k sqft1207 Cliffwood Dr, Greensboro, NC 27406For Sale
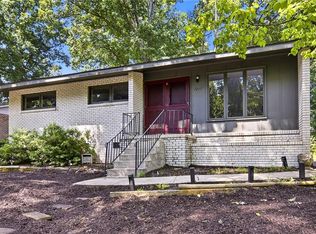 MLS ID #1226537, Robert Pompey, III. Triad MLS
 - $285,0003 bd2 ba1.8k sqft1321 Perga Ct, Greensboro, NC 27406For Sale
 MLS ID #1228391, Christopher Pappalardo. Triad MLS
 - $235,0003 bd2 ba1.2k sqft3 Franklinwood Dr, Greensboro, NC 27401For SaleMLS ID #1229412, Carlla DeGraffenreid. Triad MLS
- $284,0004 bd3 ba1.7k sqft3904 Riverdale Dr, Greensboro, NC 27406For SaleMLS ID #1226269, Katherine Armstead-Ramage. Triad MLS
- $244,9003 bd3 ba1.7k sqft3319 Argyle Ln, Greensboro, NC 27406For SaleMLS ID #1219328, Jennifer Hollowell. Triad MLS
- $244,9004 bd2 ba1.7k sqft1625 Pichard St, Greensboro, NC 27401For SaleMLS ID #1229097, Robert Salmons. Triad MLS
- $266,0003 bd2 ba1.6k sqft4109 Butterfield Dr, Greensboro, NC 27405For SaleMLS ID #1229186, Steven Bintz. Triad MLS
- $255,0003 bd2 ba1.2k sqft5811 Sycamore Glen Rd, Greensboro, NC 27405For SaleMLS ID #1230962, Thomas Hyde. Triad MLS
- $280,0003 bd3 ba1.7k sqft4324 Creekdale Dr, Greensboro, NC 27406For SaleMLS ID #1211505, Tameaka Tyler. Triad MLS
- $275,0003 bd2 ba1.3k sqft5414 Eastcrest Rd, Mc Leansville, NC 27301For SaleMLS ID #1218290, Paula Kotarakos. Triad MLS
- $259,9003 bd2 ba1.4k sqft5603 Fountain Head Dr, Greensboro, NC 27455For SaleMLS ID #1226021, Robert Salmons. Triad MLS
- $275,0003 bd2 ba1.4k sqft5006 Beale Ave, Greensboro, NC 27407For SaleMLS ID #1228400, Christopher Pappalardo. Triad MLS
- $311,9004 bd2 ba1.7k sqft100 Webster Rd, Greensboro, NC 27406For Sale
 MLS ID #10172411, Teresa F Tedder Overcash. Doorify MLS
 - $280,0003 bd2 ba1.5k sqft4902 Heritage Woods Ct, Greensboro, NC 27407For SaleMLS ID #1230964, Craig Tribus. Triad MLS
- $249,9003 bd2 ba1.1k sqft639 Sterling Ave, High Point, NC 27265For SaleMLS ID #1230057, Sarai Peregrino. Triad MLS
- $199,9003 bd2 ba1.1k sqft805 Haywood St, Greensboro, NC 27403For SaleMLS ID #1226140, Brittany Willis. Triad MLS
- $300,0003 bd2 ba1.4k sqft5664 Baptist Assembly Rd, Julian, NC 27283For SaleMLS ID #1226838, Lori Porter. Triad MLS
- $276,0003 bd2 ba1.5k sqft1 Ord Ct, Greensboro, NC 27405For SaleMLS ID #1228417, Xueying Li. Triad MLS
