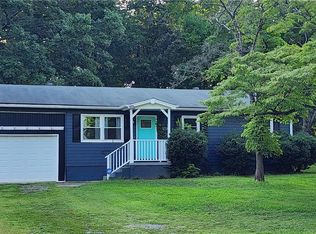
This charming home has been thoughtfully remodeled and is ready for its next owner. Recent updates include new paint, new flooring, new bathroom, new roof, and improvements that make the home feel bright, clean, and welcoming. Kitchen and bathroom have beautiful granite counters. The layout offers a comfortable living space with plenty of natural light, functional rooms, and easy flow for everyday living. A great opportunity for buyers looking for a move-in-ready home! Preferred lender, Elizabeth Dimond with Movement Mortgage is offering $500 lender credit at @ closing! **This is a limited-service listing, please read Agent Only notes**
For sale
$197,900
2116 Larkspur Dr, Greensboro, NC 27405
3beds
1,030sqft
Stick/Site Built, Residential, Single Family Residence
Built in 1960
0.33 Acres Lot
$-- Zestimate®
$--/sqft
$-- HOA
What's special
New bathroomNew paintFunctional roomsComfortable living spaceBright clean and welcomingPlenty of natural lightBeautiful granite counters
- 32 days |
- 617 |
- 45 |
Likely to sell faster than
Zillow last checked:
Listing updated:
Listed by:
Lisa Poplin 336-978-4460,
Central Carolina Realty Group, LLC
Source: Triad MLS,MLS#: 1228885
Facts & features
Interior
Bedrooms & bathrooms
- Bedrooms: 3
- Bathrooms: 1
- Full bathrooms: 1
- Main level bathrooms: 1
Primary bedroom
- Level: Main
- Dimensions: 11.33 x 11.17
Bedroom 2
- Level: Main
- Dimensions: 12 x 10.08
Bedroom 3
- Level: Main
- Dimensions: 12 x 9.83
Kitchen
- Level: Main
- Dimensions: 12 x 10
Living room
- Level: Main
- Dimensions: 19.08 x 11.75
Heating
- Heat Pump, Electric
Cooling
- Heat Pump
Appliances
- Included: Range, Electric Water Heater
- Laundry: Dryer Connection, Washer Hookup
Features
- Ceiling Fan(s), Dead Bolt(s), Solid Surface Counter
- Flooring: Carpet, Vinyl
- Basement: Crawl Space
- Attic: Access Only
- Has fireplace: No
Interior area
- Total structure area: 1,030
- Total interior livable area: 1,030 sqft
- Finished area above ground: 1,030
Property
Parking
- Parking features: Driveway
- Has uncovered spaces: Yes
Features
- Levels: One
- Stories: 1
- Pool features: None
Lot
- Size: 0.33 Acres
- Features: City Lot, Corner Lot, Not in Flood Zone
Details
- Parcel number: 0043854
- Zoning: R5
- Special conditions: Owner Sale
Construction
Type & style
- Home type: SingleFamily
- Architectural style: Ranch
- Property subtype: Stick/Site Built, Residential, Single Family Residence
Materials
- Brick
Condition
- Year built: 1960
Utilities & green energy
- Sewer: Public Sewer
- Water: Public
Community & HOA
Community
- Subdivision: Woodmere Park
HOA
- Has HOA: No
Location
- Region: Greensboro
Financial & listing details
- Tax assessed value: $144,600
- Annual tax amount: $1,045
- Date on market: 7/24/2026
- Cumulative days on market: 32 days
- Listing agreement: Exclusive Right To Sell
- Listing terms: Cash,Conventional,FHA,VA Loan
Estimated market value
Not available
Estimated sales range
Not available
Not available
Price history
| Date | Event | Price |
|---|---|---|
| 7/24/2026 | Listed for sale | $197,900+79.9% |
Source:  Triad MLS #1228885 Report a problem Triad MLS #1228885 Report a problem | ||
| 6/12/2026 | Sold | $110,000+29.6%$107/sqft |
Source: Public Record Report a problem | ||
| 1/19/2019 | Listing removed | $800$1/sqft |
Source: JK MCLAUGHLIN,LLC Report a problem | ||
| 1/2/2019 | Listed for rent | $800$1/sqft |
Source: JK MCLAUGHLIN,LLC Report a problem | ||
| 11/8/2017 | Listing removed | $800$1/sqft |
Source: JK MCLAUGHLIN,LLC Report a problem | ||
| 10/15/2017 | Listed for rent | $800+6.7%$1/sqft |
Source: JK MCLAUGHLIN,LLC Report a problem | ||
| 11/19/2016 | Listing removed | $750+3.4%$1/sqft |
Source: JUKEN PROPERTIES Report a problem | ||
| 4/25/2014 | Listing removed | $725$1/sqft |
Source: D&G REALTY AND ASSOCIATES Report a problem | ||
| 3/25/2014 | Listed for rent | $725$1/sqft |
Source: D&G REALTY AND ASSOCIATES Report a problem | ||
| 5/2/2011 | Listing removed | $84,900$82/sqft |
Source: D & G Enterprises of the Triad #596598 Report a problem | ||
| 8/6/2010 | Listed for sale | $84,900$82/sqft |
Source: NCI #554550 Report a problem | ||
| 7/1/2010 | Listing removed | $84,900$82/sqft |
Source: D & G Realty, Inc. #554550 Report a problem | ||
| 4/16/2010 | Listed for sale | $84,900$82/sqft |
Source: D & G Realty, Inc. #554550 Report a problem | ||
| 2/28/2010 | Listing removed | $84,900$82/sqft |
Source: D & G Enterprises of the Triad #554550 Report a problem | ||
| 9/3/2009 | Listed for sale | $84,900+142.6%$82/sqft |
Source: NCI #554550 Report a problem | ||
| 10/21/2005 | Sold | $35,000$34/sqft |
Source: Public Record Report a problem | ||
Public tax history
| Year | Property taxes | Tax assessment |
|---|---|---|
| 2025 | $1,055 | $75,200 |
| 2024 | $1,055 | $75,200 |
| 2023 | $1,055 +2.9% | $75,200 |
| 2022 | $1,025 +10.2% | $75,200 +12.6% |
| 2021 | $931 +2.2% | $66,800 |
| 2018 | $910 +0.8% | $66,800 |
| 2017 | $904 | $66,800 +1.8% |
| 2016 | $904 | $65,600 |
| 2015 | $904 -1.8% | $65,600 |
| 2014 | $920 | $65,600 |
| 2013 | -- | $65,600 |
| 2012 | -- | $65,600 -17.3% |
| 2011 | -- | $79,300 |
| 2010 | -- | $79,300 |
Find assessor info on the county website
Monthly payment
Est. payment
Payment breakdown
Explore the cost of this home by adjusting the details. Changes won't be saved.Climate risks
Neighborhood: 27405
Nearby schools
GreatSchools rating
- 6/10Ceasar Cone Elementary SchoolGrades: PK-5Distance: 1.8 mi
- NAGateway Education CenterGrades: PK-12Distance: 1.2 mi
- 5/10Page High SchoolGrades: 9-12Distance: 2.1 mi
- $146,1003 bd1 ba1.1k sqft2114 Larkspur Dr, Greensboro, NC 27405Off Market
- $162,6003 bd1 ba1k sqft2119 Larkspur Dr, Greensboro, NC 27405Off Market
- $188,1003 bd2 ba1.7k sqft2009 Drexel Rd, Greensboro, NC 27405Off Market
- $155,7003 bd1 ba1.4k sqft2117 Larkspur Dr, Greensboro, NC 27405Off Market
- $142,0002 bd1 ba1.1k sqft2112 Larkspur Dr, Greensboro, NC 27405Off Market
- $173,1003 bd1 ba1k sqft2103 Drexel Rd, Greensboro, NC 27405Off Market
- $146,6003 bd1 ba1k sqft2007 Drexel Rd, Greensboro, NC 27405Off Market
- $183,0004 bd2 ba1.6k sqft2110 Larkspur Dr, Greensboro, NC 27405Off Market
A local agent can set up tours, give advice and negotiate with sellers.
A local lender can help you make sure your offer is ready when you are.
Similar homes
- $200,0002 bd1 ba950 sqft1801 Glenside Dr, Greensboro, NC 27405For Sale
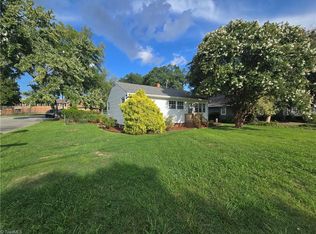
 MLS ID #1233079, Andrea Ochoa. Triad MLS
 - $199,5003 bd1 ba867 sqft1308 Bogart St, Greensboro, NC 27405For Sale
 MLS ID #1230129, Joshua Whitley. Triad MLS
 - $175,0002 bd1 ba1.1k sqft1514 Glenside Dr, Greensboro, NC 27405For Sale
 MLS ID #1231450, Germany McNeal. Triad MLS
 - $214,9003 bd2 ba1k sqft12 Preyer Ct, Greensboro, NC 27405For Sale
 MLS ID #1226834, Robert Salmons. Triad MLS
 - $239,9993 bd3 ba1.1k sqft114 Aunt Mary Ave, Greensboro, NC 27405For SaleMLS ID #1228676, Alejandro Felipe Grundseth. Triad MLS
- $217,0003 bd2 ba1k sqft4603 Vincent St, Greensboro, NC 27405For SaleMLS ID #1226185, Nyasha Anderson. Triad MLS
- $220,0004 bd2 ba1.3k sqft2 Pyracantha Ct, Greensboro, NC 27405For SaleMLS ID #1226612, Hattie M Crosby. Triad MLS
- $205,0003 bd2 ba991 sqft703 Lowdermilk St, Greensboro, NC 27401For SaleMLS ID #1222587, Violeta Tatum. Triad MLS
- $155,0003 bd2 ba1k sqft1521 N Ohenry Blvd, Greensboro, NC 27405For SaleMLS ID #1227136, Ashley Fitzsimmons. Triad MLS
- $182,0003 bd2 ba1k sqft302 Aunt Mary Ave, Greensboro, NC 27405For SaleMLS ID #1223536, Mike Headley. Triad MLS
- $209,0003 bd2 ba1.2k sqft9 Pear Tree Ct, Greensboro, NC 27401For SaleMLS ID #1230654, Martin Morales. Triad MLS
- $199,9003 bd2 ba1.1k sqft805 Haywood St, Greensboro, NC 27403For SaleMLS ID #1226140, Brittany Willis. Triad MLS
- $240,0003 bd2 ba1.4k sqft1502 Fairview St, Greensboro, NC 27405For SaleMLS ID #1219032, Carolyn Z. Esterly. Triad MLS
- $238,5003 bd2 ba1.2k sqft1706 Ball St, Greensboro, NC 27405New ConstructionMLS ID #1223511, Veronica Ruiz. Triad MLS
- $200,0003 bd2 ba1.3k sqft2111 S Benbow Rd, Greensboro, NC 27406For SaleMLS ID #1219418, Samuel Casterlow. Triad MLS
- $218,0003 bd2 ba1k sqft915 E Bragg St, Greensboro, NC 27406For SaleMLS ID #1198834, Bronson Greene. Triad MLS
- $235,0003 bd2 ba1.2k sqft3 Franklinwood Dr, Greensboro, NC 27401For SaleMLS ID #1229412, Carlla DeGraffenreid. Triad MLS
- $177,0003 bd1 ba1.2k sqft1016 Caldwell St, Greensboro, NC 27406For SaleMLS ID #1218216, Miguel Carreno. Triad MLS
- $155,0003 bd1 ba950 sqft2111 Maywood St, Greensboro, NC 27403For SaleMLS ID #1229821, Lawrence Rollman. Triad MLS
- $264,9003 bd2 ba1.2k sqft14 Spring Chapel Ct, Greensboro, NC 27455For SaleMLS ID #1230892, Brenda Motley. Triad MLS
