Welcome Home! Don't miss this great opportunity to own a move-in-ready home that has been recently remodeled. Ideally located in the Glenwood community, this one level home which offers convenient access to University of North Carolina at Greensboro (UNCG), NC A & T State University, Greensboro College and downtown Greensboro, recent updates include new Trane HVAC (2026) and new roof (2026), new kitchen cabinets, quartz countertops, Stainless Steel appliances including refrigerator (2026) windows (2021) providing added peace of mind. The property also features a detached garage, offering excellent storage or workshop space, Enjoy the ease of one-story living in a convenient location close to shopping, dining, park, and schools. Seller is a licensed North Carolina Realtor
For sale
$174,000
935 Highland Ave, Greensboro, NC 27403
2beds
927sqft
:
Get pre-qualified$1,089/mo
Stick/Site Built, Residential, Single Family Residence
Built in 1954
0.25 Acres Lot
$169,300 Zestimate®
$--/sqft
$-- HOA
What's special
Detached garageMove-in-ready homeQuartz countertopsRecently remodeledNew kitchen cabinets
- 21 days |
- 744 |
- 73 |
Likely to sell faster than
Zillow last checked:
Listing updated:
Listed by:
Frances M. Giaimo 336-362-2605,
Berkshire Hathaway HomeServices Yost & Little Realty
Source: Triad MLS,MLS#: 1226989 Originating MLS: Greensboro
Originating MLS: GreensboroFacts & features
Interior
Bedrooms & bathrooms
- Bedrooms: 2
- Bathrooms: 1
- Full bathrooms: 1
- Main level bathrooms: 1
Primary bedroom
- Level: Main
- Dimensions: 12.33 x 11.58
Bedroom 2
- Level: Main
- Dimensions: 12 x 9.67
Den
- Level: Main
- Dimensions: 11.33 x 14.5
Entry
- Level: Main
Kitchen
- Level: Main
- Dimensions: 12.17 x 10
Living room
- Level: Main
- Dimensions: 16.33 x 11.5
Heating
- Heat Pump, Electric
Cooling
- Central Air
Appliances
- Included: Range, Electric Water Heater
- Laundry: Dryer Connection, Washer Hookup
Features
- Solid Surface Counter
- Flooring: Vinyl
- Basement: Crawl Space
- Attic: Partially Floored
- Has fireplace: No
Interior area
- Total structure area: 927
- Total interior livable area: 927 sqft
- Finished area above ground: 927
Property
Parking
- Total spaces: 1
- Parking features: Driveway, Garage, Detached
- Garage spaces: 1
- Has uncovered spaces: Yes
Features
- Levels: One
- Stories: 1
- Pool features: None
- Fencing: Fenced
Lot
- Size: 0.25 Acres
- Dimensions: 50 x 216 x 50 x 216
- Features: City Lot, Level, Flat
Details
- Parcel number: 0005745
- Zoning: RS-7
- Special conditions: Owner Sale
Construction
Type & style
- Home type: SingleFamily
- Architectural style: Ranch
- Property subtype: Stick/Site Built, Residential, Single Family Residence
Materials
- Vinyl Siding
Condition
- Year built: 1954
Utilities & green energy
- Sewer: Public Sewer
- Water: Public
Community & HOA
Community
- Subdivision: Glenwood
HOA
- Has HOA: No
Location
- Region: Greensboro
Financial & listing details
- Tax assessed value: $131,500
- Annual tax amount: $2,088
- Date on market: 7/9/2026
- Cumulative days on market: 21 days
- Listing agreement: Exclusive Right To Sell
Estimated market value
$169,300
$161,000 - $178,000
$1,235/mo
Price history
| Date | Event | Price |
|---|---|---|
| 7/9/2026 | Listed for sale | $174,000+228.3% |
Source:  Triad MLS #1226989 Report a problem Triad MLS #1226989 Report a problem | ||
| 5/19/2021 | Sold | $53,000-17.1%$57/sqft |
Source: Public Record Report a problem | ||
| 12/4/2007 | Listing removed | $63,900$69/sqft |
Source: Realty Generator #437516 Report a problem | ||
| 11/24/2007 | Listed for sale | $63,900+16.2%$69/sqft |
Source: Listhub #437516 Report a problem | ||
| 8/22/2003 | Sold | $55,000+18.5% |
Source: Triad MLS #G298078 Report a problem | ||
| 3/6/2003 | Sold | $46,400-19%$50/sqft |
Source: Public Record Report a problem | ||
| 7/2/1998 | Sold | $57,317 |
Source: Triad MLS #G74377 Report a problem | ||
Public tax history
| Year | Property taxes | Tax assessment |
|---|---|---|
| 2025 | $724 | $51,600 |
| 2024 | $724 | $51,600 |
| 2023 | $724 +2.9% | $51,600 |
| 2022 | $703 +45.1% | $51,600 +48.3% |
| 2021 | $485 +2.2% | $34,800 |
| 2018 | $474 -19% | $34,800 |
| 2017 | $585 | $34,800 -18.1% |
| 2016 | $585 | $42,500 |
| 2015 | $585 -1.8% | $42,500 |
| 2014 | $596 | $42,500 |
| 2013 | -- | $42,500 |
| 2012 | -- | $42,500 -21.4% |
| 2011 | -- | $54,100 |
| 2010 | -- | $54,100 +10.9% |
| 2002 | -- | $48,800 |
| 2001 | -- | $48,800 |
Find assessor info on the county website
Monthly payment
Est. payment
Payment breakdown
Explore the cost of this home by adjusting the details. Changes won't be saved.Climate risks
Neighborhood: Glenwood
Nearby schools
GreatSchools rating
- 4/10Clara J Peck Elementary SchoolGrades: PK-5Distance: 0.8 mi
- 7/10Jackson Middle SchoolGrades: 6-8Distance: 1.3 mi
- 2/10Ben L Smith High SchoolGrades: 9-12Distance: 2.7 mi
- $143,6002 bd1 ba750 sqft937 Highland Ave, Greensboro, NC 27403Off Market

- $112,9003 bd1 ba1k sqft1001 Highland Ave, Greensboro, NC 27403Off Market
- $180,6003 bd2 ba1k sqft1000 Richardson St, Greensboro, NC 27403Off Market
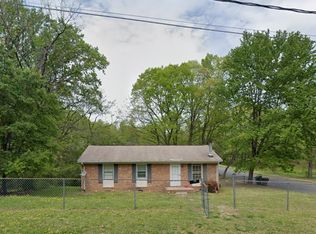
- $131,1002 bd1 ba900 sqft1003 Highland Ave, Greensboro, NC 27403Off Market

- $134,8002 bd1 ba864 sqft1002 Highland Ave, Greensboro, NC 27403Off Market
- $125,20064 bd-- ba-- sqft930 Highland Ave, Greensboro, NC 27403Off Market
- $242,0003 bd3 ba2k sqft1002 Richardson St, Greensboro, NC 27403Off Market
- $166,5003 bd1 ba999 sqft1005 Highland Ave, Greensboro, NC 27403Off Market
A local agent can set up tours, give advice and negotiate with sellers.
Similar homes
- $203,0003 bd2 ba1.1k sqft805 Haywood St, Greensboro, NC 27403For Sale
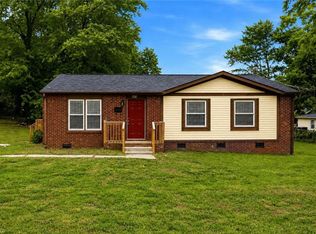
 MLS ID #1226140, Brittany Willis. Triad MLS
 - $195,0002 bd1 ba1k sqft1500 Elwood Ave, Greensboro, NC 27403For Sale
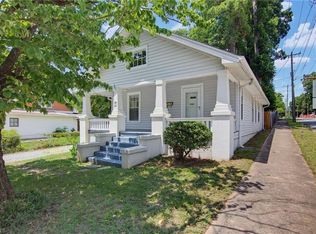 MLS ID #1226785, Crystal Rierson-Villeneuve. Triad MLS
 - $160,0002 bd2 ba752 sqft2211 Fairfax Rd, Greensboro, NC 27407For Sale
 MLS ID #1227191, Scott Morgan. Triad MLS
 - $179,8002 bd1 ba1k sqft1006 Bellevue St, Greensboro, NC 27406For Sale
 MLS ID #1219519, Sondra Wright. Triad MLS
 - $159,0003 bd1 ba1.1k sqft1009 Logan St, Greensboro, NC 27406For SaleMLS ID #1225984, Danielle White. Triad MLS
- $190,0003 bd1 ba1k sqft2202 Textile Dr, Greensboro, NC 27405For SaleMLS ID #1227684, Karmen Quakenbush. Triad MLS
- $179,0003 bd1 ba1.2k sqft1016 Caldwell St, Greensboro, NC 27406For SaleMLS ID #1218216, Miguel Carreno. Triad MLS
- $210,0003 bd2 ba1.1k sqft1111 Caldwell St, Greensboro, NC 27406For SaleMLS ID #1227153, Robert Pompey, III. Triad MLS
- $249,9003 bd2 ba1.1k sqft2101 Carpenter St, Greensboro, NC 27403For SaleMLS ID #1227744, Erin Henry. Triad MLS
- $149,0002 bd1 ba832 sqft1602 Textile Dr, Greensboro, NC 27405For SaleMLS ID #1225448, J. Maurice Garvin. Triad MLS
- $189,0002 bd1 ba996 sqft5102 Minnow Rd, Greensboro, NC 27405For SaleMLS ID #1222225, Shannon Wrenn. Triad MLS
- $229,9003 bd2 ba1.1k sqft1207 Cliffwood Dr, Greensboro, NC 27406For SaleMLS ID #1226537, Robert Pompey, III. Triad MLS
- $185,0002 bd1 ba1.1k sqft4315 Hicone Rd, Greensboro, NC 27405For SaleMLS ID #1210884, Andy Hatfield. Triad MLS
- $230,0003 bd2 ba1.1k sqft517 Munster Ave, Greensboro, NC 27406For SaleMLS ID #1228585, Trevor Dixon. Triad MLS
- $219,9003 bd2 ba1.2k sqft1210 Pearson St, Greensboro, NC 27406For SaleMLS ID #1223278, Darya Wojtyra. Triad MLS
- $135,0003 bd2 ba1.2k sqft938 Martin St, Greensboro, NC 27406For SaleMLS ID #1216618, Landon Stone. Triad MLS
- $215,0003 bd2 ba991 sqft703 Lowdermilk St, Greensboro, NC 27401For SaleMLS ID #1222587, Violeta Tatum. Triad MLS
- $139,9002 bd1 ba655 sqft556 Overlook St, Greensboro, NC 27403For SaleMLS ID #1224053, Ashley Fitzsimmons. Triad MLS
- $135,0002 bd1 ba665 sqft610 N Tremont Dr, Greensboro, NC 27403For SaleMLS ID #1221741, Melissa Greer. Triad MLS
- $182,0003 bd2 ba1k sqft302 Aunt Mary Ave, Greensboro, NC 27405For SaleMLS ID #1223536, Mike Headley. Triad MLS
